
4230 Chester Drive, Boardman, OH 44512
Local realty services provided by:ERA Real Solutions Realty
Listed by: rochelle arriola, jeremy d hernan
Office: berkshire hathaway homeservices stouffer realty
MLS#:5226762
Source:OH_NORMLS
Price summary
- Price:$180,000
- Price per sq. ft.:$102.27
About this home
Excellent investment opportunity or owner-occupied duplex! This well-maintained brick up-and-down duplex features two spacious 2-bedroom, 1-bath units, each offering a bright living room, eat-in kitchen, and generously sized bedrooms. Each unit also includes its own private basement space with laundry hookups and additional storage. Whether you're looking to expand your investment portfolio or live in one unit while generating rental income from the other, this property offers flexibility and long-term potential. Conveniently located near shopping, schools, dining, and major roadways.
Contact an agent
Home facts
- Year built:1949
- Subdivision & Development:Newport Village
- Listing ID #:5226762
- Added:56 day(s) ago
- Updated:September 06, 2026 at 02:21 PM
Rooms and interior
- Bedrooms:4
- Total bathrooms:2
- Full bathrooms:2
- Rooms Total:10
- Basement:Yes
- Basement Description:Unfinished
- Living area:1,760 sq. ft.
Heating and cooling
- Cooling:Window Units
- Heating:Forced Air, Gas
Structure and exterior
- Roof:Asphalt, Fiberglass
- Year built:1949
- Building area:1,760 sq. ft.
- Lot area:0.18 Acres
- Construction Materials:Brick
- Levels:2 Story
Utilities
- Water:Public
- Sewer:Public Sewer
Finances and disclosures
- Price:$180,000
- Price per sq. ft.:$102.27
- Tax amount:$1,583 (2025)
Parking
- Parking description:Detached, Garage
- Garage:Yes
- Garage spaces:2

New listings near 4230 Chester Drive
 $209,900Pending5 beds 2 baths2,200 sq. ft.
4038 Sunset Boulevard, Boardman, OH 44512
MLS# 5242505Listed by: EXP REALTY, LLC.- New
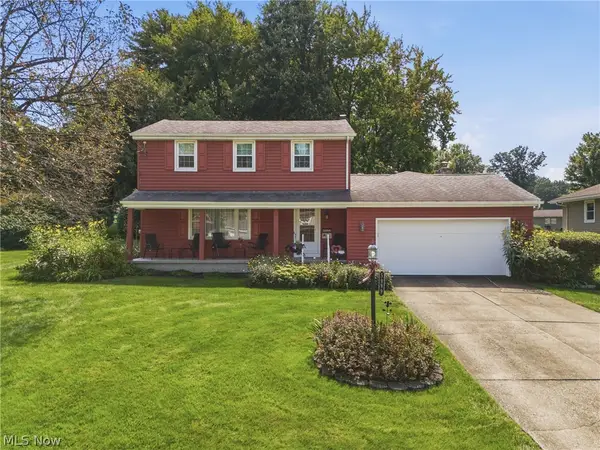 $249,900Active3 beds 2 baths2,098 sq. ft.
5999 Glenridge Road, Boardman, OH 44512
MLS# 5242325Listed by: EXP REALTY, LLC. - New
 $256,900Active3 beds 2 baths1,564 sq. ft.
6820 Lockwood Boulevard, Boardman, OH 44512
MLS# 5242496Listed by: KELLER WILLIAMS CHERVENIC RLTY 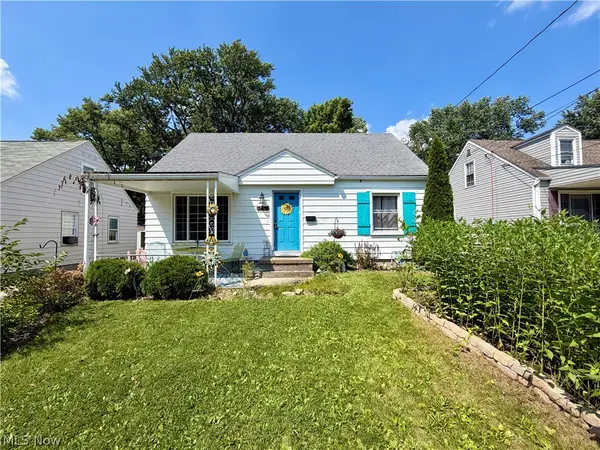 $132,500Active3 beds 1 baths1,332 sq. ft.
116 Terrace Drive, Boardman, OH 44512
MLS# 5234318Listed by: EXP REALTY, LLC.- New
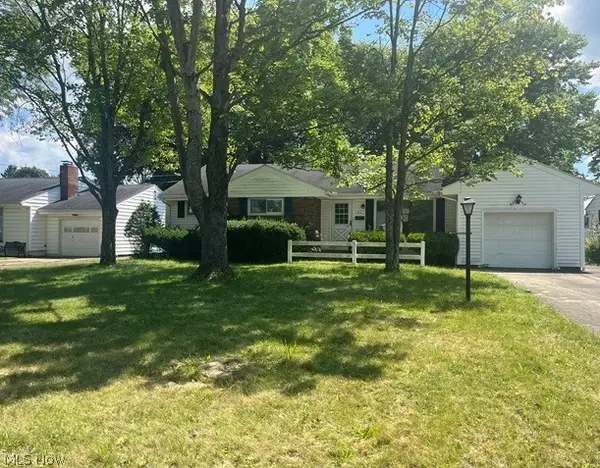 $187,000Active3 beds 1 baths1,317 sq. ft.
1921 Cover Drive, Poland, OH 44514
MLS# 5240349Listed by: APOLLO REAL ESTATE SERVICES - New
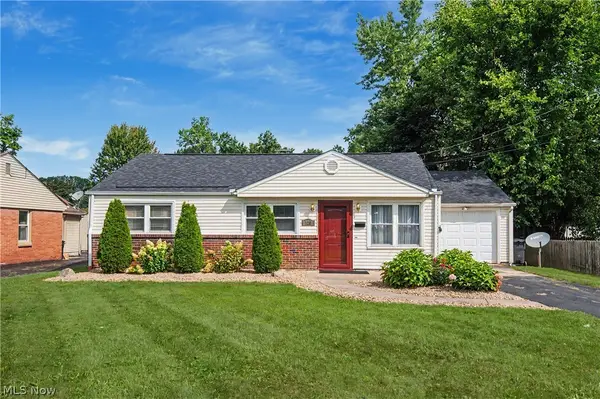 $179,900Active3 beds 1 baths1,044 sq. ft.
120 Centervale Avenue, Youngstown, OH 44512
MLS# 5235416Listed by: CENTURY 21 LAKESIDE REALTY - New
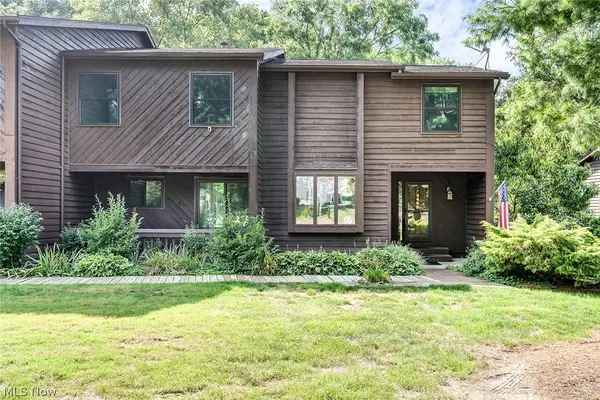 $274,900Active3 beds 3 baths3,162 sq. ft.
4468 Devonshire Drive #c, Youngstown, OH 44512
MLS# 5240877Listed by: KELLER WILLIAMS CHERVENIC RLTY - New
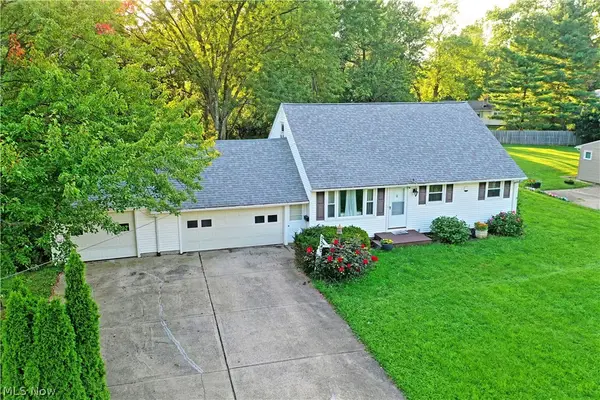 $295,000Active4 beds 3 baths1,584 sq. ft.
5540 West Boulevard, Youngstown, OH 44512
MLS# 5240668Listed by: BROKERS REALTY GROUP - Open Sun, 1 to 2:30pmNew
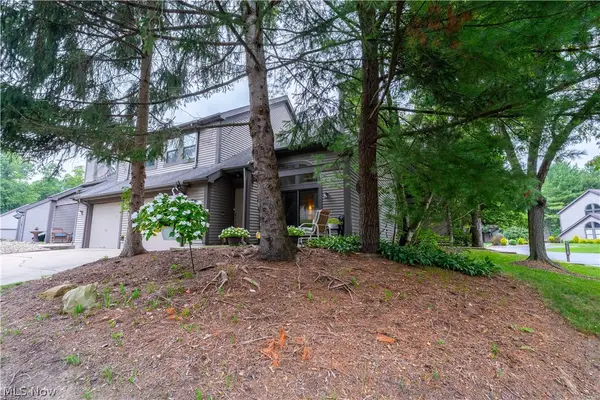 $185,000Active2 beds 3 baths1,380 sq. ft.
1233 Red Tail Hawk Drive, Boardman, OH 44512
MLS# 5241592Listed by: RYNO REALTY LLC - New
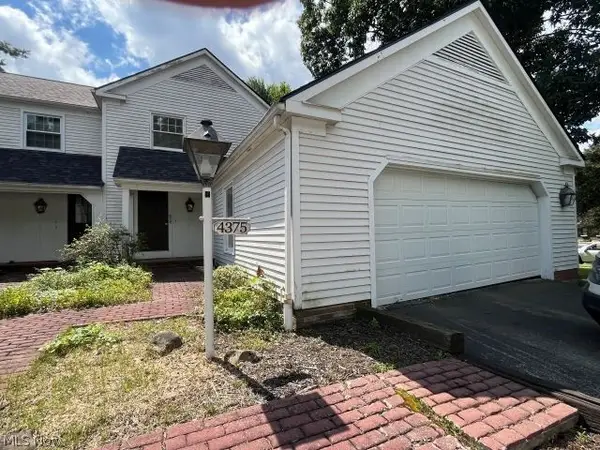 $130,000Active2 beds 2 baths1,282 sq. ft.
4375 Devonshire Drive, Boardman, OH 44512
MLS# 5239572Listed by: APOLLO REAL ESTATE SERVICES


Protect your home and budget from life's surprises with an Assurant Home Warranty, backed by a partner that supports you through every step of homeownership. Explore Plans.
© 2023 - 2026 ERA Franchise Systems LLC. All rights reserved. ERA Franchise Systems LLC fully supports the principles of the Fair Housing Act and the Equal Opportunity Act. ERA, ERA Real Estate powered, and their respective logos are registered service marks of ERA Franchise Systems LLC. Each office is independently owned and operated.