
452 Rockland Drive, Boardman, OH 44512
Local realty services provided by:ERA Real Solutions Realty
Listed by: caryn a pantaleo, david melidona
Office: century 21 lakeside realty
MLS#:5236084
Source:OH_NORMLS
Price summary
- Price:$349,000
- Price per sq. ft.:$155.25
About this home
**AMAZING Price Improvement** Welcome to this warm and inviting 4-bedroom, 2.5-bath home offering over 2,200 square feet of thoughtfully designed living space in a lovely Boardman neighborhood. Meticulous care is evident both inside and out, making this spacious four-level split truly move-in ready.
The main level features an open and welcoming living room that flows seamlessly into a beautiful, updated eat-in kitchen, complete with cherry cabinetry and granite countertops. The lower-level recreation room provides the perfect space for relaxing or entertaining and includes a convenient half bath and laundry room. A cozy fireplace adds warmth and character, while the walk-out leads to an enclosed patio featuring a hot tub—a wonderful spot to unwind year-round.
Upstairs, the spacious primary bedroom offers a private en-suite bath, while three additional bedrooms and another full bathroom provide plenty of room for family, guests, or a home office.
The clean, dry basement offers excellent additional storage and is an ideal workshop or hobby space. An attached two-car garage adds convenience and functionality.
Located in a desirable Boardman neighborhood and served by the top-ranking Boardman School District, this home combines space, comfort, updates, and an inviting atmosphere in a wonderful setting.
***Now offered at $349,000*** — a lovingly maintained home with room for everyone and so much to enjoy....
Contact an agent
Home facts
- Year built:1972
- Subdivision & Development:Lake Forest 05
- Listing ID #:5236084
- Added:46 day(s) ago
- Updated:October 03, 2026 at 03:06 PM
Rooms and interior
- Bedrooms:4
- Total bathrooms:3
- Full bathrooms:2
- Half bathrooms:1
- Rooms Total:9
- Kitchen Description:Dishwasher, Disposal, Range, Refrigerator
- Basement:Yes
- Basement Description:Partial
- Living area:2,248 sq. ft.
Heating and cooling
- Cooling:Central Air
- Heating:Forced Air
- Central air:Yes
Structure and exterior
- Roof:Asphalt
- Year built:1972
- Building area:2,248 sq. ft.
- Lot area:0.31 Acres
- Construction Materials:Brick, Vinyl Siding
- Exterior Features:Patio, Porch
Utilities
- Water:Public
- Sewer:Public Sewer
Finances and disclosures
- Price:$349,000
- Price per sq. ft.:$155.25
- Tax amount:$3,744 (2025)
Features and amenities
- Appliances:Dishwasher, Disposal, Range, Refrigerator, Washer
- Laundry features:Dryer, Washer
Parking
- Parking description:Attached, Garage
- Garage:Yes
- Garage spaces:2

New listings near 452 Rockland Drive
- New
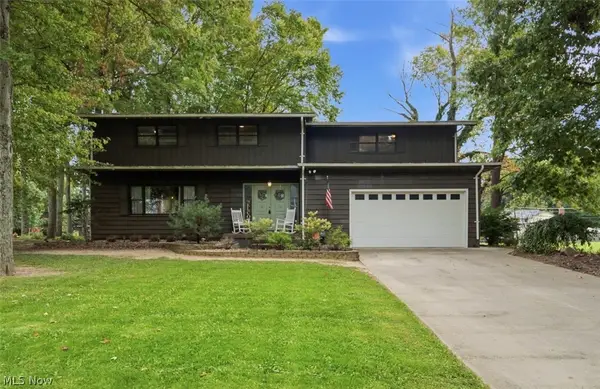 $305,000Active4 beds 3 baths3,688 sq. ft.
715 Oakridge Drive, Boardman, OH 44512
MLS# 5248542Listed by: KELLER WILLIAMS LEGACY GROUP REALTY - New
 $217,527Active3 beds 1 baths1,570 sq. ft.
1764 Lynn Mar Avenue, Poland, OH 44514
MLS# 5250008Listed by: KELLER WILLIAMS CHERVENIC RLTY - New
 $365,000Active5 beds 3 baths3,300 sq. ft.
6128 Lundy Lane, Boardman, OH 44512
MLS# 5250152Listed by: ZID REALTY & ASSOCIATES - Open Sat, 2 to 3:30pmNew
 $495,000Active4 beds 4 baths3,000 sq. ft.
6785 Tanglewood Drive, Boardman, OH 44512
MLS# 5248695Listed by: KELLER WILLIAMS CHERVENIC RLTY - New
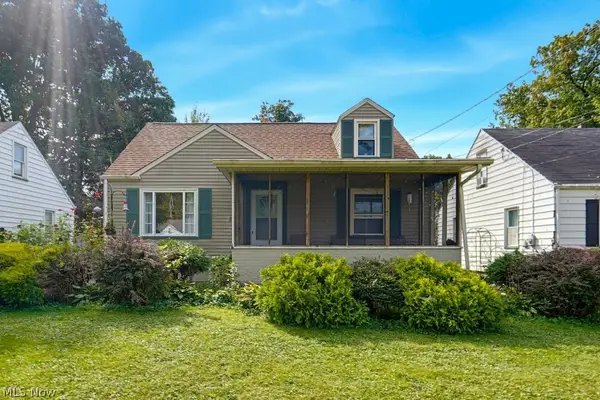 $164,900Active3 beds 3 baths1,152 sq. ft.
309 Afton, Boardman, OH 44512
MLS# 5249699Listed by: TARTER REALTY - New
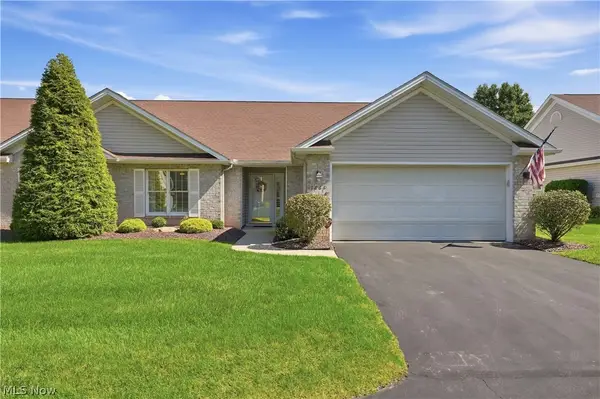 $289,900Active2 beds 2 baths1,490 sq. ft.
7866 Walnut Street #B, Boardman, OH 44512
MLS# 5248679Listed by: RUSSELL REAL ESTATE SERVICES - New
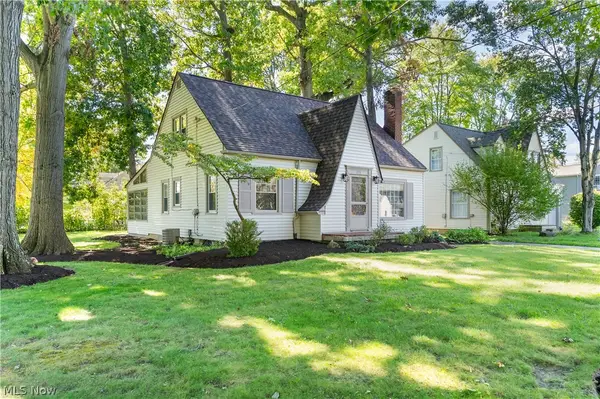 $219,900Active3 beds 3 baths1,546 sq. ft.
233 Oakley Avenue, Boardman, OH 44512
MLS# 5249619Listed by: RE/MAX EDGE REALTY - New
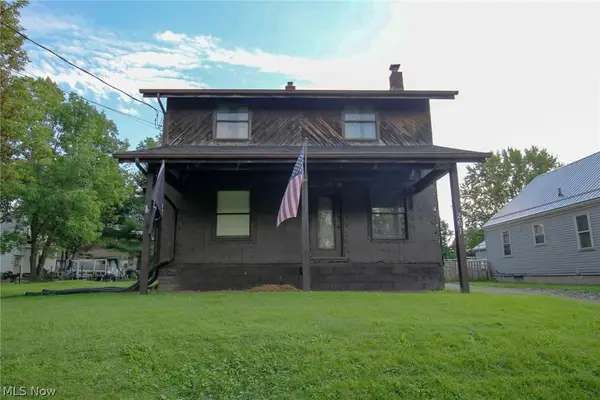 $39,900Active3 beds 1 baths
261 Melrose Avenue, Youngstown, OH 44512
MLS# 5244580Listed by: BURGAN REAL ESTATE - New
 $179,900Active5 beds 2 baths1,562 sq. ft.
26 Clifton Drive, Boardman, OH 44512
MLS# 5227571Listed by: CENTURY 21 LAKESIDE REALTY - New
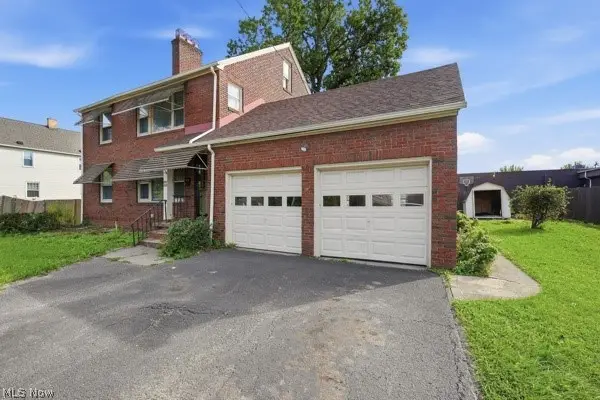 $229,000Active5 beds 3 baths3,194 sq. ft.
7135-7137 Marinthana Avenue, Boardman, OH 44512
MLS# 5249626Listed by: EXP REALTY, LLC.


Protect your home and budget from life's surprises with an Assurant Home Warranty, backed by a partner that supports you through every step of homeownership. Explore Plans.
© 2023 - 2026 ERA Franchise Systems LLC. All rights reserved. ERA Franchise Systems LLC fully supports the principles of the Fair Housing Act and the Equal Opportunity Act. ERA, ERA Real Estate powered, and their respective logos are registered service marks of ERA Franchise Systems LLC. Each office is independently owned and operated.