
46 Carter Circle, Boardman, OH 44512
Local realty services provided by:ERA Real Solutions Realty
46 Carter Circle,Boardman, OH 44512
$425,000
- 9 Beds
- 4 Baths
- 4,200 sq. ft.
- Multi-family
- Active
Listed by: david g klacik, eric j caspary
Office: klacik real estate
MLS#:5259712
Source:OH_NORMLS
Price summary
- Price:$425,000
- Price per sq. ft.:$101.19
About this home
LOCATION, LOCATION, LOCATION...Rare opportunity to own a well-maintained 4-unit multi-family building in a highly desirable Boardman location. 46 Carter Circle offers three 2 bedroom, 1 bath units and one 3-bedroom, 1 bath unit, each with its own private patio or porch, a feature that sets this property apart and keeps tenants happy. The building is in very nice condition, with separate hot water tanks for every unit and tenant pays electric , and a secure parking garage with remote access. Recent updates include carpeting in two units and a brand-new coin operated washer and dryer that adds extra income. Centrally located near Western Reserve Road and Glenwood Ave, the property offers easy access to shopping, dining and major commuter routes. Owner has another 4 plex on 806 Kentwood Drive with same type of building that can be bought in a package deal. Both properties are being professionally managed. This is a rare find...call today!
Contact an agent
Home facts
- Year built:1979
- Subdivision & Development:Glen Park Estates 15
- Listing ID #:5259712
- Added:1 day(s) ago
- Updated:November 11, 2026 at 03:45 AM
Rooms and interior
- Bedrooms:9
- Total bathrooms:4
- Full bathrooms:4
- Rooms Total:21
- Kitchen Description:Range, Refrigerator
- Basement:Yes
- Living area:4,200 sq. ft.
Heating and cooling
- Cooling:Wall Units
- Heating:Baseboard, Electric
Structure and exterior
- Roof:Asphalt, Fiberglass
- Year built:1979
- Building area:4,200 sq. ft.
- Lot area:0.41 Acres
- Construction Materials:Brick
- Levels:2 Stories, 2 Story
Utilities
- Water:Public
- Sewer:Public Sewer
Finances and disclosures
- Price:$425,000
- Price per sq. ft.:$101.19
- Tax amount:$5,505 (2025)
Features and amenities
- Appliances:Range, Refrigerator, Washer
- Laundry features:Dryer, Washer
Parking
- Parking description:Detached, Garage, Paved
- Garage:Yes
- Garage spaces:4

New listings near 46 Carter Circle
- New
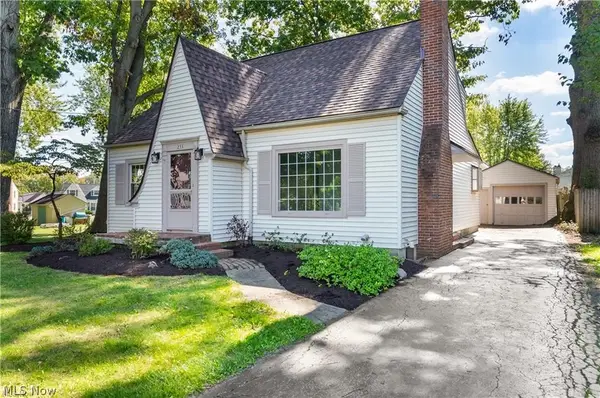 $199,900Active3 beds 3 baths1,546 sq. ft.
233 Oakley Avenue, Boardman, OH 44512
MLS# 5259934Listed by: RE/MAX EDGE REALTY - Open Sat, 1 to 2:30pmNew
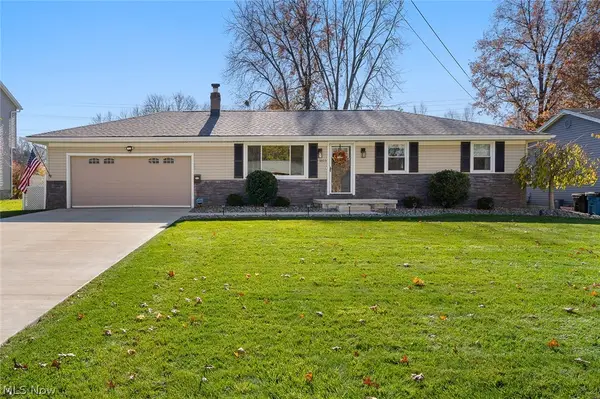 $339,900Active3 beds 2 baths1,796 sq. ft.
1815 Alverne Drive, Poland, OH 44514
MLS# 5260036Listed by: KELLER WILLIAMS CHERVENIC REALTY - New
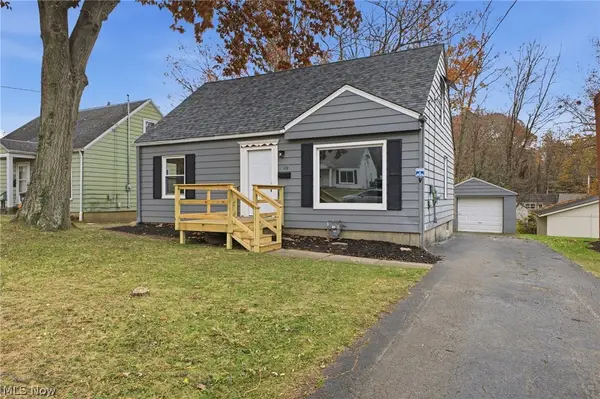 $150,000Active3 beds 1 baths1,152 sq. ft.
189 Terrace Drive, Boardman, OH 44512
MLS# 5254705Listed by: CENTURY 21 LAKESIDE REALTY - New
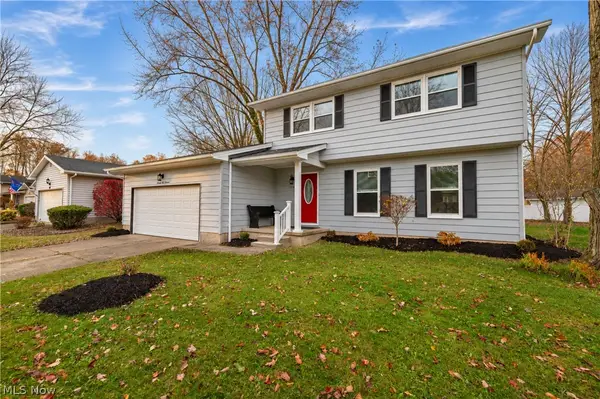 $279,000Active3 beds 2 baths1,676 sq. ft.
7619 Red Fox Drive, Boardman, OH 44512
MLS# 5259766Listed by: CENTURY 21 LAKESIDE REALTY - New
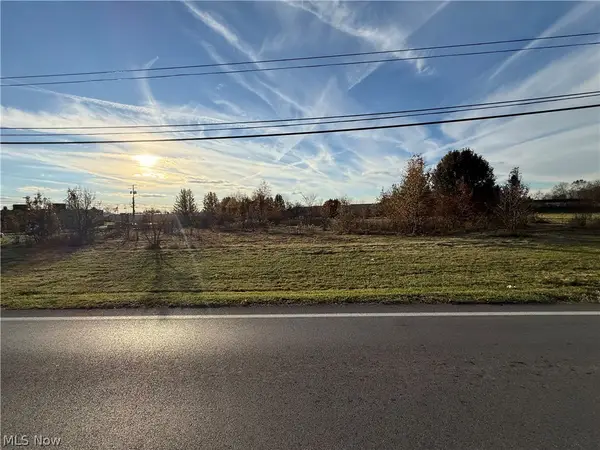 $2,500,000Active4.35 Acres
Southern Boulevard, Boardman, OH 44512
MLS# 5259688Listed by: RYNO REALTY LLC - New
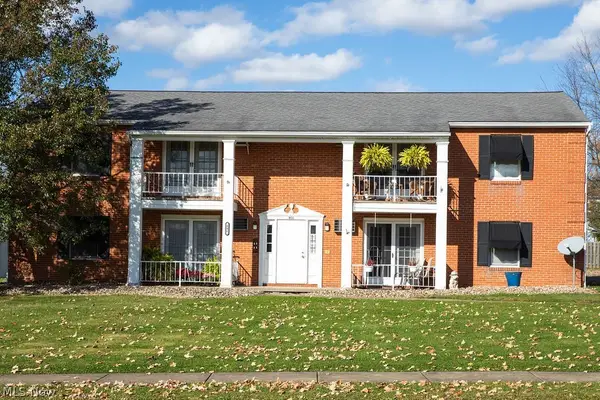 $425,000Active9 beds 4 baths4,200 sq. ft.
806 Kentwood Drive, Boardman, OH 44512
MLS# 5259707Listed by: KLACIK REAL ESTATE - New
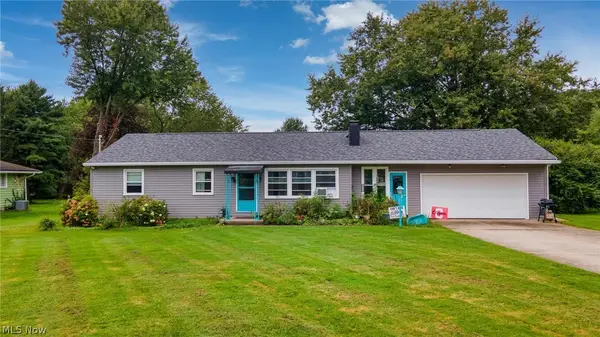 $198,000Active3 beds 3 baths1,082 sq. ft.
8374 Hitchcock Road, Boardman, OH 44512
MLS# 5257764Listed by: VENTURE HOME REAL ESTATE, LLC. - New
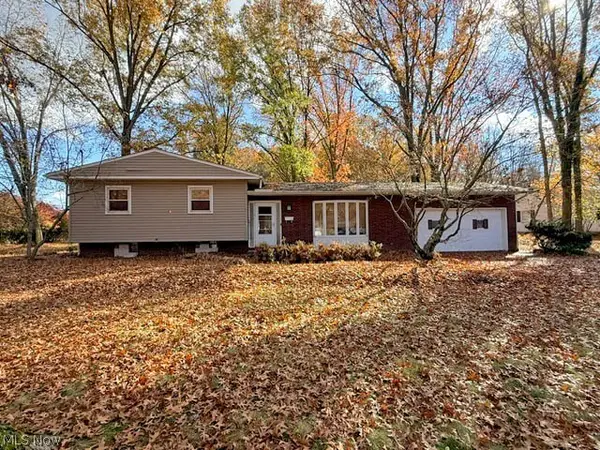 $125,000Active3 beds 2 baths1,544 sq. ft.
829 Glenbrook Road, Boardman, OH 44512
MLS# 5259452Listed by: CENTURY 21 LAKESIDE REALTY - New
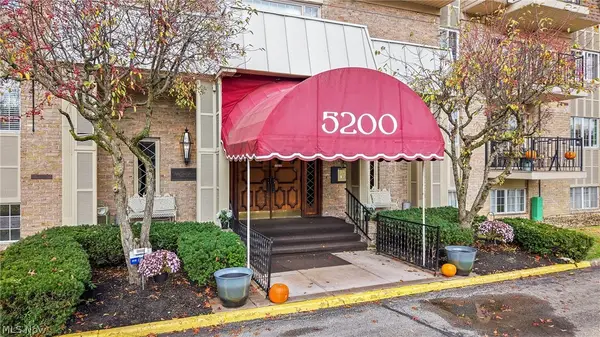 $94,900Active1 beds 1 baths757 sq. ft.
5200 West Boulevard #101, Boardman, OH 44512
MLS# 5259163Listed by: RE/MAX INFINITY


Protect your home and budget from life's surprises with an Assurant Home Warranty, backed by a partner that supports you through every step of homeownership. Explore Plans.
© 2023 - 2026 ERA Franchise Systems LLC. All rights reserved. ERA Franchise Systems LLC fully supports the principles of the Fair Housing Act and the Equal Opportunity Act. ERA, ERA Real Estate powered, and their respective logos are registered service marks of ERA Franchise Systems LLC. Each office is independently owned and operated.