
8374 Hitchcock Road, Boardman, OH 44512
Local realty services provided by:ERA Real Solutions Realty
Listed by: tosha cunningham
Office: venture home real estate, llc.
MLS#:5257764
Source:OH_NORMLS
Price summary
- Price:$198,000
- Price per sq. ft.:$182.99
About this home
Rare 1+ Acre Setting with Convenient Location & Extensive Updates!
Enjoy the space and privacy of just over an acre—a rare opportunity in this area—while remaining conveniently close to everyday amenities. This charming 3-bedroom, 3-bath home offers a comfortable blend of character, functionality, and thoughtful updates. Located just minutes from Mercy Hospital and within the Boardman School District.
Inside, you’ll find a welcoming living room centered around a wood-burning fireplace. The kitchen offers plenty of space, some cosmetic updates, and a cozy dining area. Down the hall are three bedrooms, one featuring an ensuite bathroom, all with beautiful hardwood flooring.
The fully waterproofed basement is ready to be finished to suit your needs, whether you envision additional living space, a home office, a recreation area, or simply more functional storage. A breezeway connects the home to the garage, while the partially fenced backyard and above-ground pool provide an inviting space to relax and enjoy the outdoors. There is plenty of room to make the outdoor space your own, whether you envision a garden, an expanded outdoor living area, recreational space, or a place to pursue your favorite outdoor hobbies.
Numerous updates offer peace of mind, including a new septic pump, electrical hookup, and siding in 2026, along with a 2022 roof. With its rare acreage, comfortable layout, and convenient location, this property offers a unique opportunity to enjoy a little more room to breathe....
Contact an agent
Home facts
- Year built:1965
- Subdivision & Development:Oberg 1
- Listing ID #:5257764
- Added:1 day(s) ago
- Updated:November 10, 2026 at 03:12 PM
Rooms and interior
- Bedrooms:3
- Total bathrooms:3
- Full bathrooms:3
- Rooms Total:5
- Kitchen Description:Range, Refrigerator
- Basement:Yes
- Basement Description:Full, Sump Pump, Walk Out Access
- Living area:1,082 sq. ft.
Heating and cooling
- Cooling:Window Units
- Heating:Fireplaces, Gas, Hot Water, Steam
Structure and exterior
- Roof:Shingle
- Year built:1965
- Building area:1,082 sq. ft.
- Lot area:1.05 Acres
- Lot Features:Cleared, Level
- Architectural Style:Conventional, Ranch
- Construction Materials:Vinyl Siding
- Exterior Features:Cleared, Level
- Levels:1 Story, 1 Story
Utilities
- Water:Public
- Sewer:Public Sewer
Finances and disclosures
- Price:$198,000
- Price per sq. ft.:$182.99
- Tax amount:$2,180 (2025)
Features and amenities
- Appliances:Range, Refrigerator, Washer
- Laundry features:Dryer, Washer
- Pool features:Above Ground
Parking
- Parking description:Attached, Garage
- Garage:Yes
- Garage spaces:2

New listings near 8374 Hitchcock Road
- New
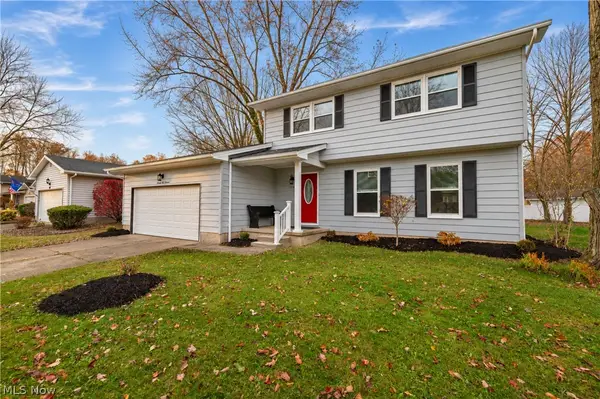 $279,000Active3 beds 2 baths1,676 sq. ft.
7619 Red Fox Drive, Boardman, OH 44512
MLS# 5259766Listed by: CENTURY 21 LAKESIDE REALTY - New
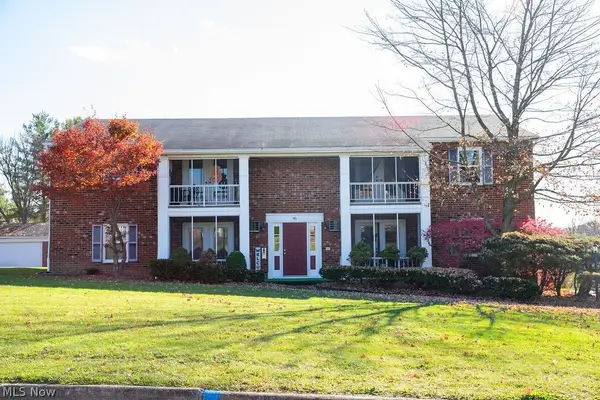 $425,000Active9 beds 4 baths4,200 sq. ft.
46 Carter Circle, Boardman, OH 44512
MLS# 5259712Listed by: KLACIK REAL ESTATE - New
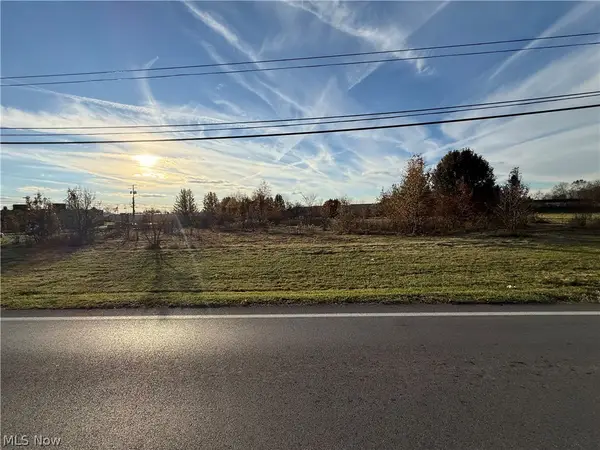 $2,500,000Active4.35 Acres
Southern Boulevard, Boardman, OH 44512
MLS# 5259688Listed by: RYNO REALTY LLC - New
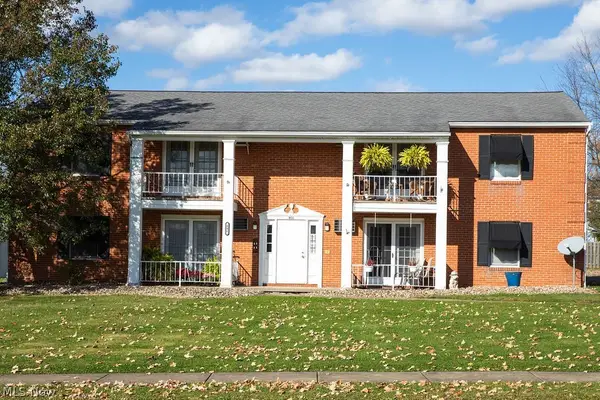 $425,000Active9 beds 4 baths4,200 sq. ft.
806 Kentwood Drive, Boardman, OH 44512
MLS# 5259707Listed by: KLACIK REAL ESTATE - New
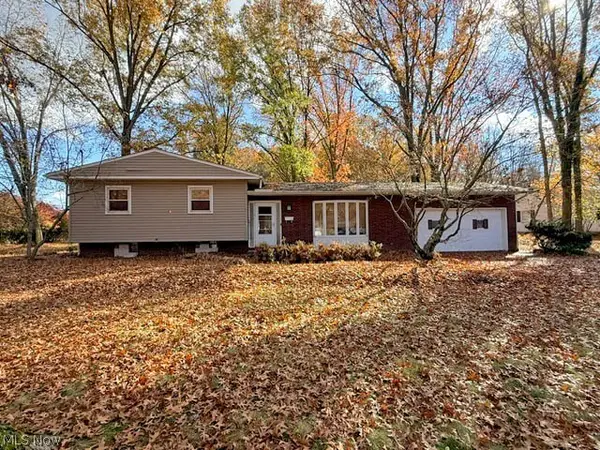 $125,000Active3 beds 2 baths1,544 sq. ft.
829 Glenbrook Road, Boardman, OH 44512
MLS# 5259452Listed by: CENTURY 21 LAKESIDE REALTY - New
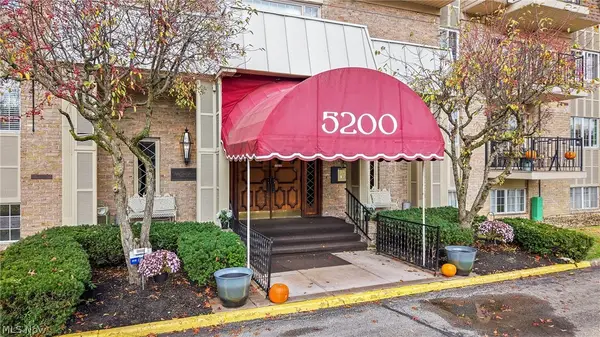 $94,900Active1 beds 1 baths757 sq. ft.
5200 West Boulevard #101, Boardman, OH 44512
MLS# 5259163Listed by: RE/MAX INFINITY - New
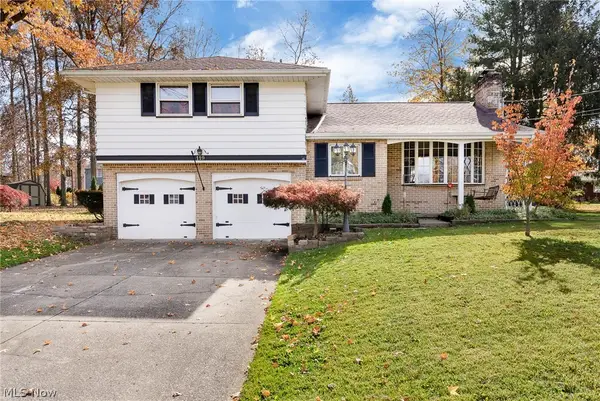 $309,900Active3 beds 3 baths2,532 sq. ft.
119 Rockland Drive, Youngstown, OH 44512
MLS# 5258850Listed by: KELLY WARREN AND ASSOCIATES RE SOLUTIONS - New
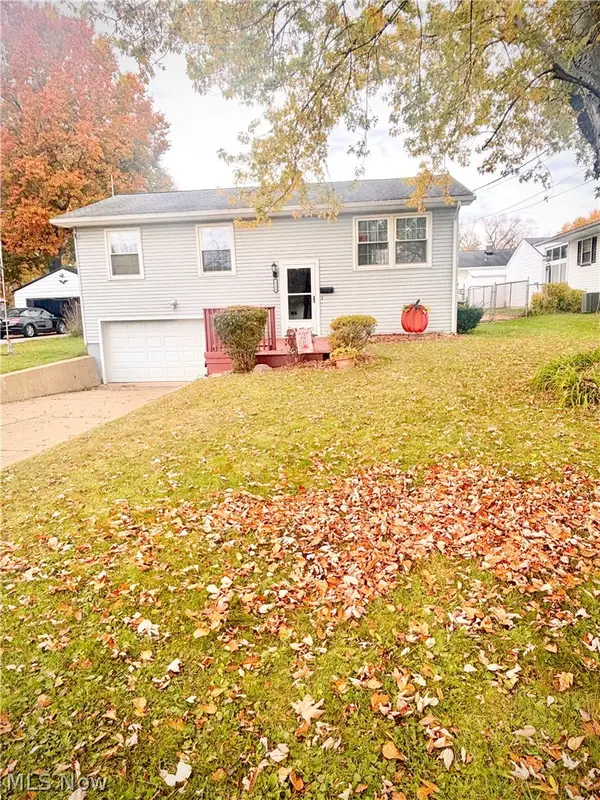 $269,000Active3 beds 2 baths1,872 sq. ft.
1749 Lemont Drive, Youngstown, OH 44514
MLS# 5258091Listed by: CENTURY 21 LAKESIDE REALTY - New
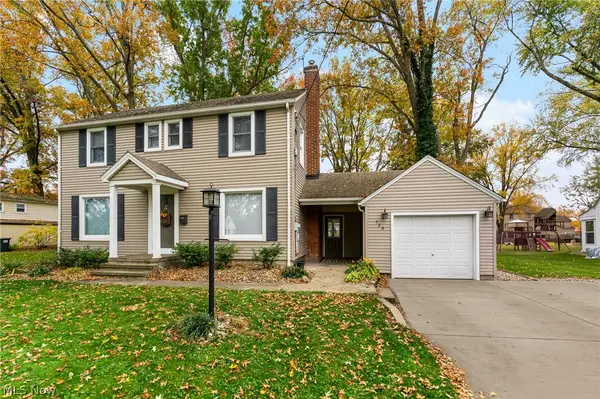 $245,000Active3 beds 2 baths1,934 sq. ft.
723 Crestview Drive, Boardman, OH 44512
MLS# 5257883Listed by: NEXTHOME GO30 REALTY


Protect your home and budget from life's surprises with an Assurant Home Warranty, backed by a partner that supports you through every step of homeownership. Explore Plans.
© 2023 - 2026 ERA Franchise Systems LLC. All rights reserved. ERA Franchise Systems LLC fully supports the principles of the Fair Housing Act and the Equal Opportunity Act. ERA, ERA Real Estate powered, and their respective logos are registered service marks of ERA Franchise Systems LLC. Each office is independently owned and operated.