
6668 Bristlewood Drive, Boardman, OH 44512
Local realty services provided by:ERA Real Solutions Realty
Listed by: john v mccarthy
Office: russell real estate services
MLS#:5235611
Source:OH_NORMLS
Price summary
- Price:$289,900
- Price per sq. ft.:$141
About this home
Excellent ranch home located in Applewood Acres! So many updates makes this a truly move in ready home! Split bedroom design with primary suite on one side of home and 2 bedrooms and full bath on the other, Cathedral ceilings in Living Room, Dining Room, Kitchen and Family Room, recently renovated Kitchen and Primary Bathroom, oversized heated garage. Spacious and open floor plan with natural light...don't miss this beautiful home!
Contact an agent
Home facts
- Year built:1985
- Subdivision & Development:Applewood Acres
- Listing ID #:5235611
- Added:44 day(s) ago
- Updated:September 26, 2026 at 07:48 AM
Rooms and interior
- Bedrooms:3
- Total bathrooms:2
- Full bathrooms:2
- Rooms Total:7
- Kitchen Description:Dishwasher, Disposal, Range, Refrigerator
- Living area:2,056 sq. ft.
Heating and cooling
- Cooling:Central Air
- Heating:Forced Air, Gas
- Central air:Yes
Structure and exterior
- Roof:Asphalt, Fiberglass
- Year built:1985
- Building area:2,056 sq. ft.
- Lot area:0.26 Acres
- Architectural Style:Ranch
- Construction Materials:Vinyl Siding
- Exterior Features:Patio
- Foundation Description:Slab
- Levels:1 Story, 1 Story
Utilities
- Water:Public
- Sewer:Public Sewer
Finances and disclosures
- Price:$289,900
- Price per sq. ft.:$141
- Tax amount:$3,225 (2025)
Features and amenities
- Appliances:Dishwasher, Disposal, Range, Refrigerator
Parking
- Parking description:Attached, Garage
- Garage:Yes
- Garage spaces:2

New listings near 6668 Bristlewood Drive
- Open Sun, 2 to 3:30pmNew
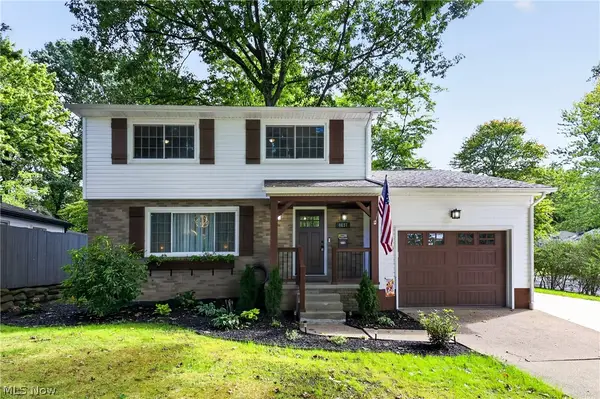 $312,900Active3 beds 2 baths2,274 sq. ft.
4637 Yarmouth Lane, Boardman, OH 44512
MLS# 5247689Listed by: RE/MAX CROSSROADS PROPERTIES - Open Sun, 11am to 2pmNew
 $209,900Active3 beds 2 baths1,293 sq. ft.
3931 Hopkins Road, Youngstown, OH 44511
MLS# 5248056Listed by: KELLY WARREN AND ASSOCIATES RE SOLUTIONS - New
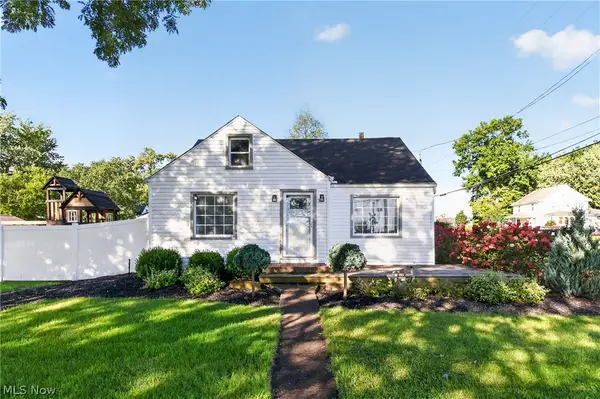 $224,900Active3 beds 2 baths1,542 sq. ft.
7004 Southern Boulevard, Boardman, OH 44512
MLS# 5247165Listed by: GONATAS REAL ESTATE LLC - New
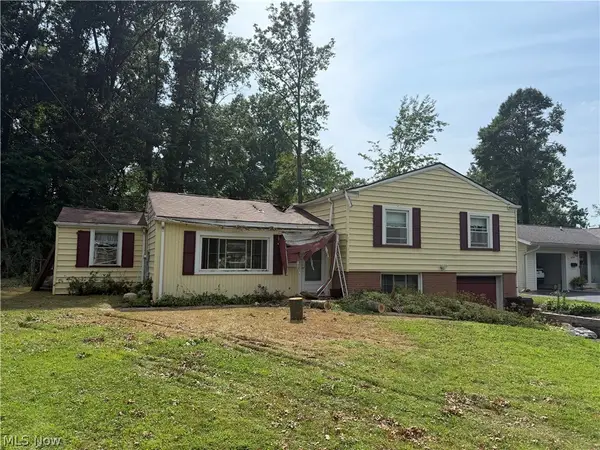 $69,900Active3 beds 2 baths2,150 sq. ft.
4220 Mill Trace Road, Youngstown, OH 44511
MLS# 5247765Listed by: KELLY WARREN AND ASSOCIATES RE SOLUTIONS - New
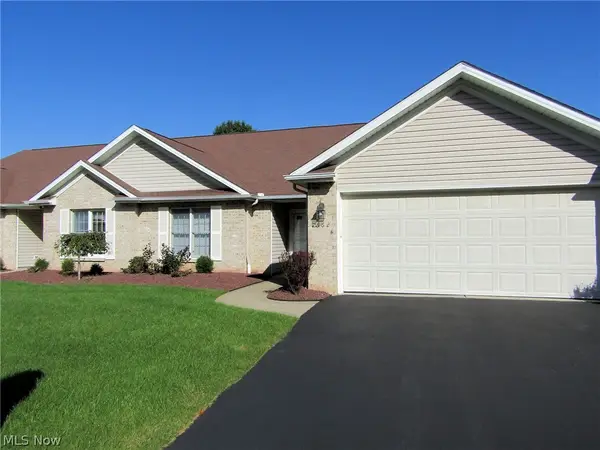 $284,000Active2 beds 2 baths1,480 sq. ft.
7862 Walnut Street #B, Boardman, OH 44512
MLS# 5247249Listed by: BERKSHIRE HATHAWAY HOMESERVICES STOUFFER REALTY - Open Sat, 4 to 5:30pmNew
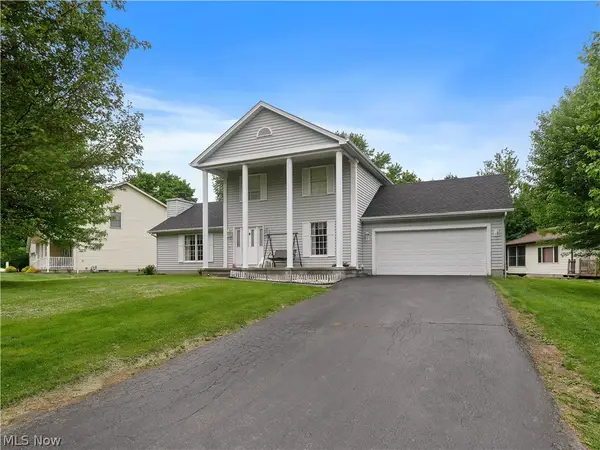 $415,000Active4 beds 4 baths2,882 sq. ft.
7708 Buchanan Drive, Boardman, OH 44512
MLS# 5247558Listed by: REAL OF OHIO - New
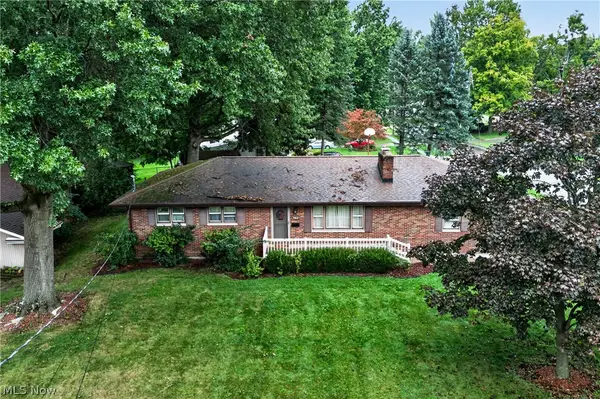 $199,900Active3 beds 1 baths1,161 sq. ft.
620 Forest Ridge Drive, Boardman, OH 44512
MLS# 5243976Listed by: GONATAS REAL ESTATE LLC - New
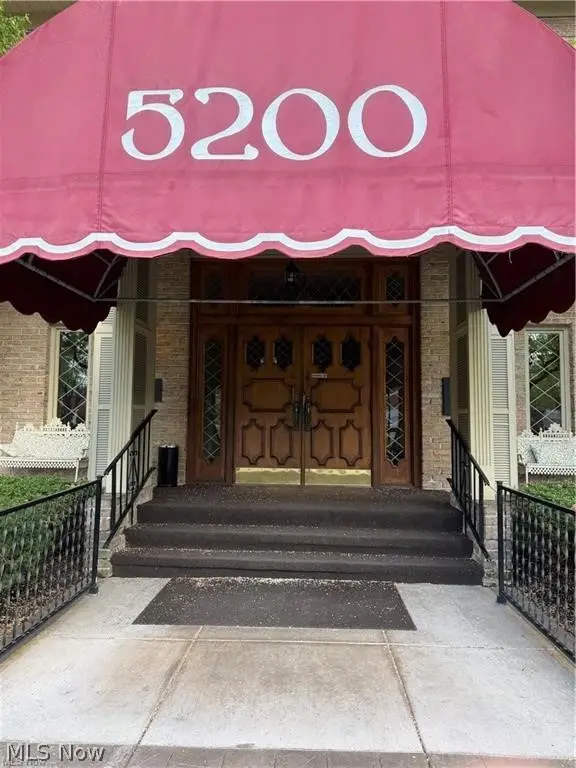 $89,900Active1 beds 1 baths937 sq. ft.
5200 West Boulevard #505, Youngstown, OH 44512
MLS# 5247142Listed by: CENTURY 21 LAKESIDE REALTY - New
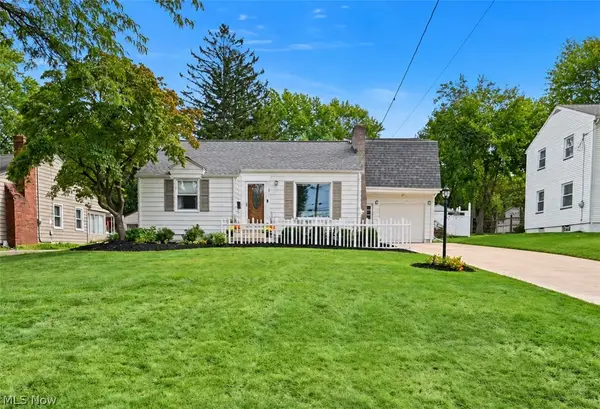 $259,000Active4 beds 2 baths2,513 sq. ft.
7363 Westview Drive, Boardman, OH 44512
MLS# 5246817Listed by: ZAMARELLI REALTY, LLC - New
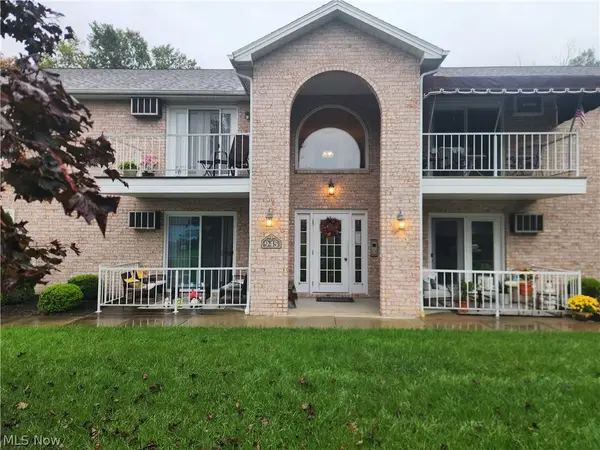 $149,900Active2 beds 2 baths1,237 sq. ft.
945 Auburn Hills Drive #1, Boardman, OH 44512
MLS# 5246914Listed by: RED 1 REALTY, LLC


Protect your home and budget from life's surprises with an Assurant Home Warranty, backed by a partner that supports you through every step of homeownership. Explore Plans.
© 2023 - 2026 ERA Franchise Systems LLC. All rights reserved. ERA Franchise Systems LLC fully supports the principles of the Fair Housing Act and the Equal Opportunity Act. ERA, ERA Real Estate powered, and their respective logos are registered service marks of ERA Franchise Systems LLC. Each office is independently owned and operated.