
7587 Sugar Creek Drive, Boardman, OH 44512
Local realty services provided by:ERA Real Solutions Realty
Listed by: daniel t durkin
Office: russell real estate services
MLS#:5262345
Source:OH_NORMLS
Price summary
- Price:$565,000
- Price per sq. ft.:$136.28
About this home
Excellent condition upscale home featuring 4 Bedrooms, 4.5 Baths. Marble Foyer with black wrought iron staircase, with tiles foyer wall. marble floor extends into the the Dining Room. Kitchen with 11 foot Island, Marble Countertops and Floor. Commercial size stove, Family Room with fireplace, marble floors and recessed lighting. Living Room with wood floors and beamed ceiling. Master Bedroom on second floor with fireplace, large sitting area, Master Bath with Jacuzzi and fireplace, walk in shower and huge walk in closet. Full finished basement with full bath and bar area with refrigerator and microwave. 2 car attached garage, wooded lot. This is stunning home in a great location. Don't miss it!!
Contact an agent
Home facts
- Year built:1988
- Subdivision & Development:Quail Hollow 01
- Listing ID #:5262345
- Added:1 day(s) ago
- Updated:November 20, 2026 at 10:50 PM
Rooms and interior
- Bedrooms:4
- Total bathrooms:5
- Full bathrooms:4
- Half bathrooms:1
- Rooms Total:12
- Kitchen Description:Dishwasher, Disposal, Microwave, Range, Refrigerator
- Basement:Yes
- Basement Description:Finished
- Living area:4,146 sq. ft.
Heating and cooling
- Cooling:Central Air
- Heating:Forced Air, Gas
- Central air:Yes
Structure and exterior
- Roof:Asphalt, Fiberglass
- Year built:1988
- Building area:4,146 sq. ft.
- Lot area:0.51 Acres
- Lot Features:Wooded/Treed
- Architectural Style:Colonial
- Construction Materials:Brick, Vinyl Siding
- Exterior Features:Deck, Wooded
- Levels:2 Stories, 2 Story
Utilities
- Water:Public
- Sewer:Public Sewer
Finances and disclosures
- Price:$565,000
- Price per sq. ft.:$136.28
- Tax amount:$6,381 (2025)
Features and amenities
- Appliances:Dishwasher, Disposal, Microwave, Range, Refrigerator, Washer
- Laundry features:Dryer, Washer
Parking
- Parking description:Driveway, Garage, Paved
- Garage:Yes
- Garage spaces:2

New listings near 7587 Sugar Creek Drive
- New
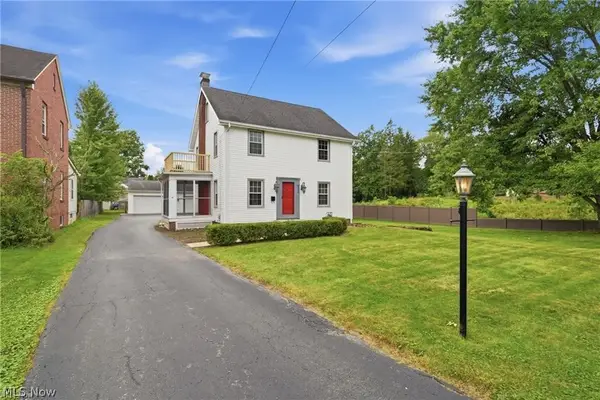 $229,900Active3 beds 1 baths1,724 sq. ft.
209 Wildwood Drive, Boardman, OH 44512
MLS# 5262371Listed by: KELLER WILLIAMS CHERVENIC RLTY - Open Sun, 11am to 12:30pmNew
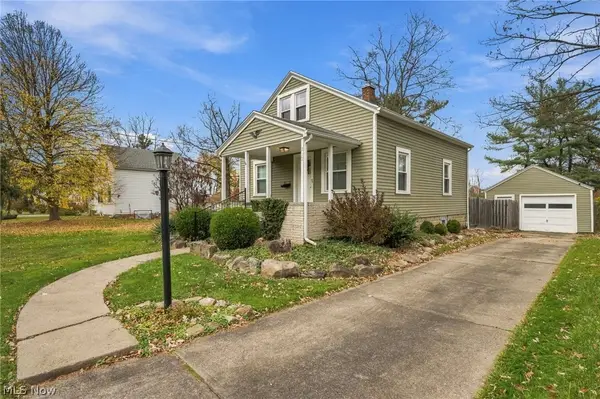 $139,900Active2 beds 1 baths1,108 sq. ft.
212 Charles Avenue, Boardman, OH 44512
MLS# 5258263Listed by: ENGEL & VLKERS DISTINCT - New
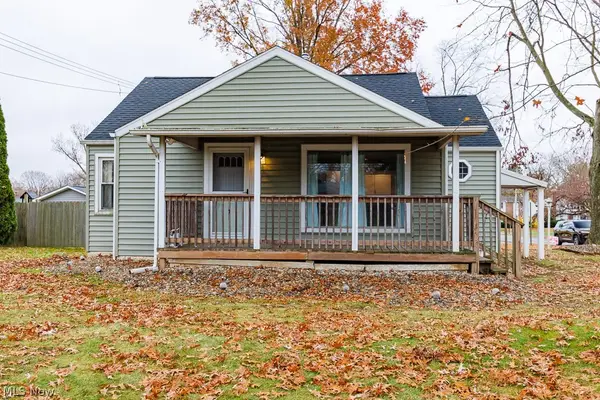 $189,000Active2 beds 2 baths2,184 sq. ft.
6935 Glenwood Avenue, Youngstown, OH 44512
MLS# 5260620Listed by: KELLER WILLIAMS LEGACY GROUP REALTY - Open Sat, 11am to 12:30pm
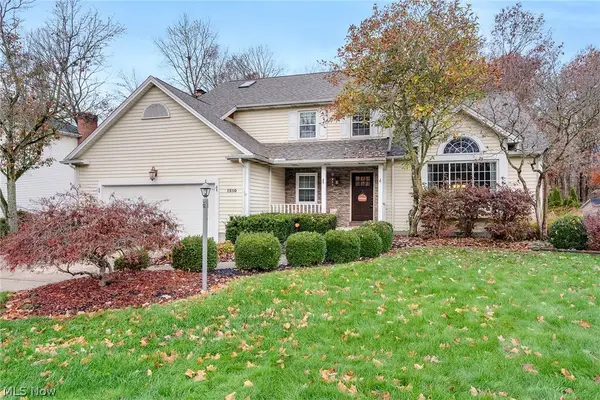 $405,000Activeundercontract4 beds 3 baths2,386 sq. ft.
1310 Hunters, Boardman, OH 44512
MLS# 5260948Listed by: MORE OPTIONS REALTY, LLC - New
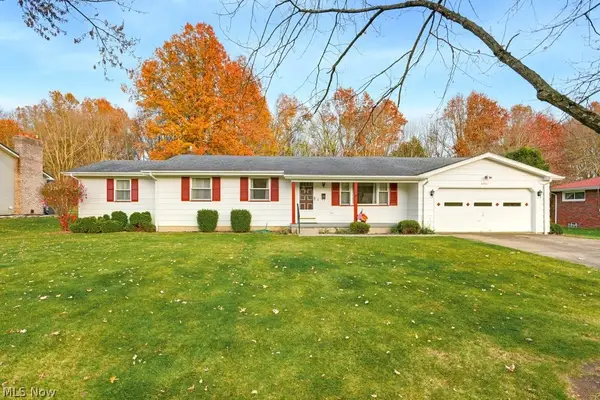 $299,999Active4 beds 2 baths1,825 sq. ft.
6981 Ron Park Place, Boardman, OH 44512
MLS# 5260520Listed by: KELLER WILLIAMS CHERVENIC RLTY - New
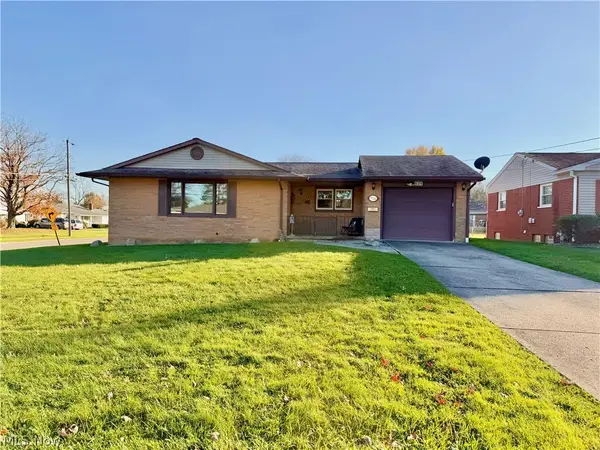 $165,000Active2 beds 2 baths1,056 sq. ft.
939 Larkridge Avenue, Boardman, OH 44512
MLS# 5259717Listed by: CENTURY 21 LAKESIDE REALTY 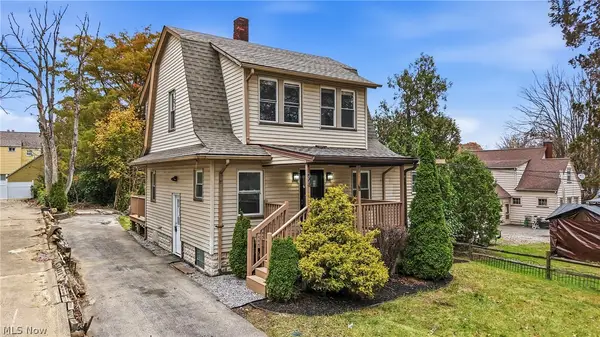 $104,900Pending3 beds 1 baths
94 Beechwood Drive, Youngstown, OH 44512
MLS# 5260307Listed by: JOSEPH WALTER REALTY, LLC.- New
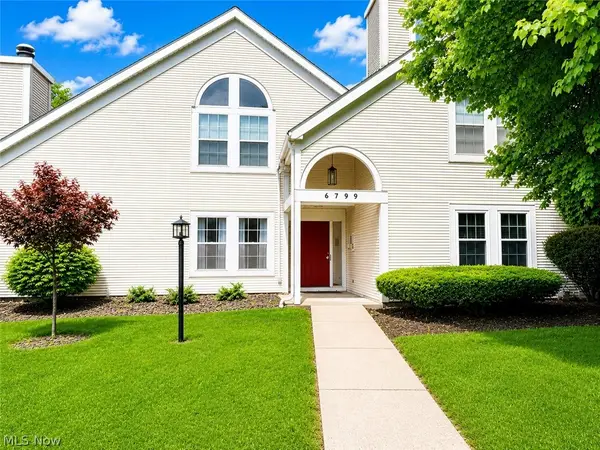 $149,900Active2 beds 2 baths1,138 sq. ft.
6799 Tippecanoe Road #1, Canfield, OH 44512
MLS# 5260326Listed by: GONATAS REAL ESTATE LLC 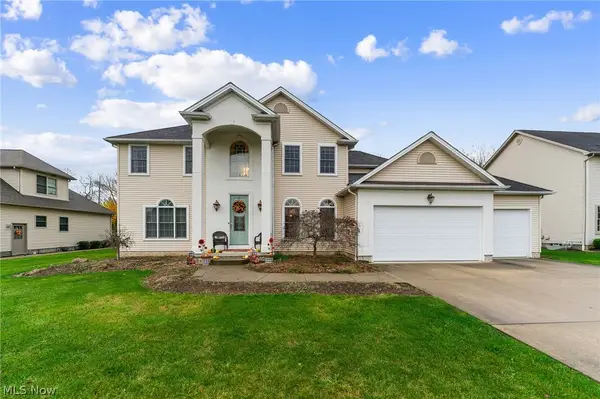 $465,000Pending5 beds 3 baths2,932 sq. ft.
843 Mayfield Drive, Boardman, OH 44512
MLS# 5260091Listed by: ZID REALTY & ASSOCIATES


Protect your home and budget from life's surprises with an Assurant Home Warranty, backed by a partner that supports you through every step of homeownership. Explore Plans.
© 2023 - 2026 ERA Franchise Systems LLC. All rights reserved. ERA Franchise Systems LLC fully supports the principles of the Fair Housing Act and the Equal Opportunity Act. ERA, ERA Real Estate powered, and their respective logos are registered service marks of ERA Franchise Systems LLC. Each office is independently owned and operated.