
7619 Red Fox Drive, Boardman, OH 44512
Local realty services provided by:ERA Real Solutions Realty
Listed by: scott fader
Office: joseph walter realty, llc.
MLS#:5226844
Source:OH_NORMLS
Price summary
- Price:$289,000
- Price per sq. ft.:$172.43
About this home
Beautifully Remodeled Home in Hitchcock Woods!
Welcome home to this beautifully and professionally remodeled property tucked away on a cul-de-sac in the Hitchcock Woods area. Conveniently located near parks, shopping, dining, and medical facilities, this move-in-ready home offers the feel and comfort of a brand-new home without the wait.
The spacious interior features a welcoming living room, versatile multipurpose room, and comfortable living room. Step outside to the newly constructed spacious deck, accessible through a new patio door, overlooking a large backyard with plenty of room for pets to roam, and outdoor entertaining.
This home has been extensively updated from top to bottom, including:
*New dimensional shingle roof
*New high-efficiency furnace, air conditioning system, and hot water tank
*New thermal-pane windows and basement glass-block windows
*New electrical service, outlets, and fixtures
*Completely remodeled bathroom
*New entry doors and locks
*New luxury vinyl flooring and carpeting
*New spacious deck and patio door
*New landscaping
*Fresh paint throughout and new window blinds
*Updated kitchen with new cabinets, granite countertops, and subway-tile
backsplash
*New stainless-steel appliances
Clean, stylish, extensively updated, and truly move-in ready, this home offers an exceptional opportunity for buyers looking for a turnkey property in a convenient and peaceful location....
Contact an agent
Home facts
- Year built:1976
- Subdivision & Development:Hitchcock Woods
- Listing ID #:5226844
- Added:56 day(s) ago
- Updated:September 06, 2026 at 02:21 PM
Rooms and interior
- Bedrooms:3
- Total bathrooms:2
- Full bathrooms:1
- Half bathrooms:1
- Rooms Total:9
- Kitchen Description:Dishwasher, Microwave, Range, Refrigerator
- Basement:Yes
- Basement Description:Sump Pump
- Living area:1,676 sq. ft.
Heating and cooling
- Cooling:Central Air
- Heating:Forced Air
- Central air:Yes
Structure and exterior
- Year built:1976
- Building area:1,676 sq. ft.
- Lot area:0.29 Acres
- Architectural Style:Colonial
- Construction Materials:Aluminium Siding
- Exterior Features:Deck
- Levels:2 Story
Utilities
- Water:Public
- Sewer:Public Sewer
Finances and disclosures
- Price:$289,000
- Price per sq. ft.:$172.43
- Tax amount:$2,855 (2025)
Features and amenities
- Appliances:Dishwasher, Microwave, Range, Refrigerator
Parking
- Parking description:Attached, Garage
- Garage:Yes
- Garage spaces:2

New listings near 7619 Red Fox Drive
 $209,900Pending5 beds 2 baths2,200 sq. ft.
4038 Sunset Boulevard, Boardman, OH 44512
MLS# 5242505Listed by: EXP REALTY, LLC.- New
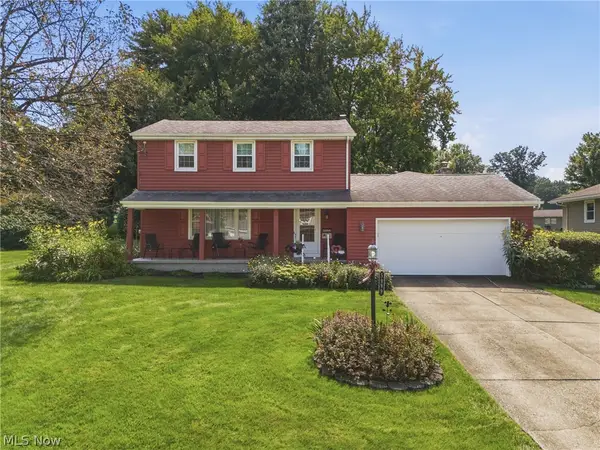 $249,900Active3 beds 2 baths2,098 sq. ft.
5999 Glenridge Road, Boardman, OH 44512
MLS# 5242325Listed by: EXP REALTY, LLC. - New
 $256,900Active3 beds 2 baths1,564 sq. ft.
6820 Lockwood Boulevard, Boardman, OH 44512
MLS# 5242496Listed by: KELLER WILLIAMS CHERVENIC RLTY 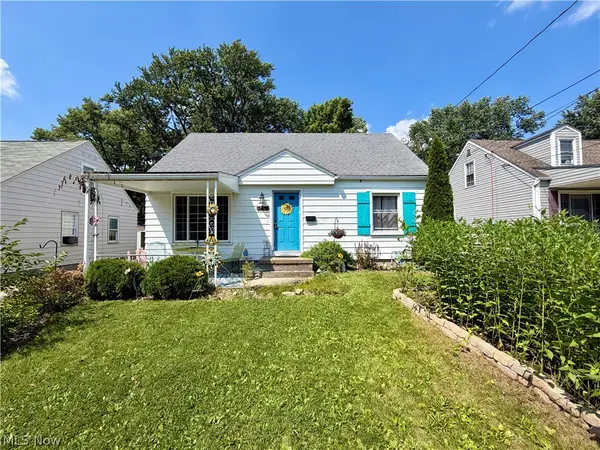 $132,500Active3 beds 1 baths1,332 sq. ft.
116 Terrace Drive, Boardman, OH 44512
MLS# 5234318Listed by: EXP REALTY, LLC.- New
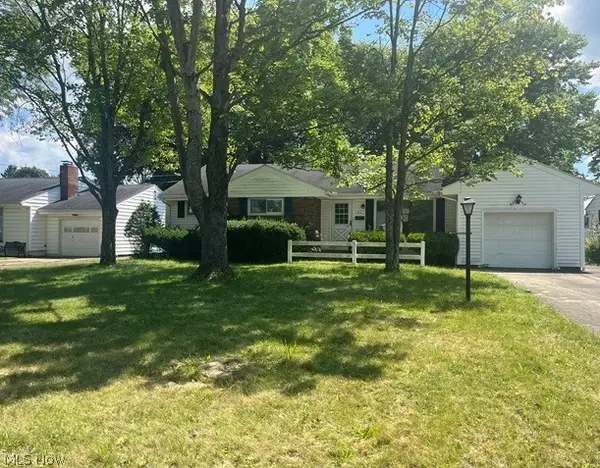 $187,000Active3 beds 1 baths1,317 sq. ft.
1921 Cover Drive, Poland, OH 44514
MLS# 5240349Listed by: APOLLO REAL ESTATE SERVICES - New
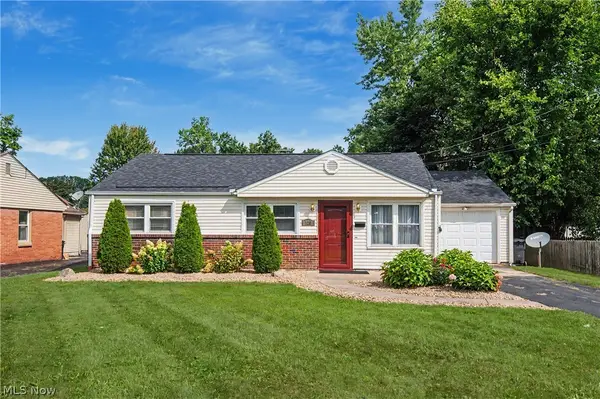 $179,900Active3 beds 1 baths1,044 sq. ft.
120 Centervale Avenue, Youngstown, OH 44512
MLS# 5235416Listed by: CENTURY 21 LAKESIDE REALTY - New
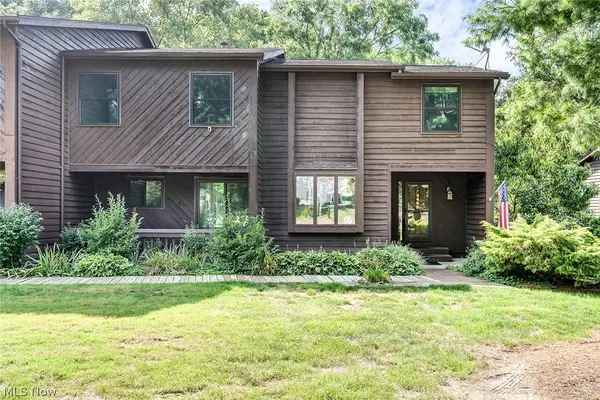 $274,900Active3 beds 3 baths3,162 sq. ft.
4468 Devonshire Drive #c, Youngstown, OH 44512
MLS# 5240877Listed by: KELLER WILLIAMS CHERVENIC RLTY - New
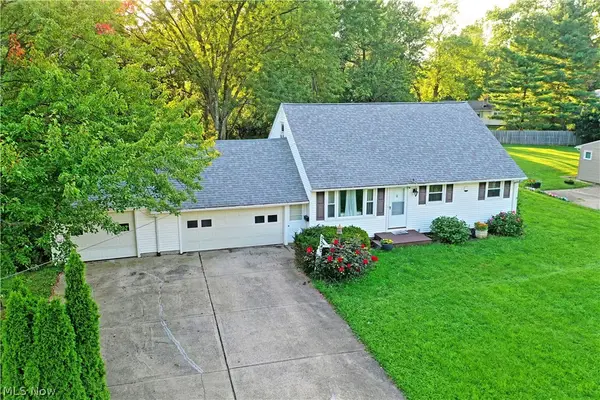 $295,000Active4 beds 3 baths1,584 sq. ft.
5540 West Boulevard, Youngstown, OH 44512
MLS# 5240668Listed by: BROKERS REALTY GROUP - Open Sun, 1 to 2:30pmNew
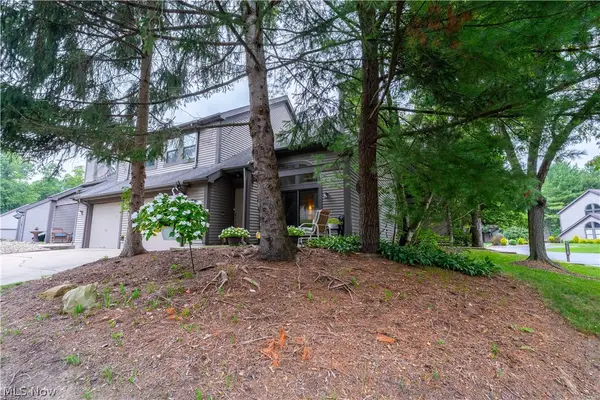 $185,000Active2 beds 3 baths1,380 sq. ft.
1233 Red Tail Hawk Drive, Boardman, OH 44512
MLS# 5241592Listed by: RYNO REALTY LLC - New
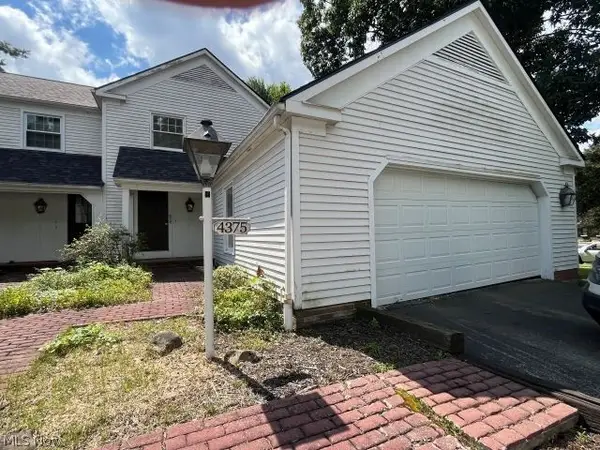 $130,000Active2 beds 2 baths1,282 sq. ft.
4375 Devonshire Drive, Boardman, OH 44512
MLS# 5239572Listed by: APOLLO REAL ESTATE SERVICES


Protect your home and budget from life's surprises with an Assurant Home Warranty, backed by a partner that supports you through every step of homeownership. Explore Plans.
© 2023 - 2026 ERA Franchise Systems LLC. All rights reserved. ERA Franchise Systems LLC fully supports the principles of the Fair Housing Act and the Equal Opportunity Act. ERA, ERA Real Estate powered, and their respective logos are registered service marks of ERA Franchise Systems LLC. Each office is independently owned and operated.