
8149 Glenwood Avenue, Boardman, OH 44512
Local realty services provided by:ERA Real Solutions Realty
Listed by: diane l kell
Office: re/max edge realty
MLS#:5221667
Source:OH_NORMLS
Price summary
- Price:$255,000
- Price per sq. ft.:$121.83
About this home
Located in the highly desirable Boardman Local School District and just minutes from Boardman High School, restaurants, shopping and parks; this warm and inviting 4-bedroom, 2.5 bath home perfectly captures the highly desirable lifestyle you’ve been looking for. Enter through the welcoming foyer into a bright living room that flows into the dining room, creating the perfect setting for entertaining or everyday living. The centrally located kitchen offers ample workspace and storage and connects seamlessly to the cozy family room, where wooden beams and a gas fireplace create an inviting gathering space for family and friends. The adjacent sunroom provides additional living space filled with natural light and overlooks the lush backyard. Just beyond, a convenient half bathroom and mud room offers functionality. The mud room can easily be converted to a first-floor laundry room. From here, you’ll access the attached 2-car garage with additional storage. Upstairs features four bedrooms, including one currently used as a home office. The freshly painted primary suite offers his-and-her double closets and a private full bath. A second full bathroom serves the remaining bedrooms, each offering generous closet space and plenty of room to grow. The basement adds valuable living space with a large office with built-in storage, a recreation room, laundry area, and utility/storage room. Outside, enjoy a brick patio just off the sunroom with a gas grill hookup, perfect for summer cookouts & entertaining. Mature trees provide shade & privacy while the spacious backyard offers room to relax or play. A double-wide driveway provides ample parking. With solid construction, great bones, & endless opportunities to blend vintage charm with modern style, this is a home where personality shines & memories are waiting to be made. Grab this perfect opportunity to enjoy living in a great neighborhood. Contact your favorite Realtor for a tour....
Contact an agent
Home facts
- Year built:1966
- Subdivision & Development:Forest Garden 1
- Listing ID #:5221667
- Added:49 day(s) ago
- Updated:October 05, 2026 at 11:42 PM
Rooms and interior
- Bedrooms:4
- Total bathrooms:3
- Full bathrooms:2
- Half bathrooms:1
- Rooms Total:7
- Kitchen Description:Dishwasher, Disposal, Refrigerator
- Basement:Yes
- Basement Description:Partially Furnished, Sump Pump
- Living area:2,093 sq. ft.
Heating and cooling
- Cooling:Central Air
- Heating:Fireplaces, Forced Air
- Central air:Yes
Structure and exterior
- Roof:Asphalt, Fiberglass
- Year built:1966
- Building area:2,093 sq. ft.
- Lot area:0.33 Acres
- Lot Features:Level
- Architectural Style:Conventional
- Construction Materials:Stone, Vinyl Siding
- Exterior Features:Level, Patio
- Levels:2 Story, 3 Stories
Utilities
- Water:Public
- Sewer:Public Sewer
Finances and disclosures
- Price:$255,000
- Price per sq. ft.:$121.83
- Tax amount:$3,186 (2025)
Features and amenities
- Appliances:Dishwasher, Disposal, Refrigerator, Washer
- Laundry features:Dryer, Washer
- Amenities:Smoke Detectors
Parking
- Parking description:Attached, Driveway, Garage
- Garage:Yes
- Garage spaces:2

New listings near 8149 Glenwood Avenue
- New
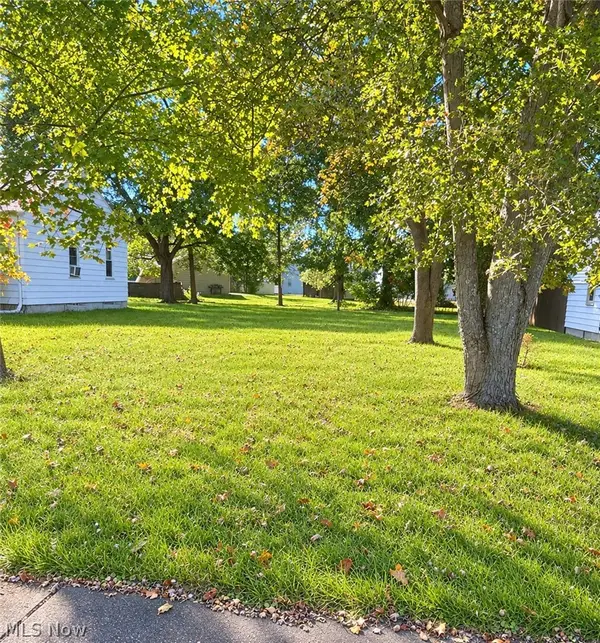 $19,900Active0.17 Acres
3910 Risher Avenue, Boardman, OH 44511
MLS# 5250433Listed by: BURGAN REAL ESTATE - New
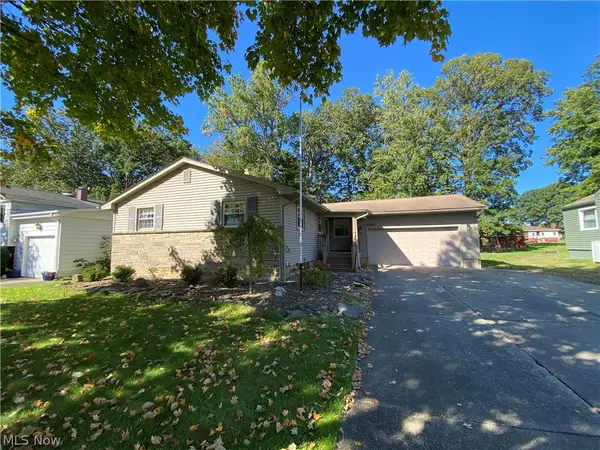 $169,000Active3 beds 2 baths1,296 sq. ft.
1750 Basil Avenue, Poland, OH 44514
MLS# 5250648Listed by: RUSSELL REAL ESTATE SERVICES - New
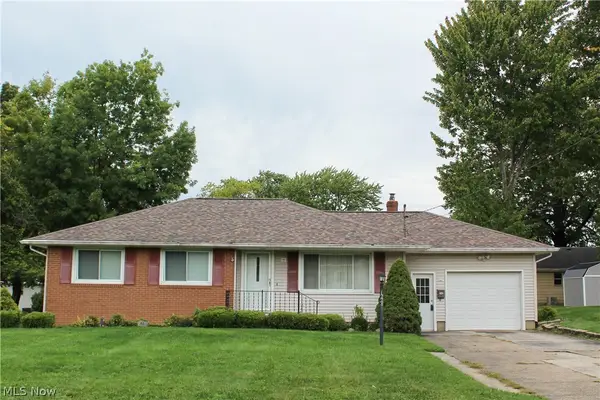 $145,000Active3 beds 2 baths1,082 sq. ft.
1660 Sequoya Drive, Youngstown, OH 44514
MLS# 5249668Listed by: CENTURY 21 LAKESIDE REALTY - New
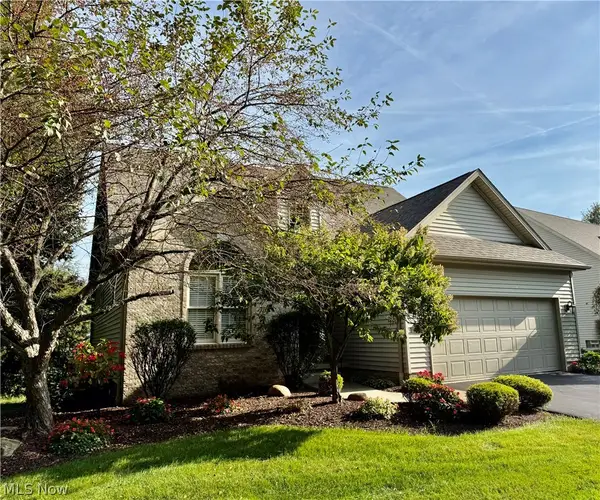 $449,900Active4 beds 4 baths3,200 sq. ft.
8474 Hitchcock Road, Youngstown, OH 44512
MLS# 5249992Listed by: BROKERS REALTY GROUP - New
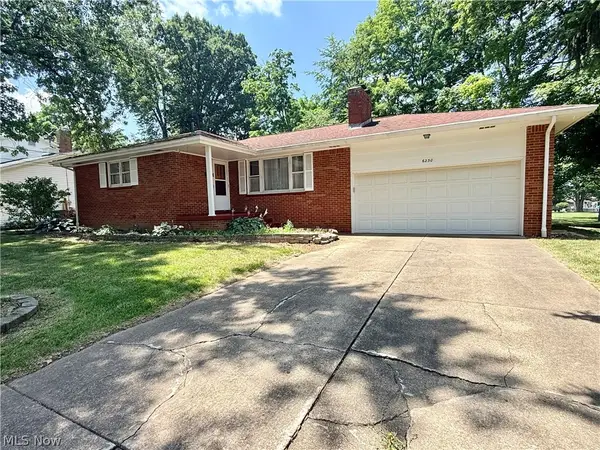 $191,900Active3 beds 2 baths1,100 sq. ft.
6230 Foxridge Drive, Boardman, OH 44512
MLS# 5250402Listed by: KELLER WILLIAMS LEGACY GROUP REALTY - New
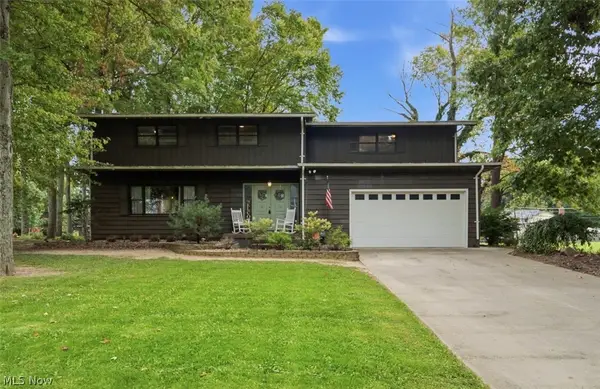 $305,000Active4 beds 3 baths3,688 sq. ft.
715 Oakridge Drive, Boardman, OH 44512
MLS# 5248542Listed by: KELLER WILLIAMS LEGACY GROUP REALTY - New
 $217,527Active3 beds 1 baths1,570 sq. ft.
1764 Lynn Mar Avenue, Poland, OH 44514
MLS# 5250008Listed by: KELLER WILLIAMS CHERVENIC RLTY - New
 $365,000Active5 beds 3 baths3,300 sq. ft.
6128 Lundy Lane, Boardman, OH 44512
MLS# 5250152Listed by: ZID REALTY & ASSOCIATES - New
 $495,000Active4 beds 4 baths3,000 sq. ft.
6785 Tanglewood Drive, Boardman, OH 44512
MLS# 5248695Listed by: KELLER WILLIAMS CHERVENIC RLTY - New
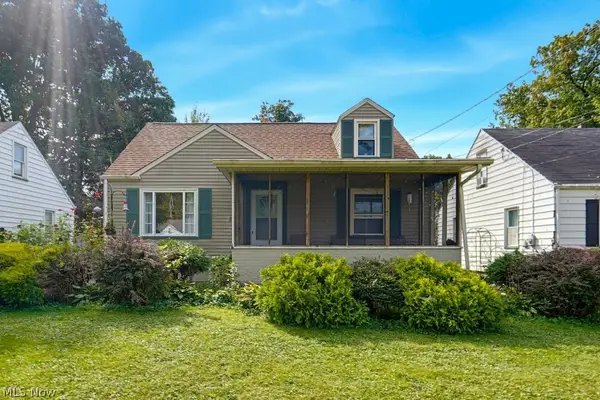 $164,900Active3 beds 3 baths1,152 sq. ft.
309 Afton, Boardman, OH 44512
MLS# 5249699Listed by: TARTER REALTY


Protect your home and budget from life's surprises with an Assurant Home Warranty, backed by a partner that supports you through every step of homeownership. Explore Plans.
© 2023 - 2026 ERA Franchise Systems LLC. All rights reserved. ERA Franchise Systems LLC fully supports the principles of the Fair Housing Act and the Equal Opportunity Act. ERA, ERA Real Estate powered, and their respective logos are registered service marks of ERA Franchise Systems LLC. Each office is independently owned and operated.