
833 Trailwood Drive, Boardman, OH 44512
Local realty services provided by:ERA Real Solutions Realty
Listed by: barbara j stamp
Office: berkshire hathaway homeservices stouffer realty
MLS#:5254326
Source:OH_NORMLS
Price summary
- Price:$245,000
- Price per sq. ft.:$140.8
About this home
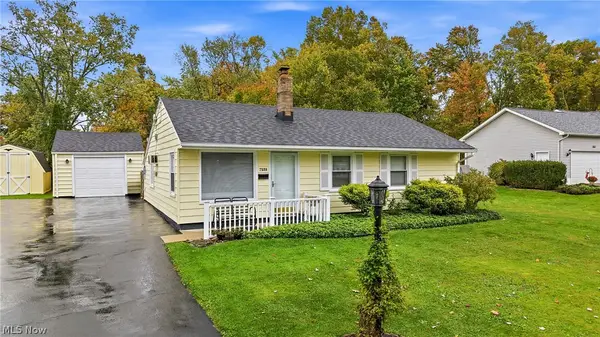
Welcome home to this inviting 3-bedroom, 2-full-bath Ranch home featuring an open floor plan, vaulted ceilings, and an abundance of natural light! The spacious eat-in kitchen offers sliding glass doors leading to a low-maintenance deck with vinyl railing, perfect for relaxing or entertaining. The formal dining area is open to both the living and kitchen area. Enjoy the large backyard with a privacy fence, plus a side patio for additional outdoor living space. The spacious shed works for your lawn care equipment and/or porch furniture. The generous main bedroom features an attached full bath, while the convenience of main-floor laundry adds to the home’s easy, comfortable living. Many newer windows and an all-electric design are additional highlights. Located in a beautiful neighborhood with convenient access to shopping, churches, parks, and entertainment, this home offers comfortable one-level living in a desirable location.
Contact an agent
Home facts
- Year built:1982
- Listing ID #:5254326
- Added:1 day(s) ago
- Updated:October 20, 2026 at 07:50 PM
Rooms and interior
- Bedrooms:3
- Total bathrooms:2
- Full bathrooms:2
- Rooms Total:8
- Kitchen Description:Dishwasher, Range, Refrigerator
- Living area:1,740 sq. ft.
Heating and cooling
- Cooling:Central Air
- Heating:Baseboard, Electric
- Central air:Yes
Structure and exterior
- Roof:Asphalt, Fiberglass
- Year built:1982
- Building area:1,740 sq. ft.
- Lot area:0.34 Acres
- Architectural Style:Ranch
- Construction Materials:Brick, Vinyl Siding
- Foundation Description:Slab
- Levels:1 Story
Utilities
- Water:Public
- Sewer:Public Sewer
Finances and disclosures
- Price:$245,000
- Price per sq. ft.:$140.8
- Tax amount:$2,657 (2025)
Features and amenities
- Appliances:Dishwasher, Range, Refrigerator, Washer
- Laundry features:Dryer, Washer
- Amenities:Smoke Detectors
Parking
- Parking description:Attached, Garage, Paved
- Garage:Yes
- Garage spaces:2

New listings near 833 Trailwood Drive
- Open Sun, 3 to 4:30pmNew
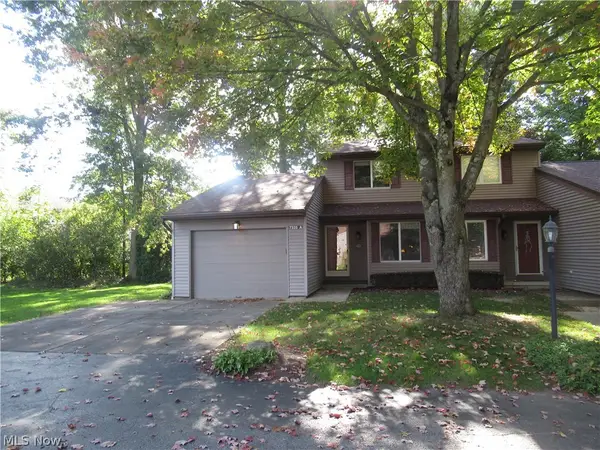 $165,000Active2 beds 3 baths1,562 sq. ft.
7335 West Boulevard #A, Boardman, OH 44512
MLS# 5253011Listed by: KELLER WILLIAMS CHERVENIC RLTY - New
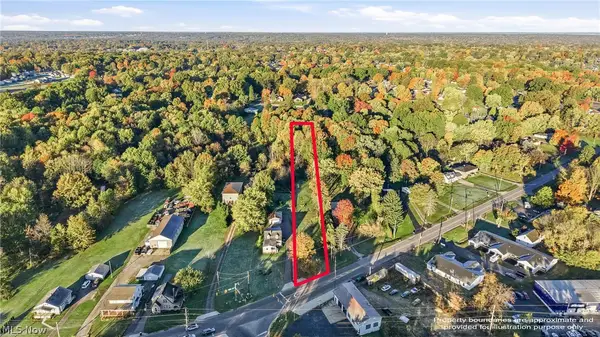 $20,000Active1.11 Acres
4742 South Avenue, Boardman, OH 44512
MLS# 5253786Listed by: KELLER WILLIAMS CHERVENIC RLTY - New
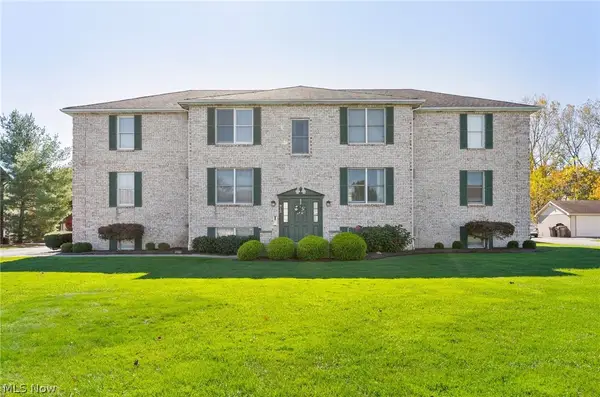 $112,000Active2 beds 1 baths1,006 sq. ft.
912 Pearson Circle #4, Youngstown, OH 44512
MLS# 5254209Listed by: KELLER WILLIAMS CHERVENIC RLTY - New
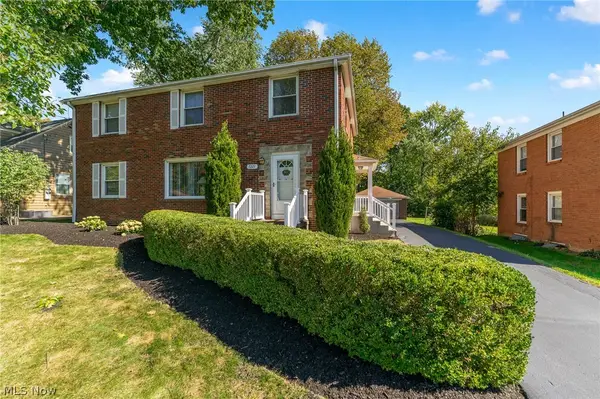 $279,500Active4 beds 2 baths2,106 sq. ft.
7223 Pennsylvania Avenue, Poland, OH 44514
MLS# 5254051Listed by: NEXTHOME GO30 REALTY - New
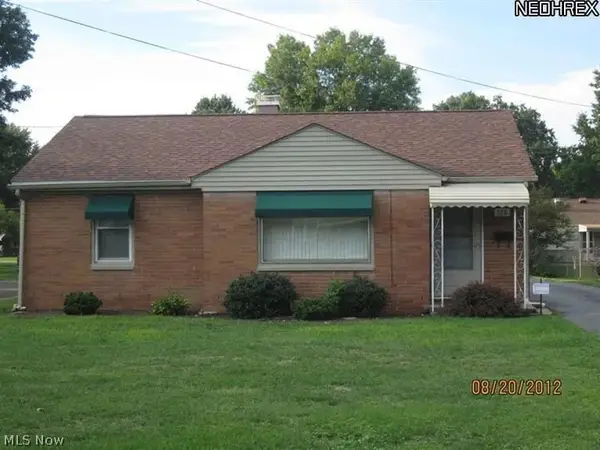 $179,900Active2 beds 1 baths
126 Centervale Avenue, Youngstown, OH 44512
MLS# 5254334Listed by: KLACIK REAL ESTATE - New
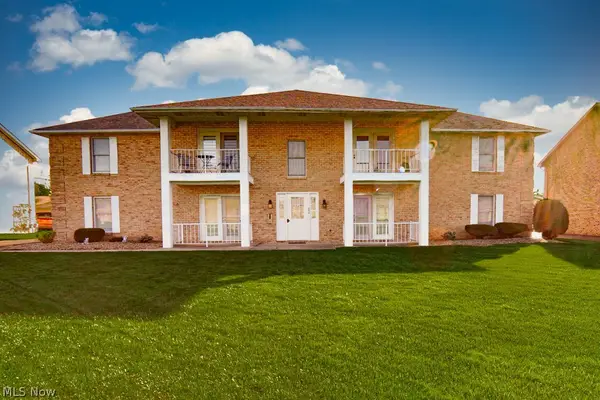 $124,500Active2 beds 1 baths1,006 sq. ft.
864 Pearson Circle #4, Boardman, OH 44512
MLS# 5240493Listed by: BERKSHIRE HATHAWAY HOMESERVICES STOUFFER REALTY - New
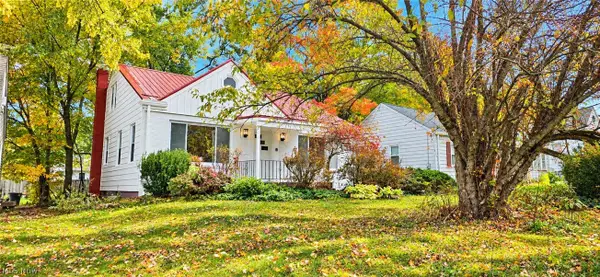 $180,000Active3 beds 2 baths1,674 sq. ft.
208 Afton Avenue, Boardman, OH 44512
MLS# 5254136Listed by: JOSEPH WALTER REALTY, LLC. - New
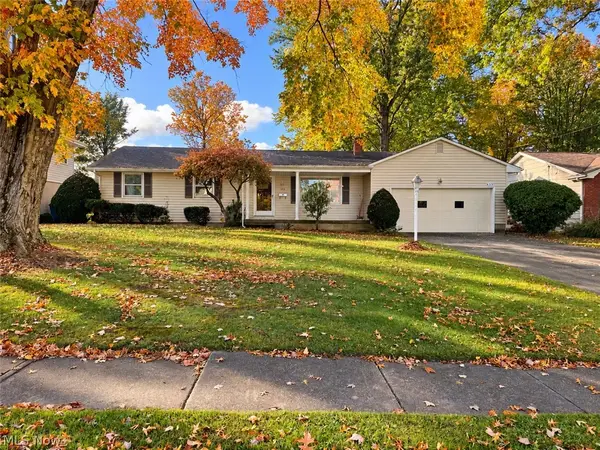 $230,000Active3 beds 2 baths1,477 sq. ft.
633 Forestridge Drive, Boardman, OH 44512
MLS# 5253796Listed by: BURGAN REAL ESTATE - New
 $134,900Active3 beds 1 baths1,100 sq. ft.
7539 Glenwood Avenue, Boardman, OH 44512
MLS# 5253382Listed by: BROKERS REALTY GROUP


Protect your home and budget from life's surprises with an Assurant Home Warranty, backed by a partner that supports you through every step of homeownership. Explore Plans.
© 2023 - 2026 ERA Franchise Systems LLC. All rights reserved. ERA Franchise Systems LLC fully supports the principles of the Fair Housing Act and the Equal Opportunity Act. ERA, ERA Real Estate powered, and their respective logos are registered service marks of ERA Franchise Systems LLC. Each office is independently owned and operated.