
912 Pearson Circle #4, Youngstown, OH 44512
Local realty services provided by:ERA Real Solutions Realty
Listed by: shaena gonzalez
Office: keller williams chervenic rlty
MLS#:5254209
Source:OH_NORMLS
Price summary
- Price:$112,000
- Price per sq. ft.:$111.33
- Monthly HOA dues:$200
About this home
LOCATION, LOCATION, LOCATION!
Welcome to 912 Pearson Circle, conveniently situated in the heart of Boardman and within the Boardman Local School District!
This two-bedroom condominium offers an excellent opportunity to enjoy comfortable living in a location that keeps everyday conveniences within easy reach and within the Boardman Local School District!. Whether you're heading out for shopping, dining, groceries, healthcare appointments, or your daily commute, you'll appreciate the accessibility this location provides.
Just minutes from Boardman's popular shopping and dining destinations, including the Southern Park area, with convenient access to major roadways and surrounding communities.
Whether you're purchasing your first home, looking to simplify your lifestyle, or seeking the convenience of condominium living, this property offers a wonderful combination of location, practicality, and opportunity.
Why compromise on location when you can be close to so much of what Boardman has to offer? Schedule your private showing today!...
Contact an agent
Home facts
- Year built:1981
- Subdivision & Development:Presidential Square Estates Condo
- Listing ID #:5254209
- Added:1 day(s) ago
- Updated:October 19, 2026 at 10:39 PM
Rooms and interior
- Bedrooms:2
- Total bathrooms:1
- Full bathrooms:1
- Rooms Total:4
- Kitchen Description:Dishwasher, Range, Refrigerator
- Living area:1,006 sq. ft.
Heating and cooling
- Cooling:Wall Units
- Heating:Baseboard
Structure and exterior
- Roof:Asphalt, Fiberglass
- Year built:1981
- Building area:1,006 sq. ft.
- Lot area:0.01 Acres
- Architectural Style:Conventional
- Construction Materials:Brick
- Levels:2 Stories, 2 Story
Utilities
- Water:Public
- Sewer:Public Sewer
Finances and disclosures
- Price:$112,000
- Price per sq. ft.:$111.33
- Tax amount:$1,245 (2025)
Features and amenities
- Appliances:Dishwasher, Range, Refrigerator
Parking
- Parking description:Assigned Parking
- Carport spaces:2

New listings near 912 Pearson Circle #4
- New
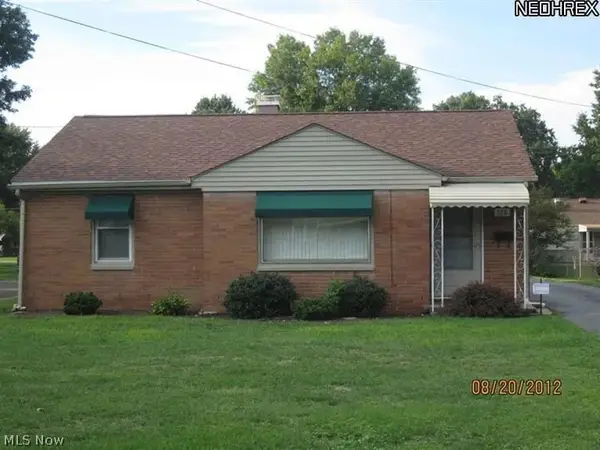 $179,900Active2 beds 1 baths
126 Centervale Avenue, Youngstown, OH 44512
MLS# 5254334Listed by: KLACIK REAL ESTATE - New
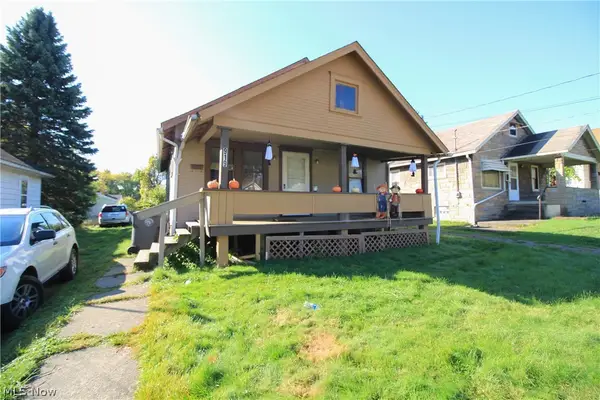 $39,000Active3 beds 1 baths1,080 sq. ft.
919 E Dewey Avenue, Youngstown, OH 44502
MLS# 5254269Listed by: AGENCY REAL ESTATE - New
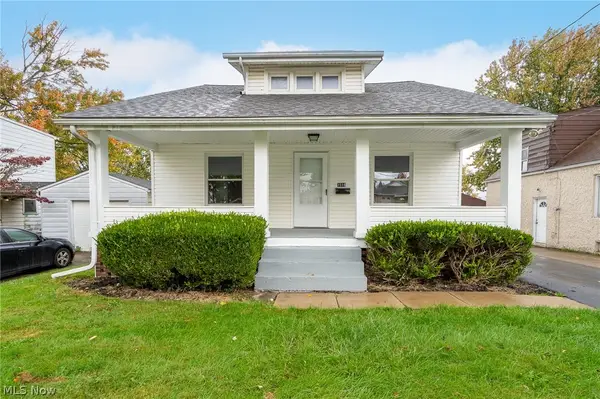 $150,000Active5 beds 1 baths1,698 sq. ft.
1518 Wakefield Avenue, Youngstown, OH 44514
MLS# 5253952Listed by: KELLY WARREN AND ASSOCIATES RE SOLUTIONS - New
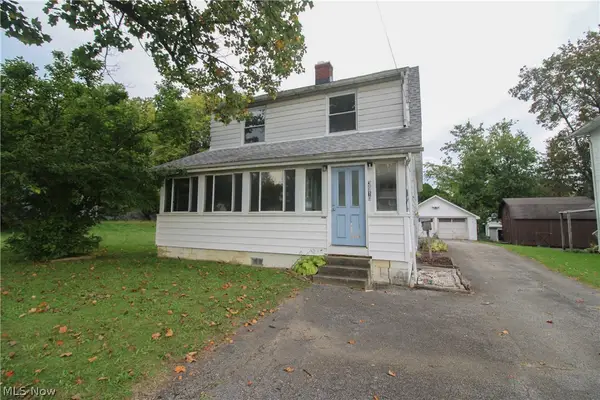 $60,000Active3 beds 2 baths1,586 sq. ft.
3910 Mahoning Avenue, Youngstown, OH 44515
MLS# 5254052Listed by: CENTURY 21 LAKESIDE REALTY - New
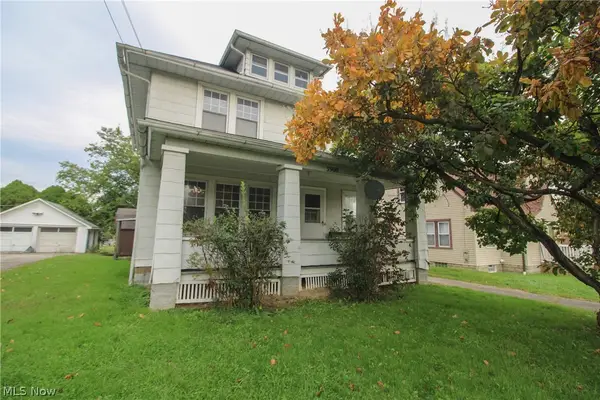 $40,000Active3 beds 2 baths1,676 sq. ft.
3908 Mahoning Avenue, Youngstown, OH 44515
MLS# 5254060Listed by: CENTURY 21 LAKESIDE REALTY - New
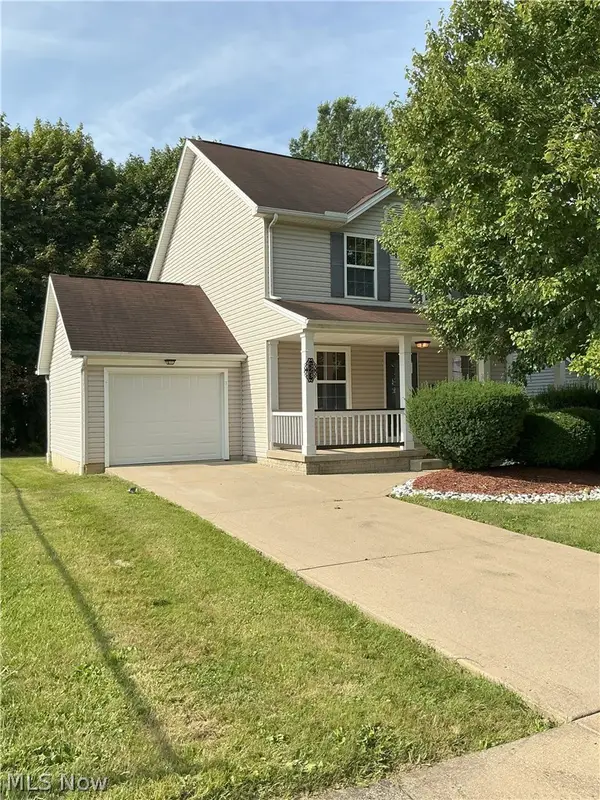 $110,000Active4 beds 2 baths2,160 sq. ft.
523 Broadway Avenue, Youngstown, OH 44510
MLS# 5235892Listed by: CHN REAL ESTATE SERVICES, LLC. - New
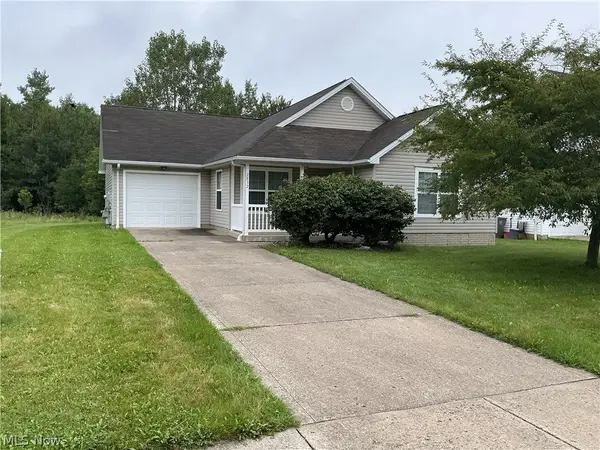 $106,000Active4 beds 2 baths1,366 sq. ft.
2832 Benford Lane, Youngstown, OH 44505
MLS# 5237548Listed by: CHN REAL ESTATE SERVICES, LLC. - New
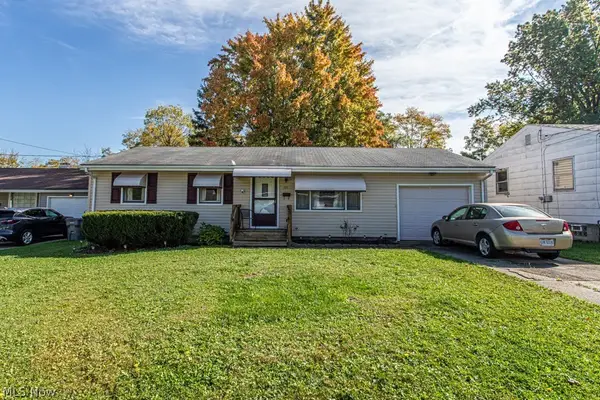 $119,000Active3 beds 1 baths936 sq. ft.
721 Rhoda Avenue, Youngstown, OH 44509
MLS# 5253104Listed by: KELLER WILLIAMS CHERVENIC REALTY - New
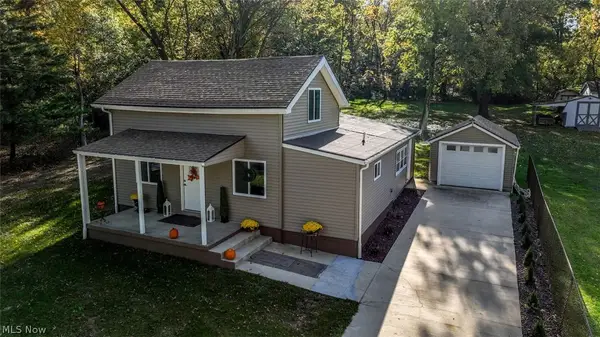 $219,900Active3 beds 2 baths1,724 sq. ft.
9 Dravis Street, Youngstown, OH 44515
MLS# 5253934Listed by: EXP REALTY, LLC.


Protect your home and budget from life's surprises with an Assurant Home Warranty, backed by a partner that supports you through every step of homeownership. Explore Plans.
© 2023 - 2026 ERA Franchise Systems LLC. All rights reserved. ERA Franchise Systems LLC fully supports the principles of the Fair Housing Act and the Equal Opportunity Act. ERA, ERA Real Estate powered, and their respective logos are registered service marks of ERA Franchise Systems LLC. Each office is independently owned and operated.