
842 Shields Road, Boardman, OH 44511
Local realty services provided by:ERA Real Solutions Realty
842 Shields Road,Boardman, OH 44511
$260,000
- 4 Beds
- 3 Baths
- - sq. ft.
- Single family
- Closed
Listed by: heather cline
Office: keller williams chervenic rlty
MLS#:5217396
Source:OH_NORMLS
Price summary
- Price:$260,000
About this home
Motivated seller! Imagine the possibilities! A blank slate waiting for you to make it your own! This spacious home offers four large bedrooms and 2.5 baths, with beautiful hardwood floors throughout. The updated kitchen and powder room add to the home's appeal, while over $15,000 in improvements were completed in 2025, including a walk-in shower, gutters, gutter guards, downspouts, insulation, and updated electrical. Enjoy a private, fully fenced backyard with a large brick patio and two enclosed porches—perfect for entertaining and relaxing. There's also ample closet and storage space, plus a space ready to become your own craft room or hobby room. Located in Boardman Schools and conveniently close to shopping, Mill Creek Park, the golf course, and walking trails. Make this home yours now and be ready to entertain for the holidays while creating new memories for years to come! Major updates include a hot water tank (2017), roof (2012), front and storm doors, insulation/gutters 2025, downspouts, and electrical panel/electrical updates 2022....
Contact an agent
Home facts
- Year built:1966
- Subdivision & Development:Newport West
- Listing ID #:5217396
- Added:130 day(s) ago
- Updated:October 20, 2026 at 06:43 AM
Rooms and interior
- Bedrooms:4
- Total bathrooms:3
- Full bathrooms:1
- Half bathrooms:2
- Rooms Total:8
- Basement:Yes
- Basement Description:Full
Heating and cooling
- Cooling:Central Air
- Heating:Forced Air, Gas
- Central air:Yes
Structure and exterior
- Roof:Asphalt
- Year built:1966
- Architectural Style:Colonial
- Construction Materials:Aluminium Siding, Brick
- Exterior Features:Deck
- Levels:2 Story
Utilities
- Water:Public
- Sewer:Public Sewer
Finances and disclosures
- Price:$260,000
- Tax amount:$3,499 (2025)
Parking
- Parking description:Attached, Garage, Paved
- Garage:Yes
- Garage spaces:2

New listings near 842 Shields Road
- New
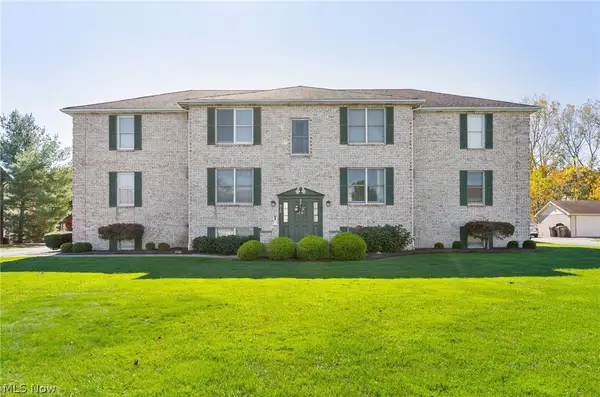 $112,000Active2 beds 1 baths1,006 sq. ft.
912 Pearson Circle #4, Youngstown, OH 44512
MLS# 5254209Listed by: KELLER WILLIAMS CHERVENIC RLTY - New
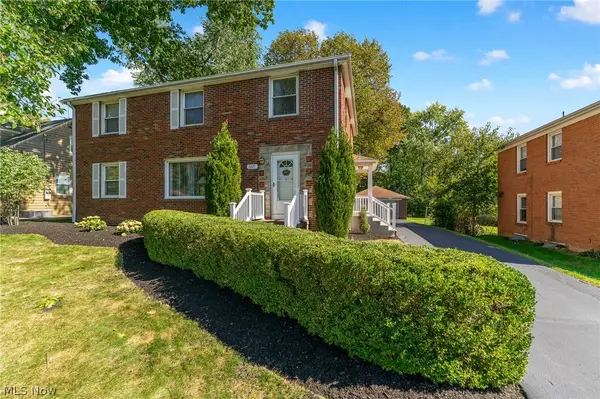 $279,500Active4 beds 2 baths2,106 sq. ft.
7223 Pennsylvania Avenue, Poland, OH 44514
MLS# 5254051Listed by: NEXTHOME GO30 REALTY - New
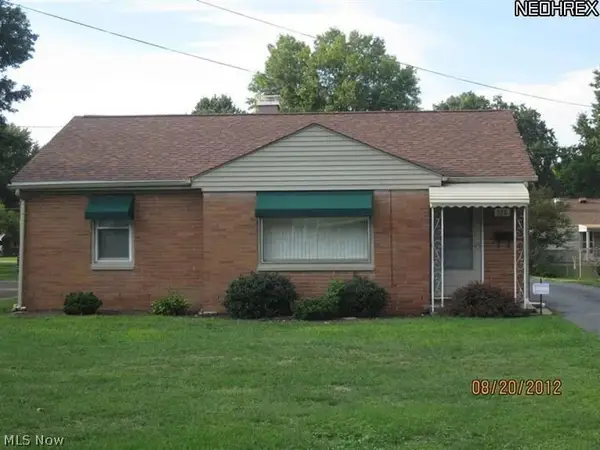 $179,900Active2 beds 1 baths
126 Centervale Avenue, Youngstown, OH 44512
MLS# 5254334Listed by: KLACIK REAL ESTATE - New
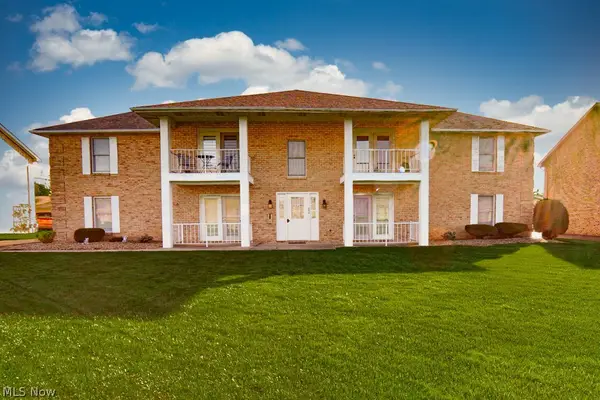 $124,500Active2 beds 1 baths1,006 sq. ft.
864 Pearson Circle #4, Boardman, OH 44512
MLS# 5240493Listed by: BERKSHIRE HATHAWAY HOMESERVICES STOUFFER REALTY - New
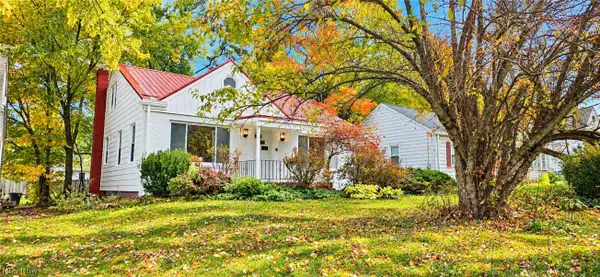 $180,000Active3 beds 2 baths1,674 sq. ft.
208 Afton Avenue, Boardman, OH 44512
MLS# 5254136Listed by: JOSEPH WALTER REALTY, LLC. - New
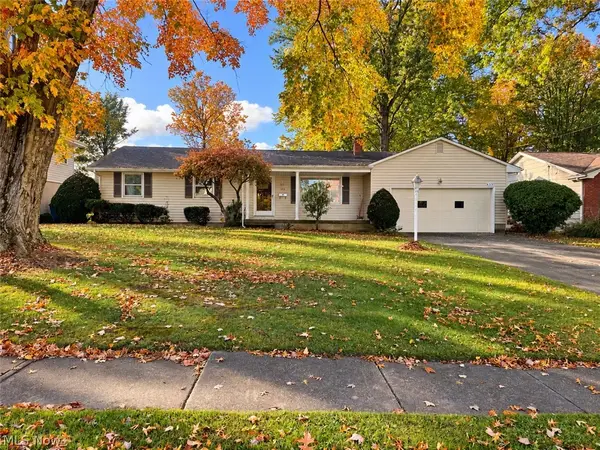 $230,000Active3 beds 2 baths1,477 sq. ft.
633 Forestridge Drive, Boardman, OH 44512
MLS# 5253796Listed by: BURGAN REAL ESTATE - New
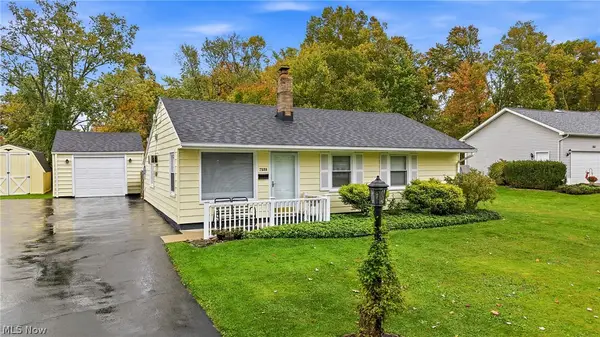 $134,900Active3 beds 1 baths1,100 sq. ft.
7539 Glenwood Avenue, Boardman, OH 44512
MLS# 5253382Listed by: BROKERS REALTY GROUP - New
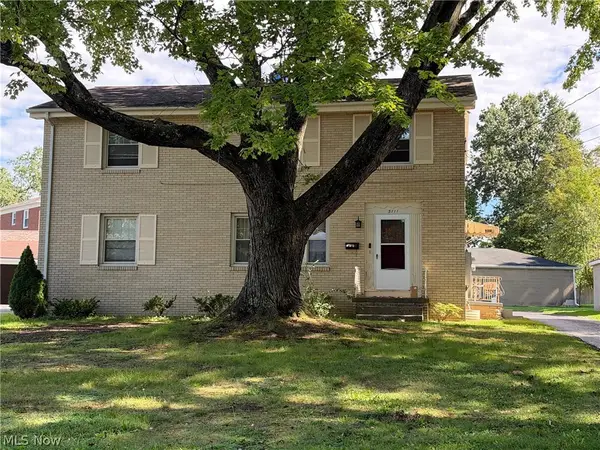 $199,000Active4 beds 2 baths
5111-5114 Allan Drive, Boardman, OH 44512
MLS# 5251642Listed by: STEEL VALLEY HOMES - New
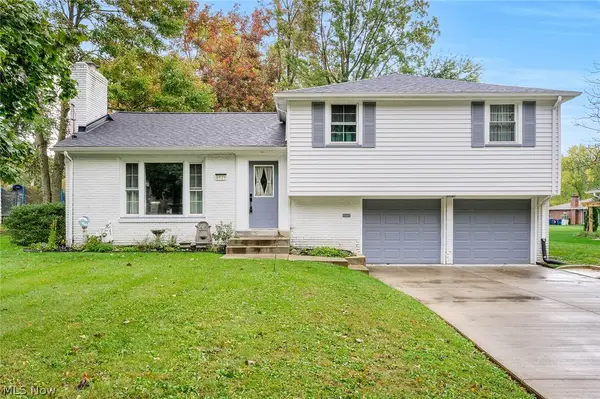 $315,000Active4 beds 2 baths2,232 sq. ft.
6929 Ronjoy Place, Youngstown, OH 44512
MLS# 5253567Listed by: RE/MAX EDGE REALTY 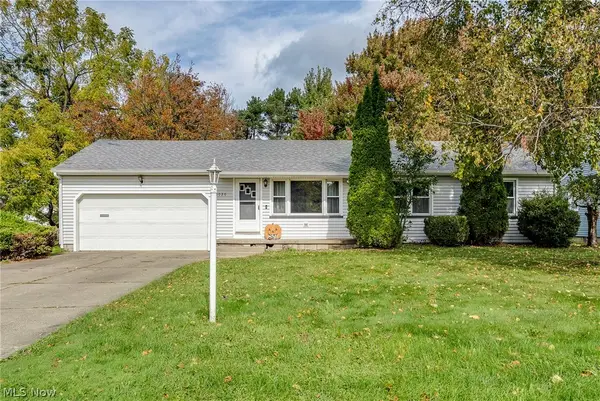 $175,000Activeundercontract3 beds 2 baths
6020 Tam O Shanter Drive, Poland, OH 44514
MLS# 5253576Listed by: KELLY WARREN AND ASSOCIATES RE SOLUTIONS


Protect your home and budget from life's surprises with an Assurant Home Warranty, backed by a partner that supports you through every step of homeownership. Explore Plans.
© 2023 - 2026 ERA Franchise Systems LLC. All rights reserved. ERA Franchise Systems LLC fully supports the principles of the Fair Housing Act and the Equal Opportunity Act. ERA, ERA Real Estate powered, and their respective logos are registered service marks of ERA Franchise Systems LLC. Each office is independently owned and operated.