
10461 Fort Laurens Nw Road, Bolivar, OH 44612
Local realty services provided by:ERA Real Solutions Realty
Upcoming open houses
- Sun, Sep 1302:00 pm - 04:00 pm
Listed by: kenny g mayle
Office: re/max edge realty
MLS#:5234864
Source:OH_NORMLS
Price summary
- Price:$349,000
- Price per sq. ft.:$193.78
About this home
Beautifully updated and meticulously maintained one-owner ranch situated on 1.77 acres! Built in 1996, this home offers a spacious open-concept layout with 3 bedrooms and 2 full baths on the main level. The updated kitchen features stainless steel appliances, ample cabinetry, and plenty of room for gathering and entertaining. The finished basement adds even more living space with a large recreation area, third full bath, and fourth bonus room. Outside, enjoy beautiful landscaping, a large fenced backyard with gated separation, above-ground pool, deck, concrete patio, and Buckeye barn with loft. The acreage and barn area offer wonderful possibilities for gardening, small livestock, outdoor projects, and a more self-sufficient lifestyle, while still providing plenty of room to simply relax and enjoy the property. Attached 2-car garage. A beautifully cared-for property with space to make it your own!
OPEN HOUSE SUNDAY 9/13. 2–4 PM
Contact an agent
Home facts
- Year built:1996
- Listing ID #:5234864
- Added:3 day(s) ago
- Updated:September 07, 2026 at 07:27 AM
Rooms and interior
- Bedrooms:3
- Total bathrooms:3
- Full bathrooms:3
- Rooms Total:5
- Kitchen Description:Dishwasher, Range, Refrigerator
- Basement:Yes
- Basement Description:Finished, Full
- Living area:1,801 sq. ft.
Heating and cooling
- Cooling:Central Air
- Heating:Forced Air
- Central air:Yes
Structure and exterior
- Roof:Asphalt, Fiberglass
- Year built:1996
- Building area:1,801 sq. ft.
- Lot area:1.77 Acres
- Architectural Style:Ranch
- Construction Materials:Vinyl Siding
- Levels:1 Story
Utilities
- Water:Well
- Sewer:Septic Tank
Finances and disclosures
- Price:$349,000
- Price per sq. ft.:$193.78
- Tax amount:$2,769 (2025)
Features and amenities
- Appliances:Dishwasher, Range, Refrigerator, Washer
- Laundry features:Dryer, Washer
- Pool features:Above Ground
Parking
- Parking description:Attached, Garage
- Garage:Yes
- Garage spaces:2

New listings near 10461 Fort Laurens Nw Road
- New
 $369,000Active3 beds 2 baths1,872 sq. ft.
11349 Indian Hills Ne Drive, Bolivar, OH 44612
MLS# 5241996Listed by: KAUFMAN REALTY & AUCTION, LLC - New
 $329,900Active3 beds 2 baths1,748 sq. ft.
10916 Madlyn Ne Street, Bolivar, OH 44612
MLS# 5241812Listed by: CUTLER REAL ESTATE  $415,000Active3 beds 3 baths
2967 Mineral City Zoar Ne Road, Bolivar, OH 44612
MLS# 5239339Listed by: KELLER WILLIAMS CHERVENIC RLTY $24,639Pending2 beds 1 baths
516 Poplar Sw Street, Bolivar, OH 44612
MLS# 5237160Listed by: PRODIGY PROPERTIES $289,900Active3 beds 2 baths
10811 Buehler Ne Road, Bolivar, OH 44612
MLS# 5236024Listed by: COLDWELL BANKER SCHMIDT REALTY $469,900Pending4 beds 4 baths2,452 sq. ft.
1685 N Orchard Ne Road, Bolivar, OH 44612
MLS# 5232813Listed by: RE/MAX CROSSROADS PROPERTIES $435,000Active4 beds 2 baths2,188 sq. ft.
9234 Bailey Ne Road, Bolivar, OH 44612
MLS# 5232442Listed by: RE/MAX INFINITY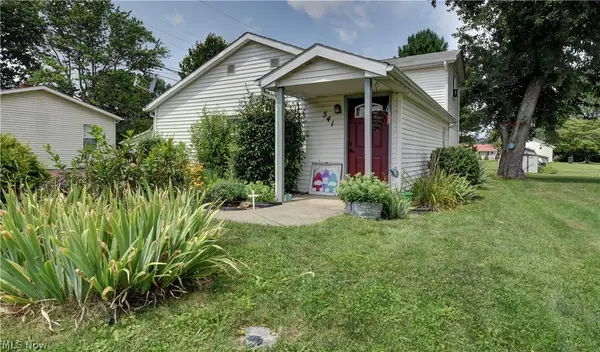 $129,900Pending2 beds 1 baths799 sq. ft.
541 Grand Nw Street, Bolivar, OH 44612
MLS# 5232168Listed by: DEHOFF REALTORS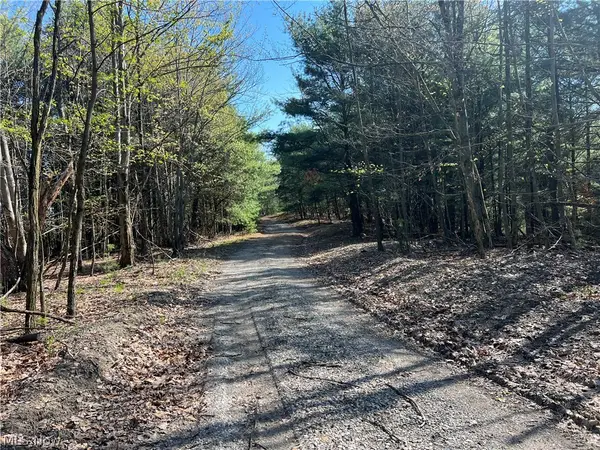 $1Active143.7 Acres
8371 French Hill Nw Road, Bolivar, OH 44612
MLS# 5229619Listed by: RES REAL ESTATE SERVICES, LLC


Protect your home and budget from life's surprises with an Assurant Home Warranty, backed by a partner that supports you through every step of homeownership. Explore Plans.
© 2023 - 2026 ERA Franchise Systems LLC. All rights reserved. ERA Franchise Systems LLC fully supports the principles of the Fair Housing Act and the Equal Opportunity Act. ERA, ERA Real Estate powered, and their respective logos are registered service marks of ERA Franchise Systems LLC. Each office is independently owned and operated.