
11349 Indian Hills Ne Drive, Bolivar, OH 44612
Local realty services provided by:ERA Real Solutions Realty
Listed by: aaron miller, madison raber
Office: kaufman realty & auction, llc.
MLS#:5241996
Source:OH_NORMLS
Price summary
- Price:$369,000
- Price per sq. ft.:$197.12
About this home
If you’re looking for an updated, move-in-ready home in a great location, this property is one you won’t want to miss! Offering the perfect combination of country-like living with the convenience of being close to city amenities, this well-maintained home sits on enough acreage to enjoy the outdoors, entertain, and relax. Inside, you’ll find a bright, inviting open-concept layout with a beautifully updated kitchen featuring quartz countertops and a walnut-topped island, updated in 2021. Just off the dining area is a charming porch with beautiful views and plenty of windows that fill the space with warm morning sunshine. The main floor features a large primary bedroom with an attached full bathroom, offering convenience and privacy. The finished lower level provides even more living space, including a comfortable family room with a wood-burning fireplace, two additional bedrooms, a full bathroom, and laundry room. Step outside from the basement onto the newly added patio, completed in 2025, providing plenty of room for outdoor entertaining, grilling, or simply enjoying the peaceful surroundings. The property really shines outdoors, with plenty of room to enjoy nature. Four producing apple trees provide a natural food source for local deer, making this property especially appealing to outdoor enthusiasts. You’ll also have frontage on a large pond, adding to the scenic setting. For those who enjoy hiking, hunting, or exploring, public land is easily accessible, giving you even more opportunity to enjoy the outdoors and pursue that trophy buck. Numerous major updates provide peace of mind, including a roof replaced in 2015, a new A/C unit installed in spring 2021, and a new furnace installed in fall 2021. Whether you’re looking for a comfortable full-time residence, a place to enjoy the outdoors, or simply a home with room to spread out, this property offers a rare combination of updates, privacy, acreage, beautiful views, and access to the great outdoors!...
Contact an agent
Home facts
- Year built:1977
- Listing ID #:5241996
- Added:3 day(s) ago
- Updated:September 07, 2026 at 04:41 PM
Rooms and interior
- Bedrooms:3
- Total bathrooms:2
- Full bathrooms:2
- Rooms Total:7
- Kitchen Description:Dishwasher, Range, Refrigerator
- Basement:Yes
- Basement Description:Finished, Walk Out Access
- Living area:1,872 sq. ft.
Heating and cooling
- Cooling:Central Air
- Heating:Forced Air, Gas
- Central air:Yes
Structure and exterior
- Roof:Metal
- Year built:1977
- Building area:1,872 sq. ft.
- Lot area:3.08 Acres
- Lot Features:Cleared
- Construction Materials:Brick, Vinyl Siding
- Exterior Features:Cleared, Deck, Patio
- Levels:2 Story
Utilities
- Water:Public
- Sewer:Public Sewer
Finances and disclosures
- Price:$369,000
- Price per sq. ft.:$197.12
- Tax amount:$3,605 (2025)
Features and amenities
- Appliances:Dishwasher, Range, Refrigerator, Water Softener
Parking
- Parking description:Detached, Garage
- Garage:Yes
- Garage spaces:2

New listings near 11349 Indian Hills Ne Drive
- New
 $329,900Active3 beds 2 baths1,748 sq. ft.
10916 Madlyn Ne Street, Bolivar, OH 44612
MLS# 5241812Listed by: CUTLER REAL ESTATE - Open Sun, 2 to 4pm
 $349,000Pending3 beds 3 baths1,801 sq. ft.
10461 Fort Laurens Nw Road, Bolivar, OH 44612
MLS# 5234864Listed by: RE/MAX EDGE REALTY  $415,000Active3 beds 3 baths
2967 Mineral City Zoar Ne Road, Bolivar, OH 44612
MLS# 5239339Listed by: KELLER WILLIAMS CHERVENIC RLTY $24,639Pending2 beds 1 baths
516 Poplar Sw Street, Bolivar, OH 44612
MLS# 5237160Listed by: PRODIGY PROPERTIES $289,900Active3 beds 2 baths
10811 Buehler Ne Road, Bolivar, OH 44612
MLS# 5236024Listed by: COLDWELL BANKER SCHMIDT REALTY $469,900Pending4 beds 4 baths2,452 sq. ft.
1685 N Orchard Ne Road, Bolivar, OH 44612
MLS# 5232813Listed by: RE/MAX CROSSROADS PROPERTIES $435,000Active4 beds 2 baths2,188 sq. ft.
9234 Bailey Ne Road, Bolivar, OH 44612
MLS# 5232442Listed by: RE/MAX INFINITY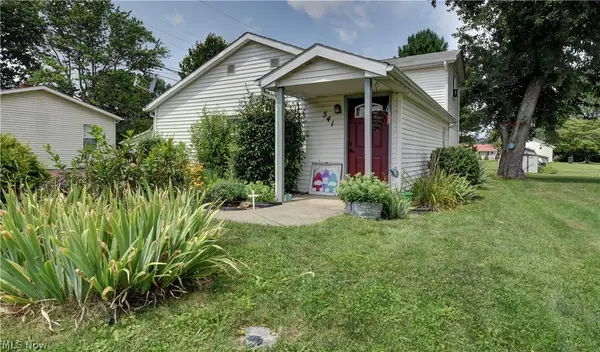 $129,900Pending2 beds 1 baths799 sq. ft.
541 Grand Nw Street, Bolivar, OH 44612
MLS# 5232168Listed by: DEHOFF REALTORS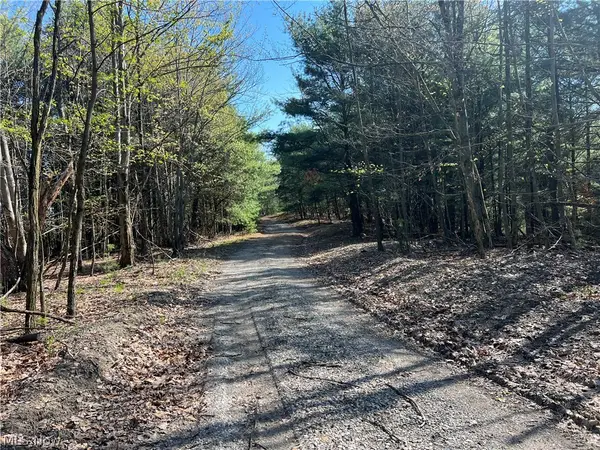 $1Active143.7 Acres
8371 French Hill Nw Road, Bolivar, OH 44612
MLS# 5229619Listed by: RES REAL ESTATE SERVICES, LLC


Protect your home and budget from life's surprises with an Assurant Home Warranty, backed by a partner that supports you through every step of homeownership. Explore Plans.
© 2023 - 2026 ERA Franchise Systems LLC. All rights reserved. ERA Franchise Systems LLC fully supports the principles of the Fair Housing Act and the Equal Opportunity Act. ERA, ERA Real Estate powered, and their respective logos are registered service marks of ERA Franchise Systems LLC. Each office is independently owned and operated.