
702 Willow Dale Nw Street, Bolivar, OH 44612
Local realty services provided by:ERA Real Solutions Realty
Listed by: mark cush
Office: fell realty, llc.
MLS#:5250204
Source:OH_NORMLS
Price summary
- Price:$280,000
About this home
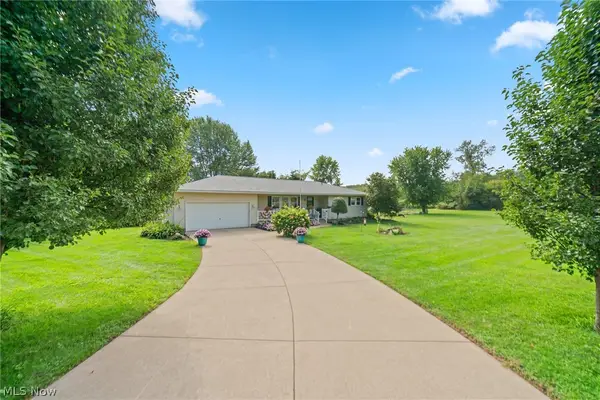
Enjoy easy one-floor living in this contemporary open-concept ranch featuring 3 bedrooms and 2 full baths. Nestled on a quiet cul-de-sac in Hunters Green, this home offers a desirable blend of comfort, convenience, and privacy. The convenient first-floor laundry adds to the ease of everyday living, while covered porches on both the front and rear of the home provide inviting spaces to relax and enjoy the outdoors. Pine trees along the rear of the property offer added privacy from the road. Additional highlights include a 2-car attached garage and a clean, full, dry basement offering plenty of storage or potential for additional living space. A wonderful opportunity to enjoy comfortable, low-maintenance living in a peaceful setting
Contact an agent
Home facts
- Year built:1998
- Subdivision & Development:Hunters Green
- Listing ID #:5250204
- Added:1 day(s) ago
- Updated:October 03, 2026 at 03:06 PM
Rooms and interior
- Bedrooms:3
- Total bathrooms:2
- Full bathrooms:2
- Rooms Total:6
- Kitchen Description:Microwave, Range, Refrigerator
- Basement:Yes
- Basement Description:Full
Heating and cooling
- Cooling:Central Air
- Heating:Forced Air, Gas
- Central air:Yes
Structure and exterior
- Roof:Asphalt, Fiberglass
- Year built:1998
- Lot area:0.37 Acres
- Architectural Style:Ranch
- Construction Materials:Stone, Vinyl Siding
- Exterior Features:Patio, Porch
- Levels:1 Story
Utilities
- Water:Public
- Sewer:Public Sewer
Finances and disclosures
- Price:$280,000
- Tax amount:$3,216 (2025)
Features and amenities
- Appliances:Microwave, Range, Refrigerator, Washer
- Laundry features:Dryer, Washer
Parking
- Parking description:Attached, Drain, Garage, Paved
- Garage:Yes
- Garage spaces:2

New listings near 702 Willow Dale Nw Street
- Open Sun, 2 to 4pmNew
 $349,000Active3 beds 3 baths1,801 sq. ft.
10461 Fort Laurens Nw Road, Bolivar, OH 44612
MLS# 5248253Listed by: RE/MAX EDGE REALTY - New
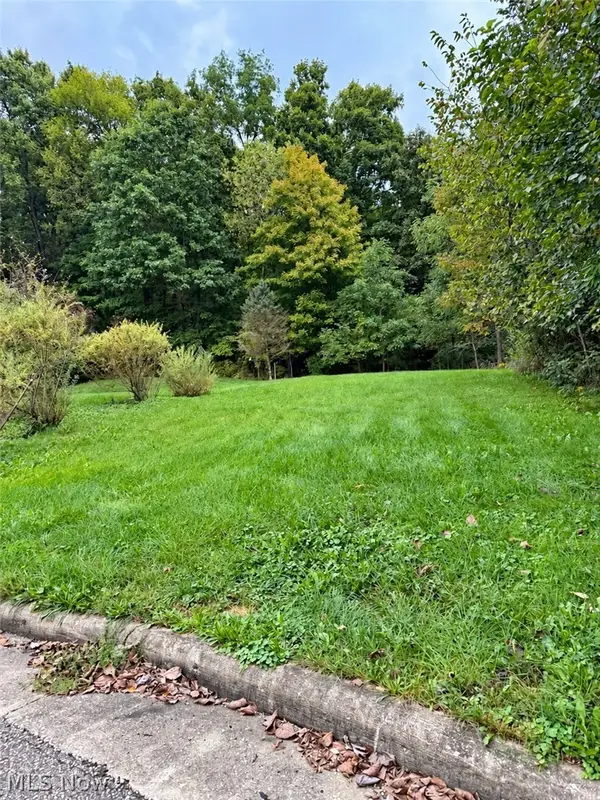 $38,500Active0.54 Acres
11275 Hickory Hollow Nw Road, Bolivar, OH 44612
MLS# 5247709Listed by: EXP REALTY, LLC. 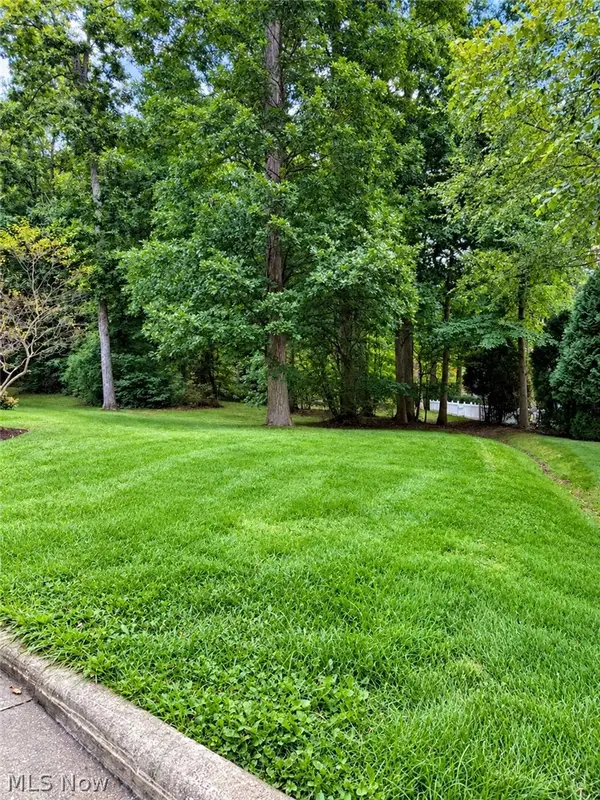 $38,500Pending0.54 Acres
0 Hickory Hollow Nw Road, Bolivar, OH 44612
MLS# 5247717Listed by: EXP REALTY, LLC.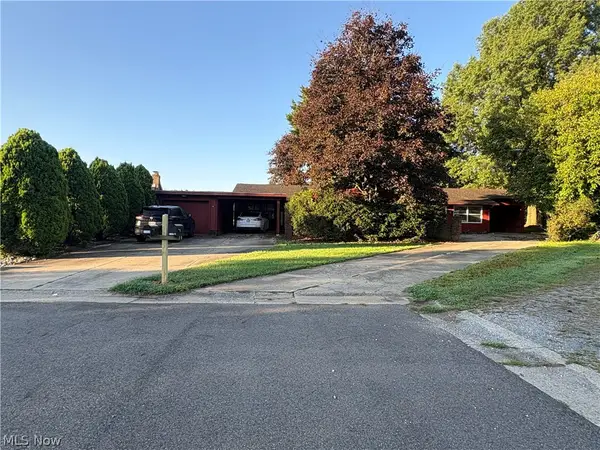 $239,900Active5 beds 2 baths1,812 sq. ft.
9708 Kennett Ne Square, Bolivar, OH 44612
MLS# 5245194Listed by: MCINTURF REALTY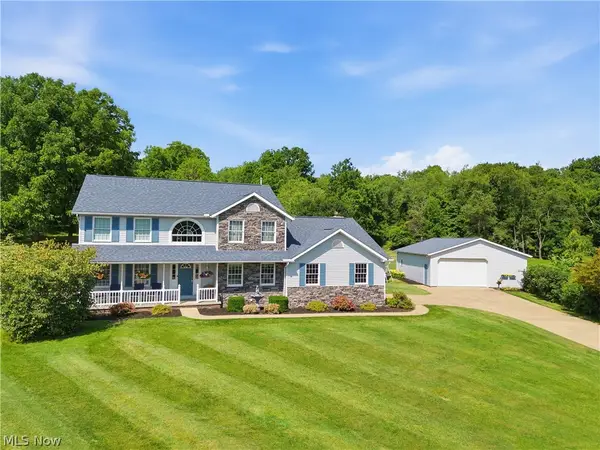 $499,900Active4 beds 3 baths2,610 sq. ft.
813 Walnut Ridge Nw Street, Bolivar, OH 44612
MLS# 5244470Listed by: CUTLER REAL ESTATE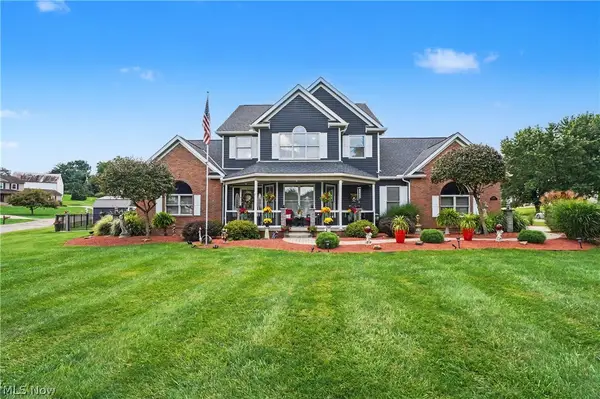 $529,900Active3 beds 4 baths3,177 sq. ft.
11186 Whitetail Run Nw Street, Bolivar, OH 44612
MLS# 5243346Listed by: THE AGENCY CLEVELAND NORTHCOAST- Open Sun, 2 to 4pm
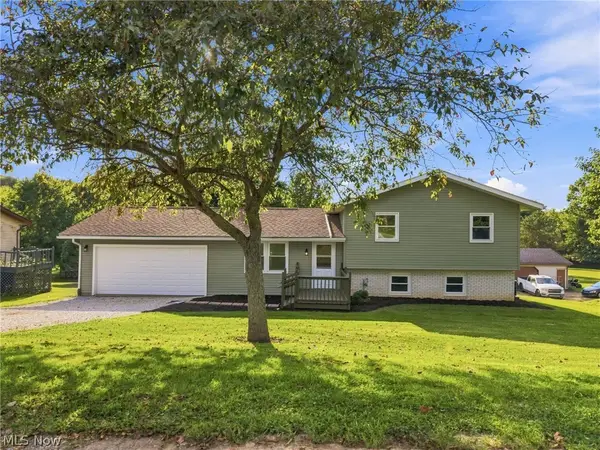 $314,900Active3 beds 2 baths1,468 sq. ft.
10856 Welton Ne Road, Bolivar, OH 44612
MLS# 5242840Listed by: KELLER WILLIAMS LEGACY GROUP REALTY  $329,900Active3 beds 2 baths1,748 sq. ft.
10916 Madlyn Ne Street, Bolivar, OH 44612
MLS# 5241812Listed by: CUTLER REAL ESTATE $349,000Pending3 beds 3 baths1,801 sq. ft.
10461 Fort Laurens Nw Road, Bolivar, OH 44612
MLS# 5234864Listed by: RE/MAX EDGE REALTY


Protect your home and budget from life's surprises with an Assurant Home Warranty, backed by a partner that supports you through every step of homeownership. Explore Plans.
© 2023 - 2026 ERA Franchise Systems LLC. All rights reserved. ERA Franchise Systems LLC fully supports the principles of the Fair Housing Act and the Equal Opportunity Act. ERA, ERA Real Estate powered, and their respective logos are registered service marks of ERA Franchise Systems LLC. Each office is independently owned and operated.