
17985 Haskins Road, Bowling Green, OH 43402
Local realty services provided by:ERA Geyer Noakes Realty Group
Listed by: benjamin masternak
Office: the danberry co
MLS#:10012613
Source:OH_TBR
Price summary
- Price:$279,000
- Price per sq. ft.:$275.15
About this home
Welcome to this GORGEOUS 2-bedroom, 1-bath country ranch, extensively remodeled throughout! Situated on a large versatile lot filled with mature trees, and apple trees, this property offers the space, privacy, and flexibility you've been looking for. Inside, you'll find beautiful wood floors and updates throughout that make this home truly move-in ready. But the upgrades don't stop there—this property features a BRAND-NEW SEPTIC SYSTEM, giving you one of the most important big-ticket improvements already taken care of!! Spray foam insulation around around the entire house offers excellent energy efficiency for the coldest winters or hottest summers. The above-ground pool creates the perfect spot to relax, entertain, and enjoy those long Ohio summer days. The expansive lot provides endless possibilities for gardening, recreation, entertaining, pets, hobbies, or simply soaking in the peaceful surroundings. An Invisible fence around the entire property protects your canine companions and allows them to play and run safely in this 1.26 acre yard, and the large firepit allows for cozy hangouts on cool fall nights. Whether you're looking for your first home, a downsizing opportunity, a country retreat, or a property with room to make it your own, 17985 Haskins is remarkably versatile and packed with appeal. Beautifully updated. Brand-new septic. New pool. Mature trees. Apple trees. Large lot. Country setting. Wood floors. And absolutely GORGEOUS. This one is special—and you're going to want to see it!!!...
Contact an agent
Home facts
- Year built:1954
- Subdivision & Development:None
- Listing ID #:10012613
- Added:7 day(s) ago
- Updated:September 05, 2026 at 10:30 AM
Rooms and interior
- Bedrooms:2
- Total bathrooms:1
- Full bathrooms:1
- Rooms Total:4
- Flooring:Wood
- Kitchen Description:Gas Range, Gas Range Connection
- Basement Description:Crawl Space
- Living area:1,014 sq. ft.
Heating and cooling
- Cooling:Ceiling Fan(s), Central Air
- Heating:Forced Air, Propane
Structure and exterior
- Roof:Shingle
- Year built:1954
- Building area:1,014 sq. ft.
- Lot area:1.26 Acres
- Lot Features:Irregular Lot
- Architectural Style:Traditional
- Construction Materials:Brick
- Exterior Features:Fire Pit, Private Yard, Storage
- Foundation Description:Crawl Space
- Levels:One
Schools
- High school:Otsego
- Middle school:None
- Elementary school:Otsego
Utilities
- Water:Public, Water Connected
- Sewer:Septic Tank
Finances and disclosures
- Price:$279,000
- Price per sq. ft.:$275.15
Features and amenities
- Appliances:Gas Range, Gas Range Connection, Water Heater
- Laundry features:Electric Dryer Hookup, Gas Dryer Hookup, Main Level
- Amenities:Ceiling Fan(s), Cove Ceiling(s)
- Pool features:Above Ground
Parking
- Total parking spaces:6
- Parking description:Asphalt, Driveway
- Garage:Yes
- Garage spaces:2
New listings near 17985 Haskins Road
- Coming Soon
 $249,900Coming Soon3 beds 2 baths1,531 sq. ft.
452 Faye Avenue, Bowling Green, OH 43402
MLS# 10012947Listed by: KEY REALTY LTD - Coming Soon
 $159,900Coming Soon2 beds 1 baths1,021 sq. ft.
133 Curtis Avenue, Bowling Green, OH 43402
MLS# 10012525Listed by: THE DANBERRY CO - New
 $465,000Active4 beds 2 baths2,774 sq. ft.
7 Parkwood Drive, Bowling Green, OH 43402
MLS# 10012906Listed by: RUSSELL REAL ESTATE SERVICES - New
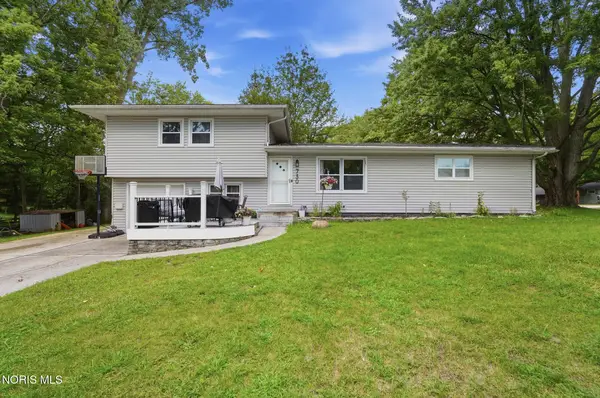 $269,900Active5 beds 2 baths1,934 sq. ft.
730 Coleman Avenue, Bowling Green, OH 43402
MLS# 10012758Listed by: NEWLOVE REALTY - New
 $133,000Active0.89 Acres
138 Coach House Loop, Bowling Green, OH 43402
MLS# 10012624Listed by: THE DANBERRY CO - New
 $138,000Active0.95 Acres
139 Coach House Loop, Bowling Green, OH 43402
MLS# 10012628Listed by: THE DANBERRY CO - New
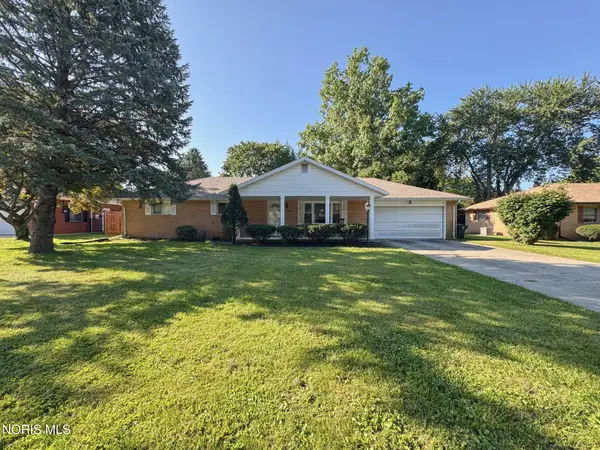 $290,000Active3 beds 2 baths1,696 sq. ft.
937 Lyn Road, Bowling Green, OH 43402
MLS# 10012632Listed by: THE DANBERRY CO - Open Sat, 11am to 1pmNew
 $525,000Active3 beds 3 baths2,626 sq. ft.
1404 Turnberry Ct., Bowling Green, OH 43402
MLS# 10012592Listed by: THE DANBERRY CO - New
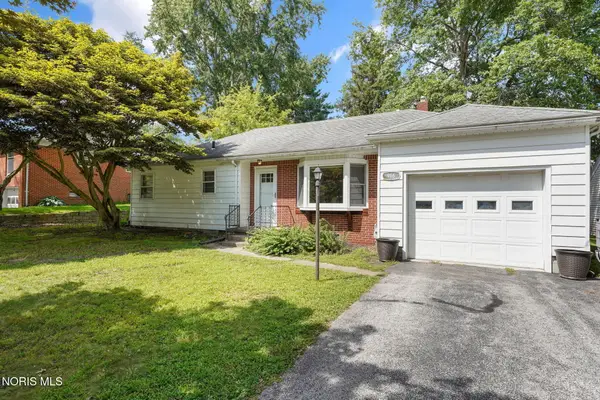 $202,900Active2 beds 1 baths1,069 sq. ft.
916 Gustin Avenue, Bowling Green, OH 43402
MLS# 10012556Listed by: THE DANBERRY CO


Protect your home and budget from life's surprises with an Assurant Home Warranty, backed by a partner that supports you through every step of homeownership. Explore Plans.
© 2023 - 2026 ERA Franchise Systems LLC. All rights reserved. ERA Franchise Systems LLC fully supports the principles of the Fair Housing Act and the Equal Opportunity Act. ERA, ERA Real Estate powered, and their respective logos are registered service marks of ERA Franchise Systems LLC. Each office is independently owned and operated.