
22114 Haskins Road, Bowling Green, OH 43402
Local realty services provided by:ERA Geyer Noakes Realty Group
Listed by: brittany goblirsch
Office: re/max preferred associates
MLS#:10011675
Source:OH_TBR
Price summary
- Price:$345,000
- Price per sq. ft.:$142.92
About this home
Welcome home to this beautifully maintained 2 bedroom, 2-bath ranch offering over 2,400 square feet of comfortable living space on a spacious 0.59-acre lot in the highly desirable Otsego Local School District. Potential to make 3rd bedroom/ office. Inviting floor plan features a stunning vaulted family room with natural light, creating the perfect space for relaxing or entertaining. The primary suite provides a private retreat with generous space and comfort. Car enthusiasts, hobbyists, or those needing extra storage will appreciate the attached 2-car garage plus an additional detached 2-car garage, offering endless possibilities for vehicles, a workshop, or recreational equipment. Outside, enjoy the peaceful setting with plenty of room for gardening, outdoor activities, or simply relaxing in the backyard.
Contact an agent
Home facts
- Year built:1975
- Subdivision & Development:None
- Listing ID #:10011675
- Added:53 day(s) ago
- Updated:September 30, 2026 at 09:22 AM
Rooms and interior
- Bedrooms:2
- Total bathrooms:2
- Full bathrooms:2
- Rooms Total:8
- Flooring:Carpet, Hardwood
- Bathrooms Description:Primary Bathroom
- Kitchen Description:Electric Cooktop, Electric Oven, Electric Range, Microwave, Refrigerator
- Basement Description:Block
- Living area:2,414 sq. ft.
Heating and cooling
- Cooling:Central Air
- Heating:Central
Structure and exterior
- Roof:Shingle
- Year built:1975
- Building area:2,414 sq. ft.
- Lot area:0.59 Acres
- Lot Features:Irregular Lot, Secluded
- Construction Materials:Brick, Vinyl Siding
- Exterior Features:Deck, Private Yard, Rear Patio
- Foundation Description:Block
- Levels:One
Schools
- High school:Otsego
- Middle school:None
- Elementary school:Otsego
Utilities
- Water:Public, Water Connected
- Sewer:Septic Tank
Finances and disclosures
- Price:$345,000
- Price per sq. ft.:$142.92
Features and amenities
- Appliances:Dryer, Electric Cooktop, Electric Oven, Electric Range, Microwave, Refrigerator, Sump Pump, Washer
- Laundry features:Dryer, Electric Dryer Hookup, Main Level, Washer, Washer Hookup
- Amenities:Bay Window(s), Storage, Vaulted Ceiling(s), Walk-In Closet(s)
Parking
- Total parking spaces:4
- Parking description:Additional Parking, Attached Garage, Concrete, Detached Garage, Driveway, Shared Driveway
- Garage:Yes
- Garage spaces:4
New listings near 22114 Haskins Road
- Coming Soon
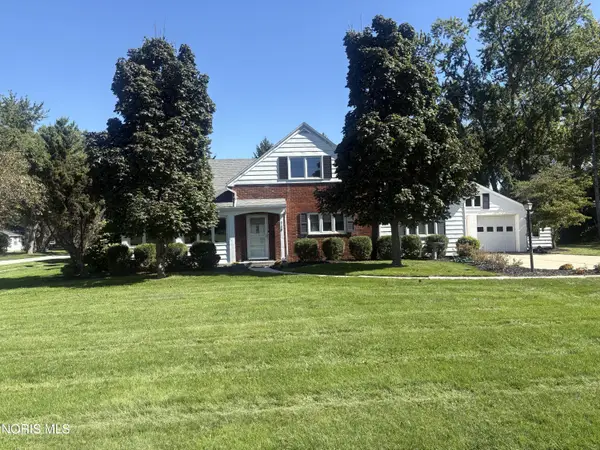 $314,000Coming Soon3 beds 3 baths2,171 sq. ft.
710 Fairview Avenue, Bowling Green, OH 43402
MLS# 10014034Listed by: A.A. GREEN REALTY, INC. - Coming Soon
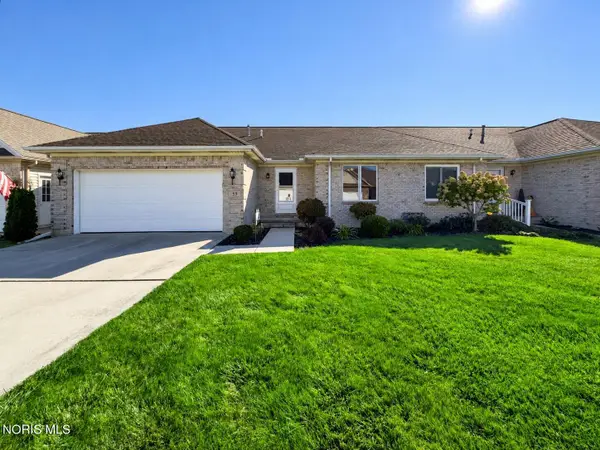 $255,900Coming Soon2 beds 2 baths1,357 sq. ft.
59 Aynsley Landing, Bowling Green, OH 43402
MLS# 10014023Listed by: BLACKTREE REALTY LLC - New
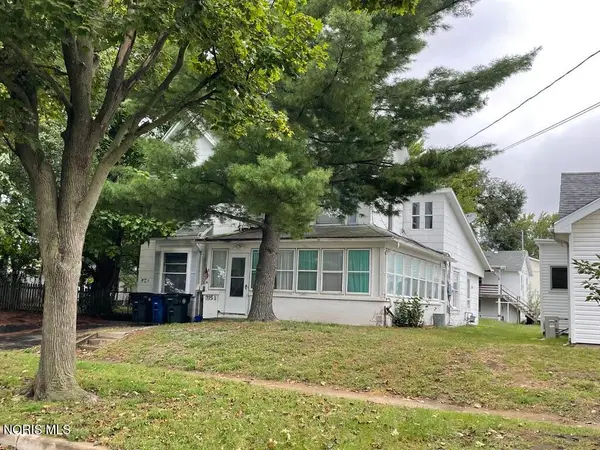 $214,900Active5 beds -- baths3,130 sq. ft.
315 E Evers Avenue, Bowling Green, OH 43402
MLS# 10013873Listed by: THE DANBERRY CO - New
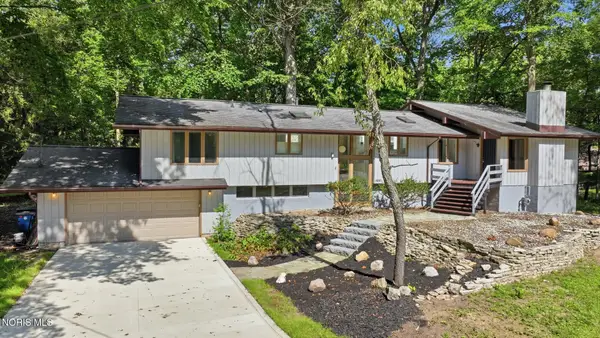 $374,900Active4 beds 3 baths3,475 sq. ft.
1102 Melrose Street, Bowling Green, OH 43402
MLS# 10013808Listed by: A.A. GREEN REALTY, INC. 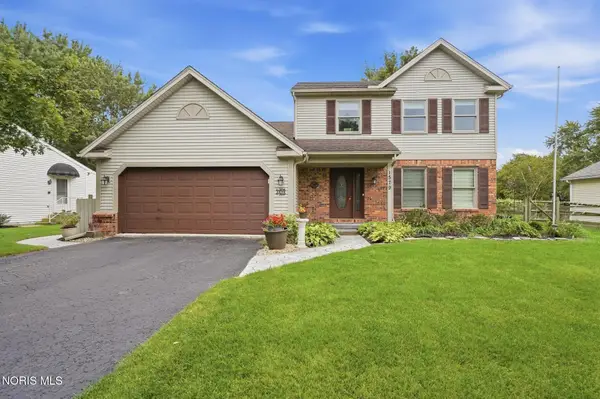 $364,900Active3 beds 3 baths1,730 sq. ft.
1579 Rosewood Drive, Bowling Green, OH 43402
MLS# 10013637Listed by: THE DANBERRY CO $400,000Active4 beds 3 baths2,284 sq. ft.
721 Ordway Avenue, Bowling Green, OH 43402
MLS# 10013612Listed by: THE DANBERRY CO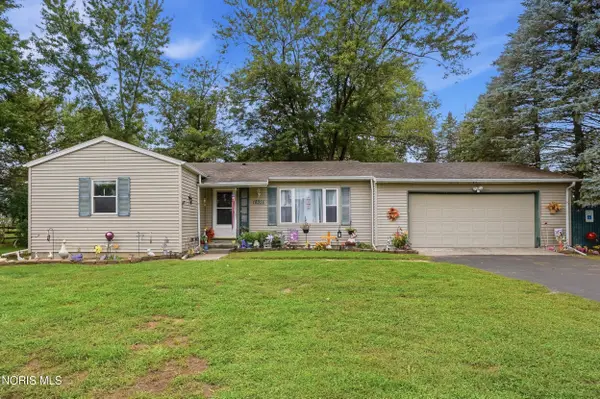 $219,900Pending3 beds 2 baths1,072 sq. ft.
18355 Brim Road, Bowling Green, OH 43402
MLS# 10013545Listed by: RE/MAX MASTERS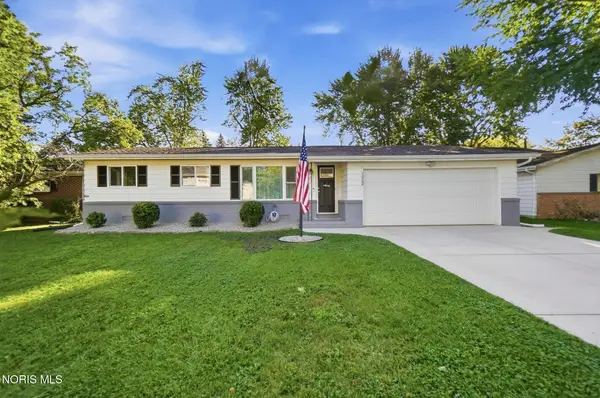 $264,900Active3 beds 2 baths1,656 sq. ft.
1002 Fort Drive, Bowling Green, OH 43402
MLS# 10013509Listed by: A.A. GREEN REALTY, INC. $545,000Active3 beds 3 baths2,608 sq. ft.
902 Pine Valley Drive, Bowling Green, OH 43402
MLS# 10013497Listed by: THE DANBERRY CO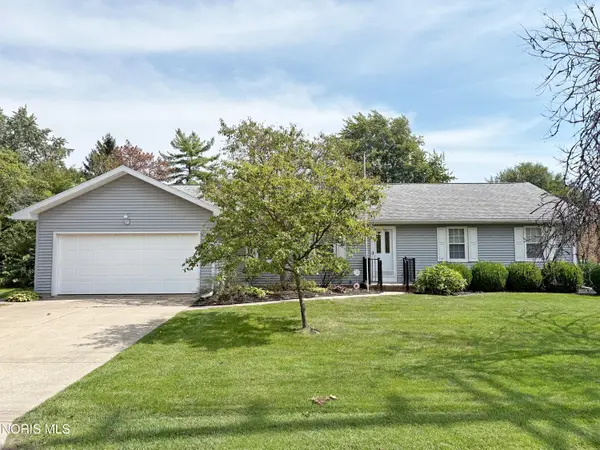 $279,900Active3 beds 2 baths1,654 sq. ft.
514 N Wintergarden Road, Bowling Green, OH 43402
MLS# 10013503Listed by: A.A. GREEN REALTY, INC.


Protect your home and budget from life's surprises with an Assurant Home Warranty, backed by a partner that supports you through every step of homeownership. Explore Plans.
© 2023 - 2026 ERA Franchise Systems LLC. All rights reserved. ERA Franchise Systems LLC fully supports the principles of the Fair Housing Act and the Equal Opportunity Act. ERA, ERA Real Estate powered, and their respective logos are registered service marks of ERA Franchise Systems LLC. Each office is independently owned and operated.