
636 Normandie Boulevard, Bowling Green, OH 43402
Local realty services provided by:ERA Geyer Noakes Realty Group
636 Normandie Boulevard,Bowling Green, OH 43402
$275,000
- 3 Beds
- 2 Baths
- 1,232 sq. ft.
- Single family
- Active
Listed by: joann e. amos
Office: the danberry co
MLS#:10014188
Source:OH_TBR
Price summary
- Price:$275,000
- Price per sq. ft.:$223.21
About this home
Enjoy one-level living in this 1,232 sq. ft. Bowling Green ranch with 3 bedrooms, 2 full baths, and generously sized closets. A spacious living room and bright three-season sunroom overlooking the backyard offer inviting spaces to unwind. Mature trees add to the outdoor appeal. The attached 1 1/2 car garage and pull-down attic access provide convenient storage options. Updates include the kitchen in 2013, windows in June 2014, roof in December 2020, and dishwasher in 2025. Make this home your own!
Contact an agent
Home facts
- Year built:1977
- Subdivision & Development:Belleville Acres
- Listing ID #:10014188
- Added:3 day(s) ago
- Updated:October 05, 2026 at 06:41 PM
Rooms and interior
- Bedrooms:3
- Total bathrooms:2
- Full bathrooms:2
- Rooms Total:8
- Flooring:Carpet, Laminate, Luxury Vinyl
- Bathrooms Description:Primary Bathroom
- Kitchen Description:Dishwasher, Electric Range, Microwave, Refrigerator
- Basement Description:Block
- Living area:1,232 sq. ft.
Heating and cooling
- Cooling:Central Air, Electric
- Heating:Forced Air, Heat Pump
Structure and exterior
- Roof:Shingle
- Year built:1977
- Building area:1,232 sq. ft.
- Lot area:0.25 Acres
- Lot Features:Irregular Lot
- Architectural Style:Ranch
- Construction Materials:Aluminum Siding
- Exterior Features:Enclosed Porch
- Foundation Description:Block
- Levels:One
Schools
- High school:Bowling Green
- Middle school:Bowling Green
- Elementary school:Conneaut
Utilities
- Water:Public, Water Connected
- Sewer:Public Sewer, Sanitary Sewer, Sewer Connected
Finances and disclosures
- Price:$275,000
- Price per sq. ft.:$223.21
Features and amenities
- Appliances:Dishwasher, Electric Range, Microwave, Refrigerator
- Laundry features:Electric Dryer Hookup, Washer Hookup
Parking
- Total parking spaces:3
- Parking description:Attached Garage, Concrete, Driveway, Garage Door Opener, On Street
- Garage:Yes
- Garage spaces:2
New listings near 636 Normandie Boulevard
- Coming Soon
 $500,000Coming Soon3 beds 4 baths2,272 sq. ft.
18397 Robinson Road, Bowling Green, OH 43402
MLS# 10014243Listed by: THE DANBERRY CO - Coming Soon
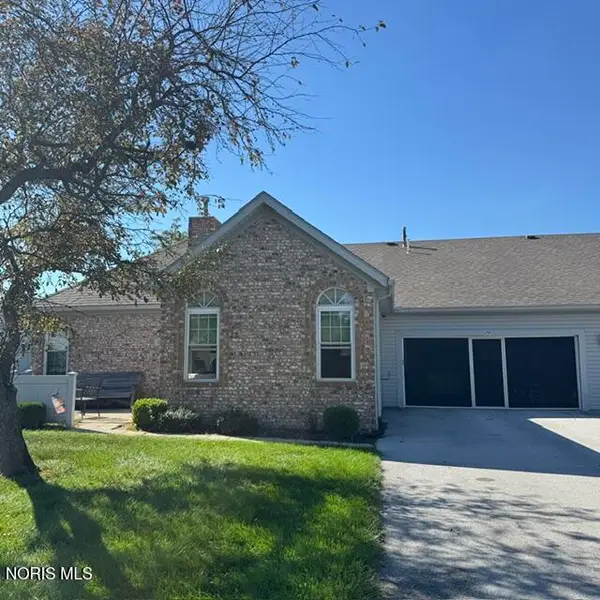 $240,000Coming Soon2 beds 2 baths1,115 sq. ft.
74 Stonegate Circle, Bowling Green, OH 43402
MLS# 10014131Listed by: NEWLOVE REALTY - Coming Soon
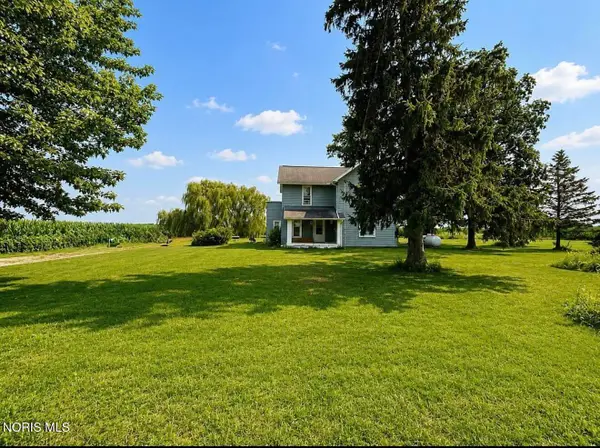 $250,000Coming Soon3 beds 1 baths1,663 sq. ft.
9763 Kramer Road, Bowling Green, OH 43402
MLS# 10014095Listed by: KEY REALTY LTD - New
 $569,900Active4 beds 3 baths2,992 sq. ft.
60 Back Bay Road, Bowling Green, OH 43402
MLS# 10014295Listed by: THE DANBERRY CO - New
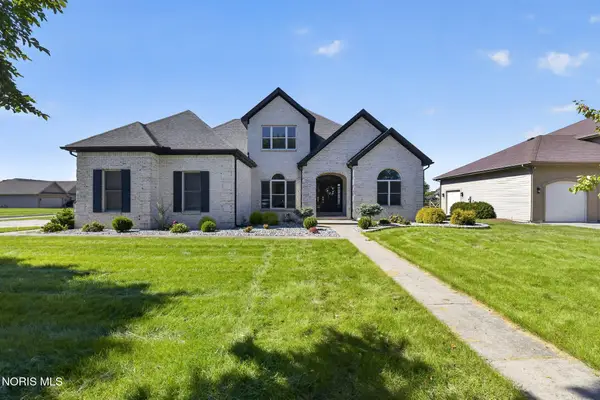 $539,900Active4 beds 4 baths3,076 sq. ft.
520 Pine Valley Drive, Bowling Green, OH 43402
MLS# 10014165Listed by: ILINK REAL ESTATE COMPANY, LLC - New
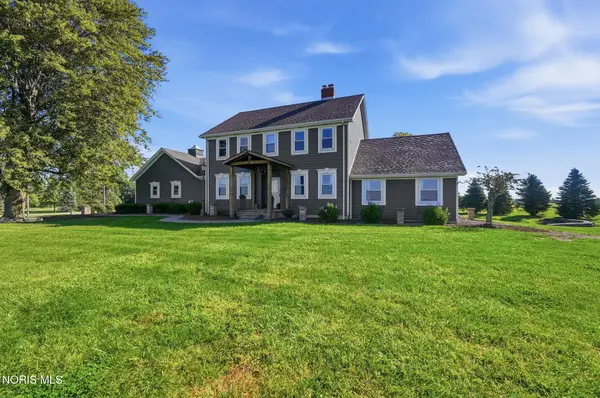 $589,900Active4 beds 2 baths2,836 sq. ft.
13902 Huffman Road, Bowling Green, OH 43402
MLS# 10014080Listed by: NEWLOVE REALTY - New
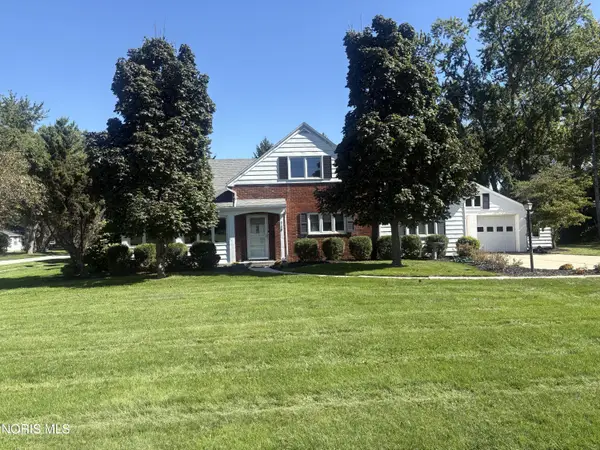 $314,000Active3 beds 3 baths2,171 sq. ft.
710 Fairview Avenue, Bowling Green, OH 43402
MLS# 10014034Listed by: A.A. GREEN REALTY, INC. - New
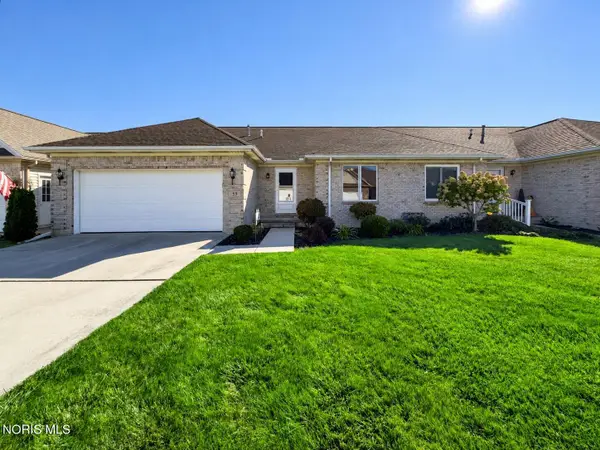 $255,900Active2 beds 2 baths1,357 sq. ft.
59 Aynsley Landing, Bowling Green, OH 43402
MLS# 10014023Listed by: BLACKTREE REALTY LLC - New
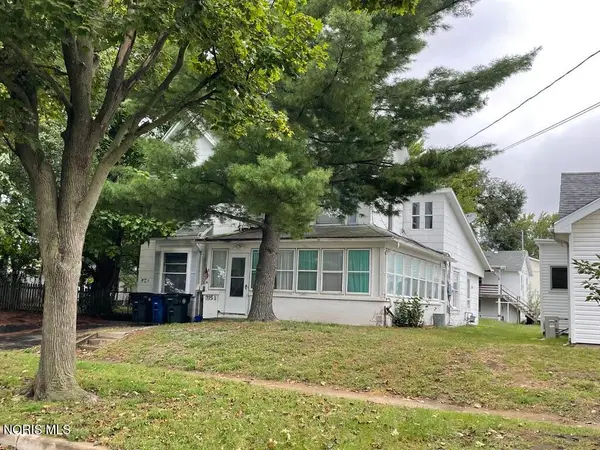 $214,900Active5 beds -- baths3,130 sq. ft.
315 E Evers Avenue, Bowling Green, OH 43402
MLS# 10013873Listed by: THE DANBERRY CO


Protect your home and budget from life's surprises with an Assurant Home Warranty, backed by a partner that supports you through every step of homeownership. Explore Plans.
© 2023 - 2026 ERA Franchise Systems LLC. All rights reserved. ERA Franchise Systems LLC fully supports the principles of the Fair Housing Act and the Equal Opportunity Act. ERA, ERA Real Estate powered, and their respective logos are registered service marks of ERA Franchise Systems LLC. Each office is independently owned and operated.