
74 Stonegate Circle, Bowling Green, OH 43402
Local realty services provided by:ERA Geyer Noakes Realty Group
74 Stonegate Circle,Bowling Green, OH 43402
$240,000
- 2 Beds
- 2 Baths
- 1,115 sq. ft.
- Condominium
- Coming Soon
Listed by: julie iler
Office: newlove realty
MLS#:10014131
Source:OH_TBR
Price summary
- Price:$240,000
- Price per sq. ft.:$215.25
About this home
Attractive 2 bedroom, 2 bath and 2 car garage condominium in Stonegate Farms. Newer wood flooring in living, dining, kitchen and hallway. New shower in master bath. Both stools have been replaced. A/C, Furnace (approx. 10 years); Roof (approx. 13 years) Windows (approx. 15 years) All appliances to remain including washer & dryer. Kitchen has extra counter space and pantry. Garage is spacious and includes a screen door for the garage to use as more entertaining space. Long driveway offers additional parking! Private patio area.
Contact an agent
Home facts
- Year built:1994
- Subdivision & Development:Stonegate Farms
- Listing ID #:10014131
- Updated:October 01, 2026 at 04:27 AM
Rooms and interior
- Bedrooms:2
- Total bathrooms:2
- Full bathrooms:2
- Rooms Total:5
- Flooring:Carpet, Vinyl, Wood
- Dining Description:Breakfast Bar
- Bathrooms Description:Primary Bathroom
- Kitchen Description:Dishwasher, Disposal, Electric Cooktop, Electric Range, Electric Range Connection, Microwave, Refrigerator
- Basement Description:Crawl Space
- Living area:1,115 sq. ft.
Heating and cooling
- Cooling:Ceiling Fan(s), Central Air
- Heating:Forced Air, Natural Gas
Structure and exterior
- Roof:Shingle
- Year built:1994
- Building area:1,115 sq. ft.
- Lot Features:Near Golf Course
- Architectural Style:Ranch, Traditional
- Construction Materials:Brick, Vinyl Siding
- Exterior Features:Front Patio, Private Entrance
- Foundation Description:Crawl Space
- Levels:One
Schools
- High school:Bowling Green
- Middle school:Bowling Green
- Elementary school:Other
Utilities
- Water:Public, Water Connected
- Sewer:Sanitary Sewer, Sewer Connected, Storm Sewer
Finances and disclosures
- Price:$240,000
- Price per sq. ft.:$215.25
Features and amenities
- Appliances:Dishwasher, Disposal, Dryer, Electric Cooktop, Electric Range, Electric Range Connection, Microwave, Refrigerator, Washer, Water Heater
- Laundry features:Dryer, Main Level, Washer
- Amenities:Ceiling Fan(s), Clubhouse, Double Pane Windows, Entrance Foyer, Meeting Room, Pantry, Pool, Smoke Detector(s), Walk-In Closet(s), Window Coverings, Window Treatments
- Pool features:Above Ground, Pool
Parking
- Total parking spaces:2
- Parking description:Asphalt, Attached Garage, Concrete, Driveway, Garage Door Opener, Off Street
- Garage:Yes
- Garage spaces:2
New listings near 74 Stonegate Circle
- Coming Soon
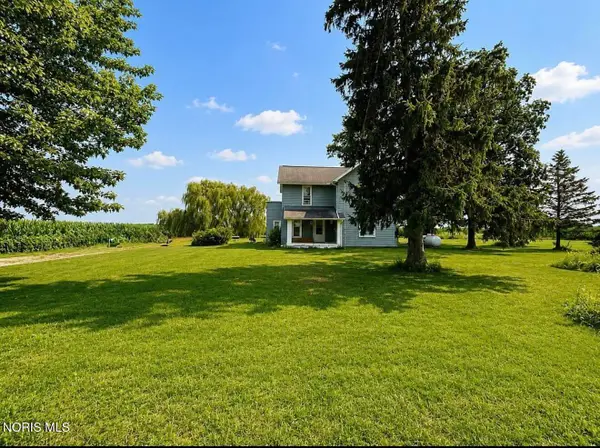 $250,000Coming Soon3 beds 1 baths1,663 sq. ft.
9763 Kramer Road, Bowling Green, OH 43402
MLS# 10014095Listed by: KEY REALTY LTD - Coming Soon
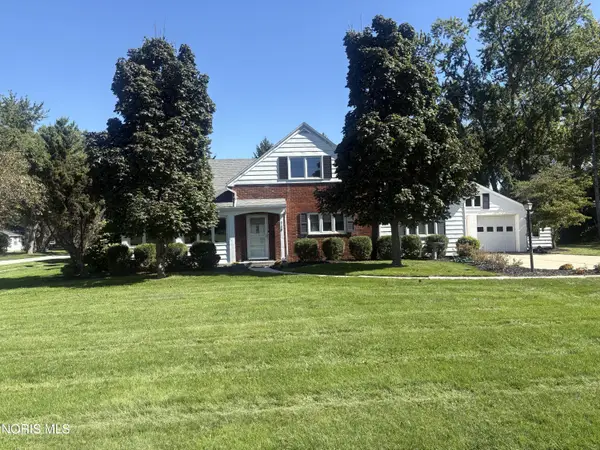 $314,000Coming Soon3 beds 3 baths2,171 sq. ft.
710 Fairview Avenue, Bowling Green, OH 43402
MLS# 10014034Listed by: A.A. GREEN REALTY, INC. - Coming Soon
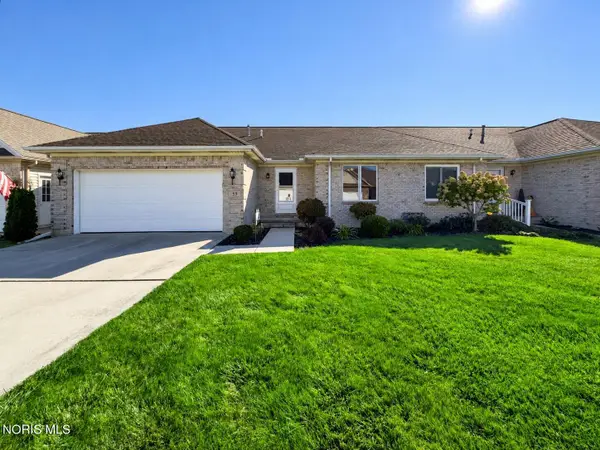 $255,900Coming Soon2 beds 2 baths1,357 sq. ft.
59 Aynsley Landing, Bowling Green, OH 43402
MLS# 10014023Listed by: BLACKTREE REALTY LLC - New
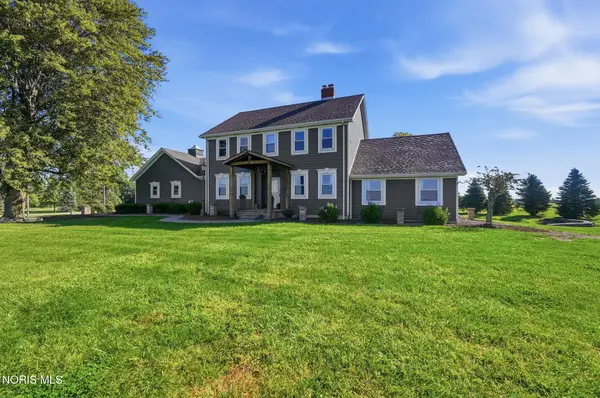 $589,900Active4 beds 2 baths2,836 sq. ft.
13902 Huffman Road, Bowling Green, OH 43402
MLS# 10014080Listed by: NEWLOVE REALTY - New
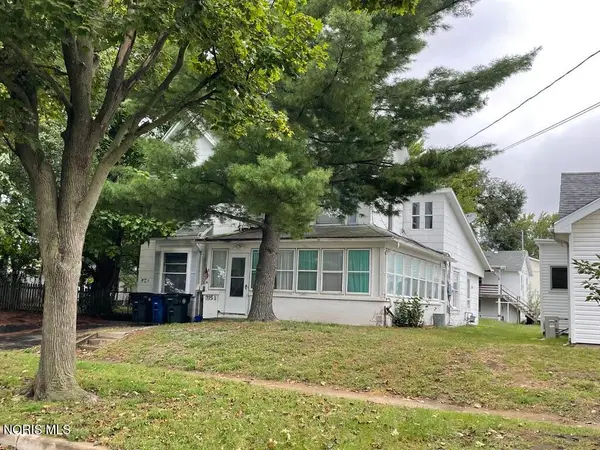 $214,900Active5 beds -- baths3,130 sq. ft.
315 E Evers Avenue, Bowling Green, OH 43402
MLS# 10013873Listed by: THE DANBERRY CO - New
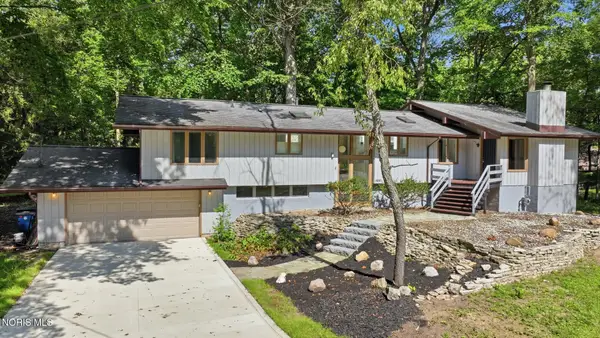 $374,900Active4 beds 3 baths3,475 sq. ft.
1102 Melrose Street, Bowling Green, OH 43402
MLS# 10013808Listed by: A.A. GREEN REALTY, INC. 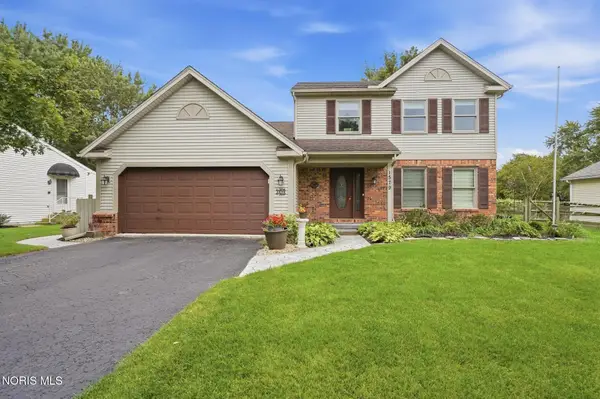 $364,900Active3 beds 3 baths1,730 sq. ft.
1579 Rosewood Drive, Bowling Green, OH 43402
MLS# 10013637Listed by: THE DANBERRY CO $400,000Active4 beds 3 baths2,284 sq. ft.
721 Ordway Avenue, Bowling Green, OH 43402
MLS# 10013612Listed by: THE DANBERRY CO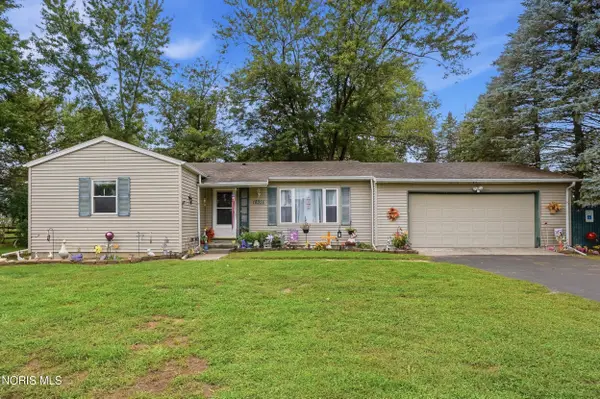 $219,900Pending3 beds 2 baths1,072 sq. ft.
18355 Brim Road, Bowling Green, OH 43402
MLS# 10013545Listed by: RE/MAX MASTERS


Protect your home and budget from life's surprises with an Assurant Home Warranty, backed by a partner that supports you through every step of homeownership. Explore Plans.
© 2023 - 2026 ERA Franchise Systems LLC. All rights reserved. ERA Franchise Systems LLC fully supports the principles of the Fair Housing Act and the Equal Opportunity Act. ERA, ERA Real Estate powered, and their respective logos are registered service marks of ERA Franchise Systems LLC. Each office is independently owned and operated.