
730 Coleman Avenue, Bowling Green, OH 43402
Local realty services provided by:ERA Geyer Noakes Realty Group
Listed by: katherine a. newlove
Office: newlove realty
MLS#:10012758
Source:OH_TBR
Price summary
- Price:$269,900
- Price per sq. ft.:$139.56
About this home
New heating and A/C with warranties (2025), newer bathroom on lower level (2025), newer dishwasher. Plank flooring in living room, dining room and kitchen (2020). New front deck with Trex (2025), Hot tub stays.
Contact an agent
Home facts
- Year built:1958
- Subdivision & Development:None
- Listing ID #:10012758
- Added:1 day(s) ago
- Updated:September 02, 2026 at 04:47 PM
Rooms and interior
- Bedrooms:5
- Total bathrooms:2
- Full bathrooms:2
- Rooms Total:10
- Flooring:Carpet, Plank
- Dining Description:Eat-in Kitchen
- Kitchen Description:Dishwasher, Eat-in Kitchen, Electric Range, Electric Range Connection, Microwave, Refrigerator
- Basement:Yes
- Basement Description:Combination
- Living area:1,934 sq. ft.
Heating and cooling
- Cooling:Central Air, Heat Pump
- Heating:Central, ENERGY STAR Qualified Equipment, Forced Air, Heat Pump, Natural Gas
Structure and exterior
- Roof:Shingle
- Year built:1958
- Building area:1,934 sq. ft.
- Lot area:0.23 Acres
- Architectural Style:Split Level
- Construction Materials:Vinyl Siding
- Exterior Features:Deck, Enclosed Porch
- Foundation Description:Combination
- Levels:Tri-Level
Schools
- High school:Bowling Green
- Middle school:Bowling Green
- Elementary school:Kenwood
Utilities
- Water:Public, Water Connected
- Sewer:Public Sewer, Sewer Connected
Finances and disclosures
- Price:$269,900
- Price per sq. ft.:$139.56
Features and amenities
- Appliances:Dishwasher, Dryer, Electric Range, Electric Range Connection, Microwave, Refrigerator, Washer, Water Heater
- Laundry features:Dryer, Gas Dryer Hookup, In Basement, Washer
- Amenities:Smoke Detector(s), Spa/Hot Tub
Parking
- Total parking spaces:1
- Parking description:Attached Garage, Concrete, Garage Door Opener
- Garage:Yes
- Garage spaces:1
New listings near 730 Coleman Avenue
- Coming Soon
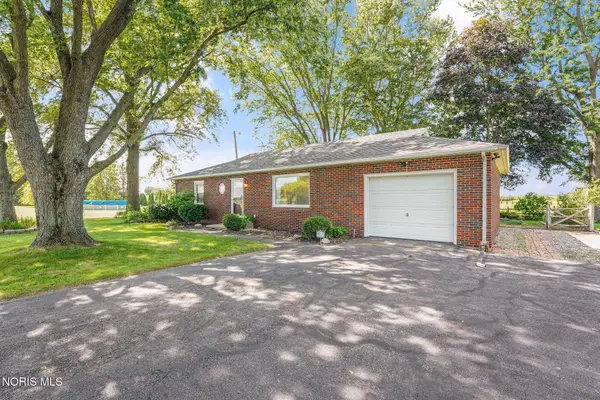 $279,000Coming Soon2 beds 1 baths1,014 sq. ft.
17985 Haskins Road, Bowling Green, OH 43402
MLS# 10012613Listed by: THE DANBERRY CO - Coming SoonOpen Sat, 11am to 12:30pm
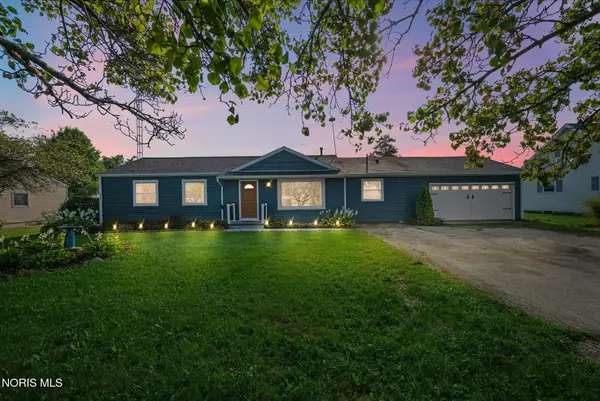 $249,900Coming Soon3 beds 2 baths1,320 sq. ft.
12926 Huffman Road, Bowling Green, OH 43402
MLS# 10012549Listed by: KEY REALTY LTD - Coming Soon
 $159,900Coming Soon2 beds 1 baths1,021 sq. ft.
133 Curtis Avenue, Bowling Green, OH 43402
MLS# 10012525Listed by: THE DANBERRY CO - New
 $133,000Active0.89 Acres
138 Coach House Loop, Bowling Green, OH 43402
MLS# 10012624Listed by: THE DANBERRY CO - New
 $138,000Active0.95 Acres
139 Coach House Loop, Bowling Green, OH 43402
MLS# 10012628Listed by: THE DANBERRY CO - New
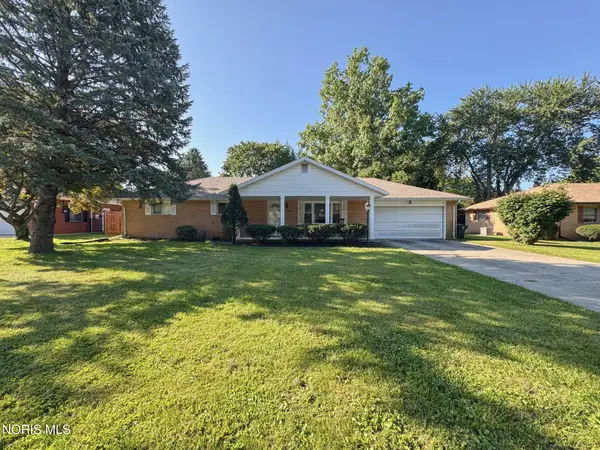 $290,000Active3 beds 2 baths1,696 sq. ft.
937 Lyn Road, Bowling Green, OH 43402
MLS# 10012632Listed by: THE DANBERRY CO - New
 $525,000Active3 beds 3 baths2,626 sq. ft.
1404 Turnberry Ct., Bowling Green, OH 43402
MLS# 10012592Listed by: THE DANBERRY CO - New
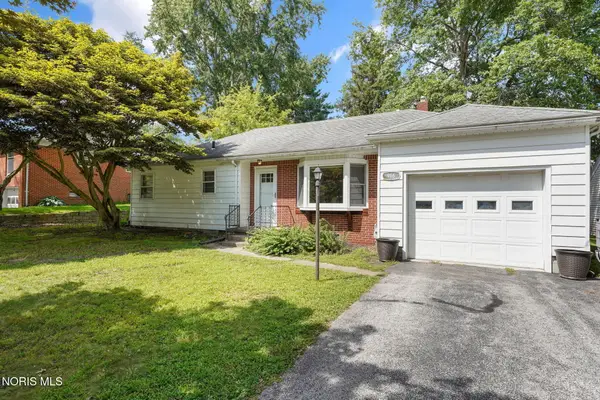 $202,900Active2 beds 1 baths1,069 sq. ft.
916 Gustin Avenue, Bowling Green, OH 43402
MLS# 10012556Listed by: THE DANBERRY CO 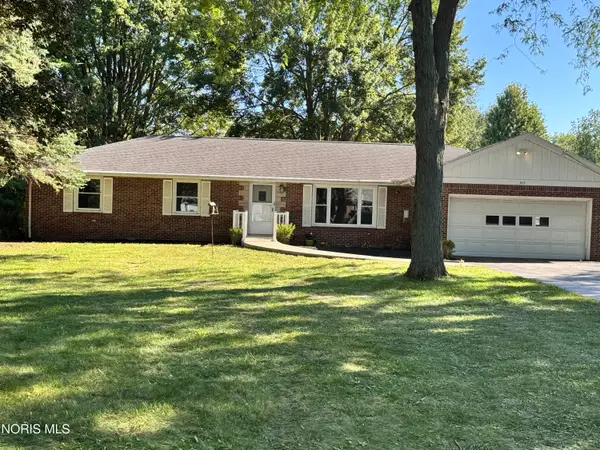 $279,900Pending3 beds 2 baths1,850 sq. ft.
411 W Gypsy Lane Road, Bowling Green, OH 43402
MLS# 10012486Listed by: KEY REALTY


Protect your home and budget from life's surprises with an Assurant Home Warranty, backed by a partner that supports you through every step of homeownership. Explore Plans.
© 2023 - 2026 ERA Franchise Systems LLC. All rights reserved. ERA Franchise Systems LLC fully supports the principles of the Fair Housing Act and the Equal Opportunity Act. ERA, ERA Real Estate powered, and their respective logos are registered service marks of ERA Franchise Systems LLC. Each office is independently owned and operated.