
2625 Boston Mills Road, Brecksville, OH 44141
Local realty services provided by:ERA Real Solutions Realty
Listed by: lynda m bowers
Office: proedge realty, llc.
MLS#:5228477
Source:OH_NORMLS
Price summary
- Price:$1,375,000
- Price per sq. ft.:$358.17
About this home
A rare opportunity of a peaceful retreat nestled on 7.6 of beautifully wooded acres adjoining 50+ sq miles of breathtaking Cuyahoga Valley Natl Park offering a true connection with nature. Steps off your backyard follow a creek all the way to the scenic Blue Hen Falls. A tree-lined drive to this private sanctuary welcomes you home, enhanced by electric-serviced posts for landscape lighting or seasonal décor. This open-concept ranch combines modern comfort, thoughtful design, and quality craftsmanship. A stunning gourmet kitchen features custom cabinetry designed to maximize space, elegant granite countertops, and an expansive breakfast bar for casual dining. The spacious great room is anchored by a stone-faced fireplace with blower system providing warmth and energy efficiency. The home’s impressive amenities continue including: Whole-house Generac generator and a robust 300-amp electrical service for peace of mind. Three-car attached garage with a built-in kitchen - the perfect flex space for hobbies, or outdoor gatherings. Additional heated six-car detached garage with workshop and dog run providing a secure space for four-legged family members. Dedicated greenhouse for gardening enthusiasts. Efficient tankless hot water. Advanced water softening and AprilAire cleaning systems integrated with the furnace for improved comfort. The fully enclosed, screened porch is a favorite tranquil retreat overlooking surrounding parkland—an ideal place to enjoy morning coffee, evening sunsets, or the sounds of nature. The walk-out basement is exceptional potential with finished walls, marbled concrete floors, abundant light from numerous doors and windows, and plumbing for another bath. This lower level is ready to be transformed to fit your lifestyle. A rare blend of privacy, modern amenities, and direct access to one of Ohio’s most treasured natural landscapes—this property offers the peaceful lifestyle of a park retreat while keeping today’s conveniences right at home....
Contact an agent
Home facts
- Year built:2017
- Subdivision & Development:Connecticut Western Reserve
- Listing ID #:5228477
- Added:50 day(s) ago
- Updated:September 06, 2026 at 02:21 PM
Rooms and interior
- Bedrooms:3
- Total bathrooms:3
- Full bathrooms:2
- Half bathrooms:1
- Rooms Total:6
- Kitchen Description:Dishwasher, Disposal, Range, Refrigerator
- Basement:Yes
- Basement Description:Full, Partially Furnished, Walk Out Access
- Living area:3,839 sq. ft.
Heating and cooling
- Cooling:Central Air
- Heating:Fireplaces, Forced Air, Gas
- Central air:Yes
Structure and exterior
- Roof:Asphalt, Fiberglass
- Year built:2017
- Building area:3,839 sq. ft.
- Lot area:7.63 Acres
- Architectural Style:Ranch
- Construction Materials:Vinyl Siding
- Exterior Features:Patio, Porch
- Levels:1 Story
Utilities
- Water:Well
- Sewer:Septic Tank
Finances and disclosures
- Price:$1,375,000
- Price per sq. ft.:$358.17
- Tax amount:$11,618 (2025)
Features and amenities
- Appliances:Air Purifier, Dishwasher, Disposal, Range, Refrigerator, Washer, Water Softener
- Laundry features:Dryer, Washer
- Amenities:Air Filtration, Smoke Detectors
Parking
- Parking description:Attached, Detached, Drain, Garage
- Garage:Yes
- Garage spaces:9

New listings near 2625 Boston Mills Road
- Open Sun, 12 to 1:30pmNew
 $335,000Active3 beds 3 baths2,724 sq. ft.
10051 Deerfield Lane, Brecksville, OH 44141
MLS# 5239272Listed by: RE/MAX ABOVE & BEYOND - New
 $574,900Active3 beds 3 baths2,125 sq. ft.
8365 Whitewood Road, Brecksville, OH 44141
MLS# 5242338Listed by: ON TARGET REALTY, INC. - New
 $539,000Active4 beds 4 baths4,086 sq. ft.
10222 Deer Run, Brecksville, OH 44141
MLS# 5241606Listed by: LPT REALTY - New
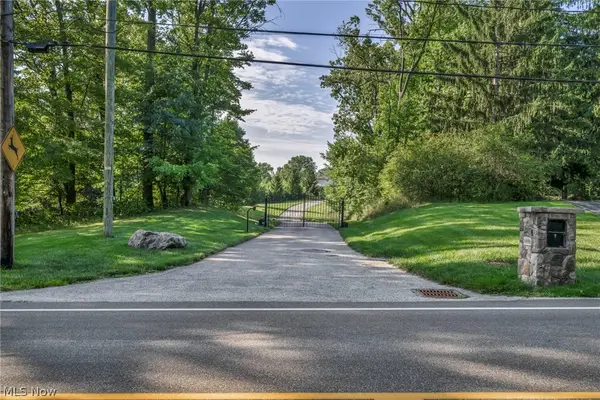 $435,000Active2.33 Acres
6610 E Wallings Road, Brecksville, OH 44141
MLS# 5241472Listed by: REAL OF OHIO 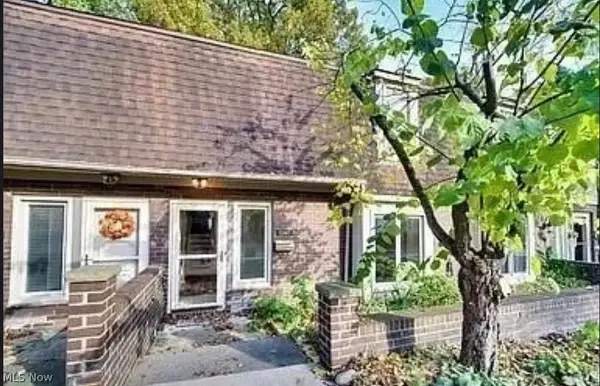 $240,000Active2 beds 2 baths2,001 sq. ft.
6943 W Fitzwater Road #20, Brecksville, OH 44141
MLS# 5238681Listed by: REAL OF OHIO $445,000Active4 beds 3 baths2,354 sq. ft.
9145 Mercer Lane, Brecksville, OH 44141
MLS# 5233154Listed by: KELLER WILLIAMS CHERVENIC RLTY- Open Sun, 12:30 to 2:30pm
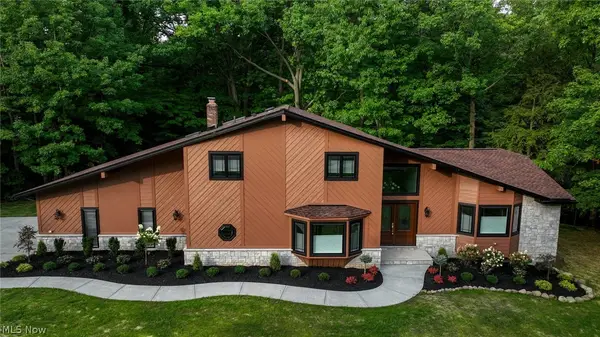 $875,000Active4 beds 4 baths3,543 sq. ft.
6567 Queens Way, Brecksville, OH 44141
MLS# 5235078Listed by: LOCAL-N-GLOBAL REALTY 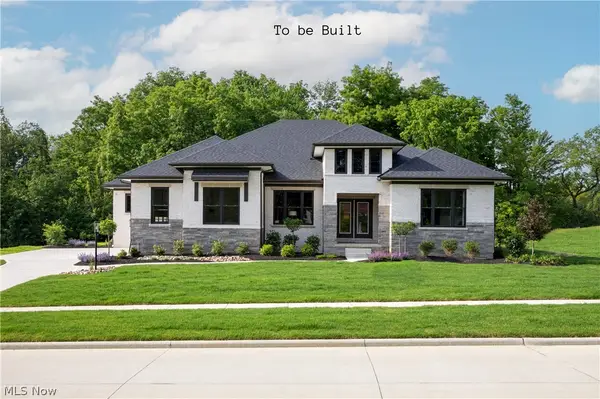 $1,293,795Pending4 beds 5 baths4,413 sq. ft.
9520 River Birch Run, Brecksville, OH 44141
MLS# 5234921Listed by: EXP REALTY, LLC.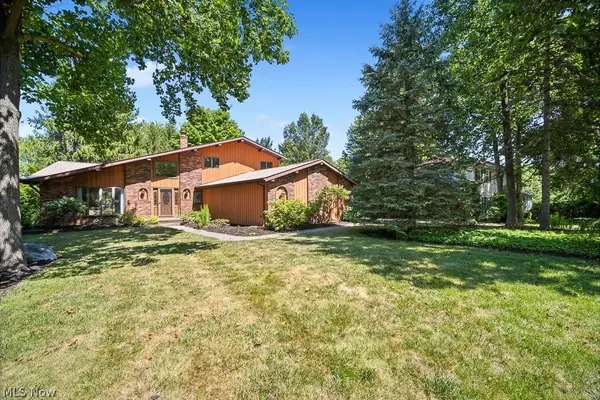 $414,900Pending4 beds 3 baths3,180 sq. ft.
6551 Queens Way, Brecksville, OH 44141
MLS# 5234476Listed by: COLDWELL BANKER SCHMIDT REALTY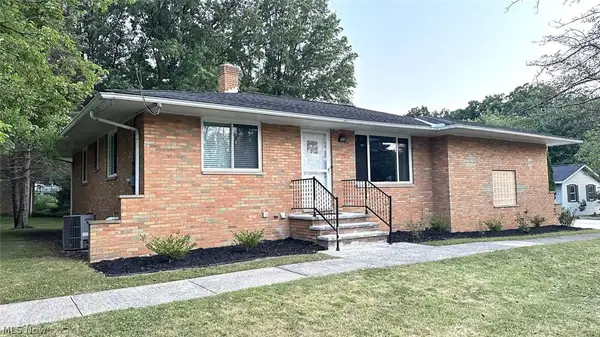 $359,000Active3 beds 2 baths2,197 sq. ft.
2700 E Royalton Road, Broadview Heights, OH 44141
MLS# 5234711Listed by: CHOSEN REAL ESTATE GROUP


Protect your home and budget from life's surprises with an Assurant Home Warranty, backed by a partner that supports you through every step of homeownership. Explore Plans.
© 2023 - 2026 ERA Franchise Systems LLC. All rights reserved. ERA Franchise Systems LLC fully supports the principles of the Fair Housing Act and the Equal Opportunity Act. ERA, ERA Real Estate powered, and their respective logos are registered service marks of ERA Franchise Systems LLC. Each office is independently owned and operated.