
6889 Woodwalk Drive #46, Brecksville, OH 44141
Local realty services provided by:ERA Real Solutions Realty
6889 Woodwalk Drive #46,Brecksville, OH 44141
$424,900
- 2 Beds
- 4 Baths
- 3,850 sq. ft.
- Condominium
- Active
Listed by: terry young
Office: keller williams greater metropolitan
MLS#:5248785
Source:OH_NORMLS
Price summary
- Price:$424,900
- Price per sq. ft.:$110.36
- Monthly HOA dues:$487
About this home
Set in a sought-after Brecksville development, 6889 Woodwalk Dr #46 is a spacious modern townhouse that was extensively updated a few years ago and has been remarkably well kept. The front door opens into a welcoming foyer with sleek black tile, where a luxury vinyl plank flooring begins and flows throughout the main living areas. Just off the foyer, the kitchen features tile flooring, a tile backsplash, stainless steel appliances, and plenty of natural light, along with ample cabinet space for easy storage. The kitchen connects to the dining room, where a vaulted ceiling creates a bright, open setting for everyday meals and gatherings. The living room shares that same airy feel with its own vaulted ceiling, while a fireplace adds warmth. A laundry room and a half bath off the foyer complete the first floor, keeping daily essentials close at hand. Both second-floor bedrooms, including the primary, have an en-suite full bath and a walk-in closet. The full basement adds even more room to spread out, starting with a rec room outfitted with a wet bar for entertaining and a sliding door that walks out to the backyard. Nearby, a flex space with a stone fireplace is currently set up as a gym and can easily adapt to your needs, while a third full bath with a jetted tub and a step-in shower adds convenience for guests. Outside, a new deck stretches the length of the house and is accessible from both the living and dining rooms, extending your living space outdoors. Just around the corner from the center of town and close to highway access, this beautifully maintained townhouse is ready for its next owner!...
Contact an agent
Home facts
- Year built:1981
- Subdivision & Development:Windward Hills Condo
- Listing ID #:5248785
- Added:2 day(s) ago
- Updated:October 03, 2026 at 03:06 PM
Rooms and interior
- Bedrooms:2
- Total bathrooms:4
- Full bathrooms:3
- Half bathrooms:1
- Rooms Total:6
- Kitchen Description:Dishwasher, Microwave, Range, Refrigerator
- Basement:Yes
- Basement Description:Full
- Living area:3,850 sq. ft.
Heating and cooling
- Cooling:Central Air
- Heating:Forced Air, Gas
- Central air:Yes
Structure and exterior
- Roof:Asphalt, Shingle
- Year built:1981
- Building area:3,850 sq. ft.
- Construction Materials:Brick, Wood Siding
- Levels:2 Stories, 2 Story
Utilities
- Water:Public
- Sewer:Public Sewer
Finances and disclosures
- Price:$424,900
- Price per sq. ft.:$110.36
- Tax amount:$7,470 (2025)
Features and amenities
- Appliances:Dishwasher, Microwave, Range, Refrigerator, Washer
- Laundry features:Dryer, Washer
Parking
- Parking description:Attached, Garage
- Garage:Yes
- Garage spaces:2

New listings near 6889 Woodwalk Drive #46
- Open Sat, 2:45 to 5pmNew
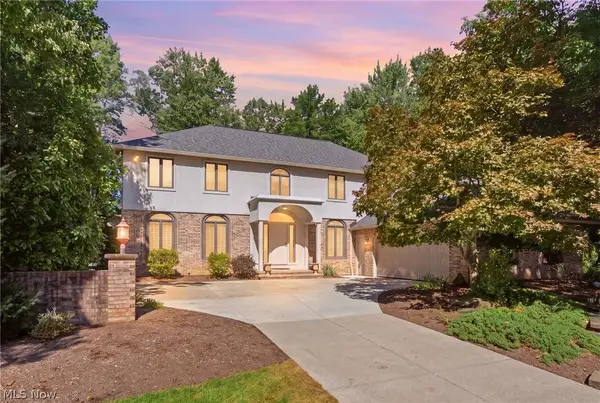 $589,000Active4 beds 3 baths2,554 sq. ft.
7539 Old Quarry Lane, Brecksville, OH 44141
MLS# 5249616Listed by: RE/MAX ABOVE & BEYOND - New
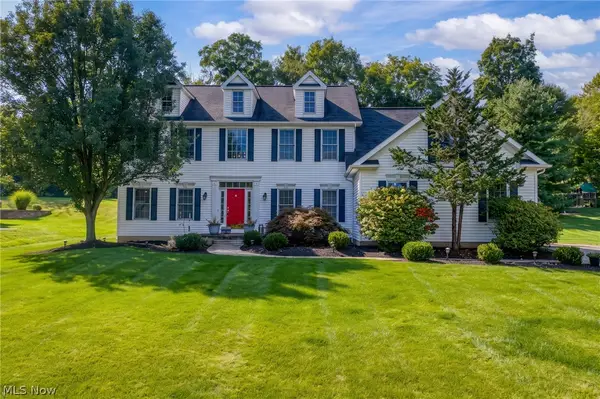 $675,000Active5 beds 4 baths3,910 sq. ft.
6576 Glen Coe Drive, Brecksville, OH 44141
MLS# 5246733Listed by: KELLER WILLIAMS CHERVENIC RLTY - New
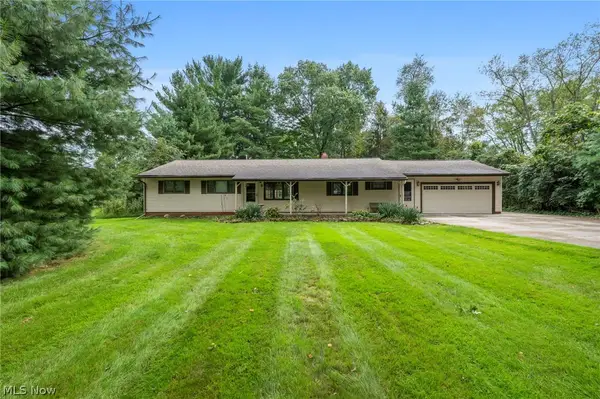 $325,000Active3 beds 2 baths1,568 sq. ft.
8593 Wiese Road, Brecksville, OH 44141
MLS# 5246808Listed by: KELLER WILLIAMS LIVING - New
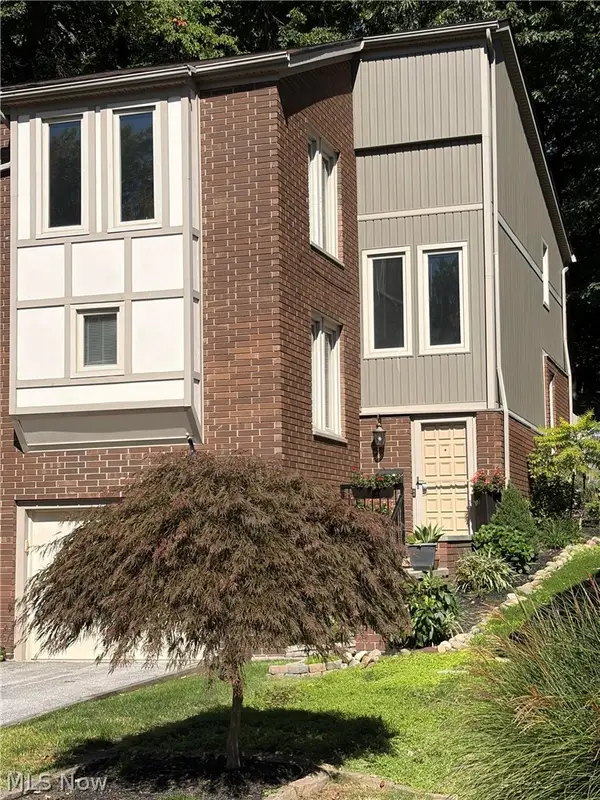 $314,500Active3 beds 3 baths2,319 sq. ft.
6855 W Fitzwater Road, Brecksville, OH 44141
MLS# 5248343Listed by: BEYCOME BROKERAGE REALTY LLC - New
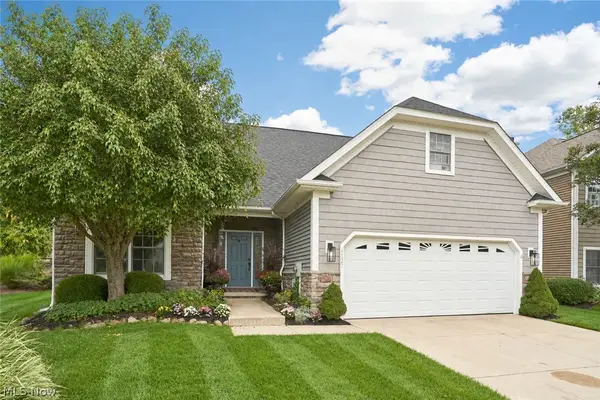 $475,000Active3 beds 4 baths2,361 sq. ft.
4127 Overbrook Drive, Brecksville, OH 44141
MLS# 5246243Listed by: BERKSHIRE HATHAWAY HOMESERVICES STOUFFER REALTY - New
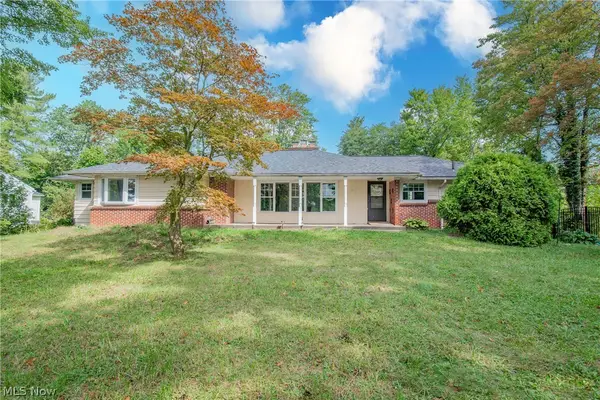 $384,900Active5 beds 3 baths1,932 sq. ft.
4015 Boston Road, Brecksville, OH 44141
MLS# 5243994Listed by: REAL OF OHIO - New
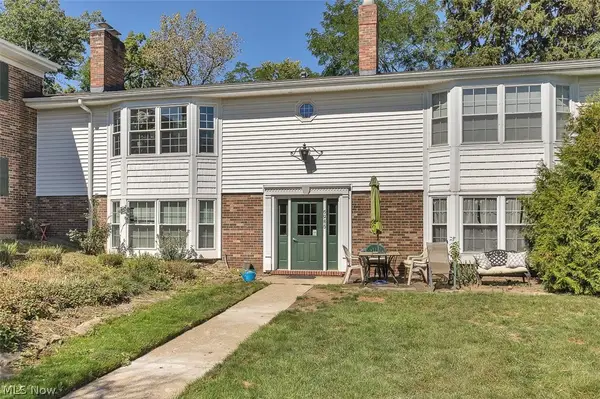 $129,000Active2 beds 2 baths1,004 sq. ft.
6985 Carriage Hill Drive #103, Brecksville, OH 44141
MLS# 5247077Listed by: DAVISON REAL ESTATE SERVICES - Open Sun, 1 to 3pm
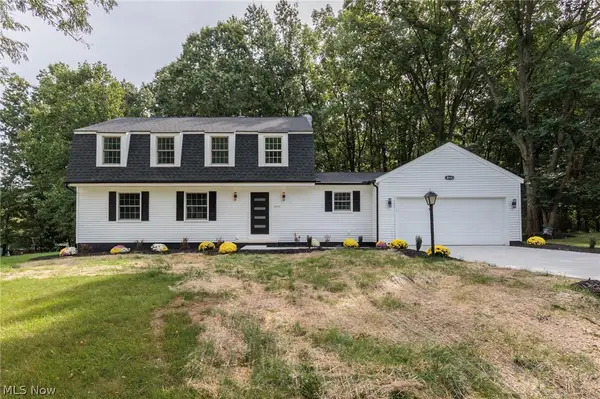 $579,000Active4 beds 3 baths2,897 sq. ft.
10143 Deer Run, Brecksville, OH 44141
MLS# 5243485Listed by: EXP REALTY, LLC. 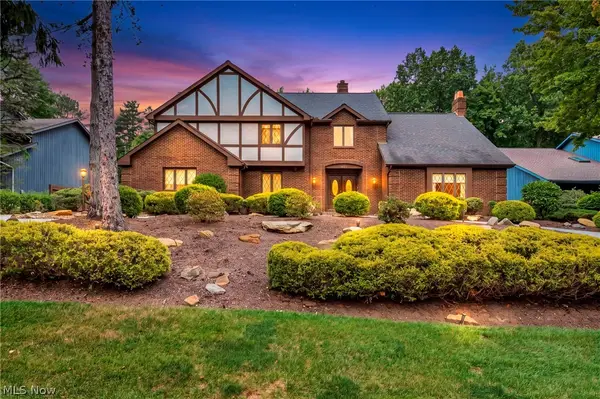 $849,900Active4 beds 4 baths3,466 sq. ft.
7411 Old Quarry Lane, Brecksville, OH 44141
MLS# 5246118Listed by: RICHFIELD REALTY GROUP LLC


Protect your home and budget from life's surprises with an Assurant Home Warranty, backed by a partner that supports you through every step of homeownership. Explore Plans.
© 2023 - 2026 ERA Franchise Systems LLC. All rights reserved. ERA Franchise Systems LLC fully supports the principles of the Fair Housing Act and the Equal Opportunity Act. ERA, ERA Real Estate powered, and their respective logos are registered service marks of ERA Franchise Systems LLC. Each office is independently owned and operated.