
7149 W Cross Creek Trail, Brecksville, OH 44141
Local realty services provided by:ERA Real Solutions Realty
Listed by: ryan shaffer, nicole r jesser
Office: exp realty, llc.
MLS#:5226973
Source:OH_NORMLS
Price summary
- Price:$294,000
- Price per sq. ft.:$187.02
- Monthly HOA dues:$302
About this home
Beautifully updated townhome in Brecksville's desirable Grand Bay community! This move-in ready home features hardwood floors throughout the main living area, a spacious living room with a cozy fireplace and wet bar, and a formal dining room with French doors leading to a private patio, perfect for enjoying your morning coffee. The eat-in kitchen offers granite countertops, stainless steel appliances, and ample cabinet space. The first floor also includes a convenient laundry room, and a half bath. Upstairs, you'll find a spacious primary suite with a walk-in closet and an updated en-suite bath featuring a dual vanity, along with a generously sized second bedroom and another updated full bathroom. Additional updates include a newer A/C unit and newer dishwasher. Complete with a 2-car attached garage and access to Grand Bay's outstanding amenities, including a community pool, tennis courts, clubhouse, playground, and fitness center. Don't miss this opportunity to enjoy low-maintenance living in a fantastic Brecksville location!...
Contact an agent
Home facts
- Year built:1990
- Subdivision & Development:Townhouse/Grand Bay Condo
- Listing ID #:5226973
- Added:53 day(s) ago
- Updated:September 06, 2026 at 02:21 PM
Rooms and interior
- Bedrooms:2
- Total bathrooms:3
- Full bathrooms:2
- Half bathrooms:1
- Kitchen Description:Dishwasher, Disposal, Microwave, Range, Refrigerator
- Basement:Yes
- Living area:1,572 sq. ft.
Heating and cooling
- Cooling:Central Air
- Heating:Forced Air, Gas
- Central air:Yes
Structure and exterior
- Roof:Asphalt, Fiberglass
- Year built:1990
- Building area:1,572 sq. ft.
- Construction Materials:Vinyl Siding
- Exterior Features:Patio
- Levels:2 Stories, 2 Story
Utilities
- Water:Public
- Sewer:Public Sewer
Finances and disclosures
- Price:$294,000
- Price per sq. ft.:$187.02
- Tax amount:$5,219 (2025)
Features and amenities
- Appliances:Dishwasher, Disposal, Microwave, Range, Refrigerator, Washer
- Laundry features:Dryer, Washer
- Pool features:Community
Parking
- Parking description:Attached, Garage, Paved
- Garage:Yes
- Garage spaces:2

New listings near 7149 W Cross Creek Trail
- Open Sun, 12 to 1:30pmNew
 $335,000Active3 beds 3 baths2,724 sq. ft.
10051 Deerfield Lane, Brecksville, OH 44141
MLS# 5239272Listed by: RE/MAX ABOVE & BEYOND - New
 $574,900Active3 beds 3 baths2,125 sq. ft.
8365 Whitewood Road, Brecksville, OH 44141
MLS# 5242338Listed by: ON TARGET REALTY, INC. - New
 $539,000Active4 beds 4 baths4,086 sq. ft.
10222 Deer Run, Brecksville, OH 44141
MLS# 5241606Listed by: LPT REALTY - New
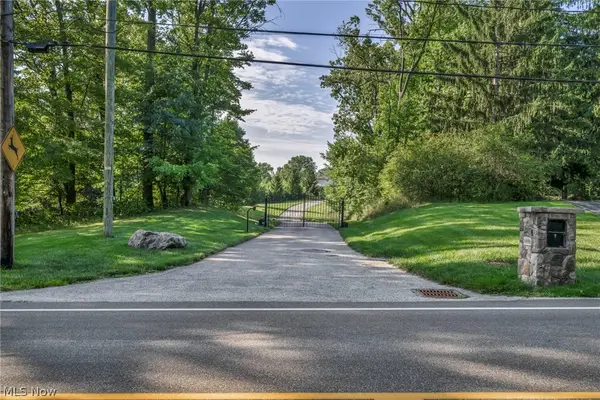 $435,000Active2.33 Acres
6610 E Wallings Road, Brecksville, OH 44141
MLS# 5241472Listed by: REAL OF OHIO 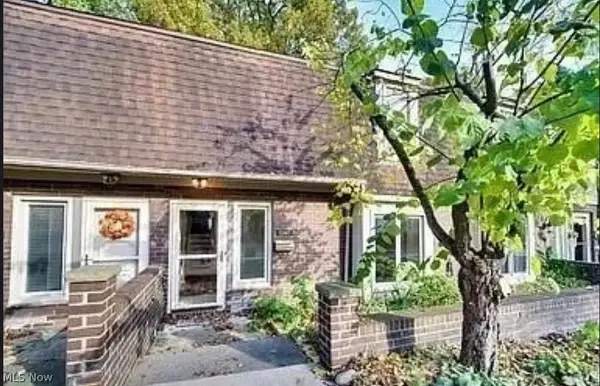 $240,000Active2 beds 2 baths2,001 sq. ft.
6943 W Fitzwater Road #20, Brecksville, OH 44141
MLS# 5238681Listed by: REAL OF OHIO $445,000Active4 beds 3 baths2,354 sq. ft.
9145 Mercer Lane, Brecksville, OH 44141
MLS# 5233154Listed by: KELLER WILLIAMS CHERVENIC RLTY- Open Sun, 12:30 to 2:30pm
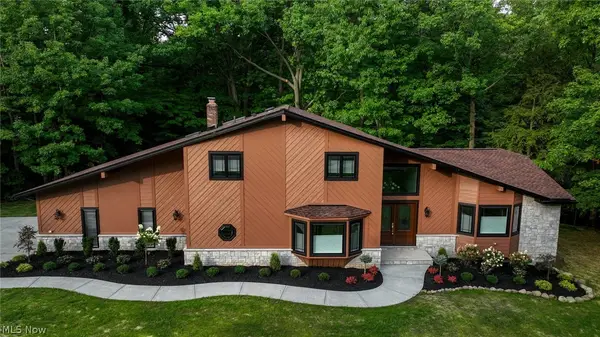 $875,000Active4 beds 4 baths3,543 sq. ft.
6567 Queens Way, Brecksville, OH 44141
MLS# 5235078Listed by: LOCAL-N-GLOBAL REALTY 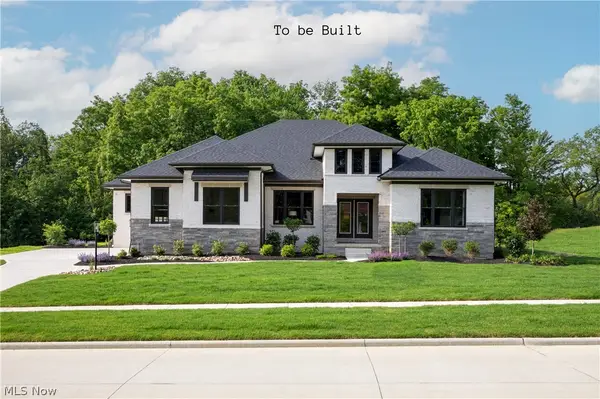 $1,293,795Pending4 beds 5 baths4,413 sq. ft.
9520 River Birch Run, Brecksville, OH 44141
MLS# 5234921Listed by: EXP REALTY, LLC.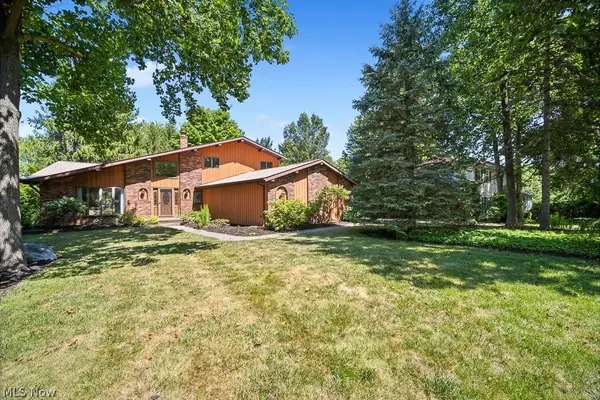 $414,900Pending4 beds 3 baths3,180 sq. ft.
6551 Queens Way, Brecksville, OH 44141
MLS# 5234476Listed by: COLDWELL BANKER SCHMIDT REALTY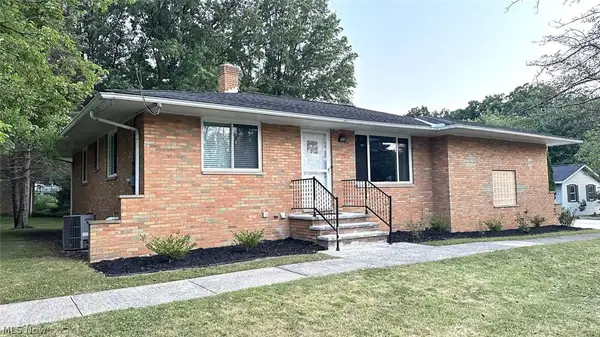 $359,000Active3 beds 2 baths2,197 sq. ft.
2700 E Royalton Road, Broadview Heights, OH 44141
MLS# 5234711Listed by: CHOSEN REAL ESTATE GROUP


Protect your home and budget from life's surprises with an Assurant Home Warranty, backed by a partner that supports you through every step of homeownership. Explore Plans.
© 2023 - 2026 ERA Franchise Systems LLC. All rights reserved. ERA Franchise Systems LLC fully supports the principles of the Fair Housing Act and the Equal Opportunity Act. ERA, ERA Real Estate powered, and their respective logos are registered service marks of ERA Franchise Systems LLC. Each office is independently owned and operated.