
9145 Mercer Lane, Brecksville, OH 44141
Local realty services provided by:ERA Real Solutions Realty
Listed by: diane wendorff gentille
Office: keller williams chervenic rlty
MLS#:5233154
Source:OH_NORMLS
Price summary
- Price:$445,000
- Price per sq. ft.:$189.04
About this home
Welcome to your pristine dream home! Situated in a peaceful cul-de-sac, this beautifully updated 4-bedroom, 2.5-bath colonial blends classic charm with modern mechanical and cosmetic upgrades. The Gourmet Kitchen: Features brand-new custom tile flooring (2025) flowing seamlessly through the eat-in area, polished granite countertops, and a brand-new dishwasher (2025).
Inviting Living Spaces: Gather in the cozy family room anchored by an efficient Heat & Glo gas fireplace. Enjoy abundant natural light through upgraded Living and Dining Room windows (2019). The 1st floor half bath with a space-saving pocket door conveniently located from the garage entrance into the home. The expansive full, unfinished basement offers a clean slate to create your dream home theater, gym, or extra living space. Enjoy the seasons in the comfort of your serene backyard featuring an elegant stamped concrete patio—perfect for entertaining—plus a 10x10 storage shed for all your gear—gas line for the grill. Peace of Mind Mechanics & Upgrades include high-efficiency Trane furnace; updated main electrical panel (2019); newer water heater (2021); HVAC/A/C: New dual-run capacitor and Trane A/C compressor installed backed by a 5-year manufacturer’s warranty and a 1-year installation/parts warranty, providing added peace of mind to the new homeowner (9/2026); premium siding & 40-year architectural roof; gutter guards. The owners are providing a 1 year home warranty with the home....
Contact an agent
Home facts
- Year built:1963
- Subdivision & Development:White
- Listing ID #:5233154
- Added:45 day(s) ago
- Updated:October 03, 2026 at 08:27 AM
Rooms and interior
- Bedrooms:4
- Total bathrooms:3
- Full bathrooms:2
- Half bathrooms:1
- Rooms Total:9
- Kitchen Description:Dishwasher, Disposal, Microwave, Range, Refrigerator
- Basement:Yes
- Basement Description:Full
- Living area:2,354 sq. ft.
Heating and cooling
- Cooling:Central Air
- Heating:Fireplaces, Forced Air, Gas
- Central air:Yes
Structure and exterior
- Roof:Asphalt, Fiberglass
- Year built:1963
- Building area:2,354 sq. ft.
- Lot area:0.55 Acres
- Architectural Style:Colonial
- Construction Materials:Vinyl Siding
- Exterior Features:Patio
- Levels:2 Story
Utilities
- Water:Public
- Sewer:Public Sewer
Finances and disclosures
- Price:$445,000
- Price per sq. ft.:$189.04
- Tax amount:$7,478 (2025)
Features and amenities
- Appliances:Dishwasher, Disposal, Microwave, Range, Refrigerator
Parking
- Parking description:Driveway
- Garage:Yes
- Garage spaces:2

New listings near 9145 Mercer Lane
- Open Sat, 2:45 to 5pmNew
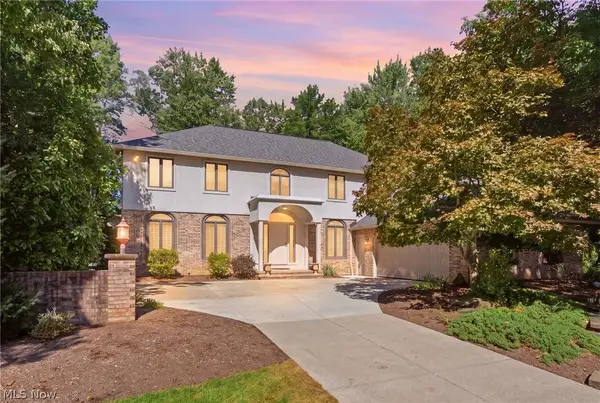 $589,000Active4 beds 3 baths2,554 sq. ft.
7539 Old Quarry Lane, Brecksville, OH 44141
MLS# 5249616Listed by: RE/MAX ABOVE & BEYOND - New
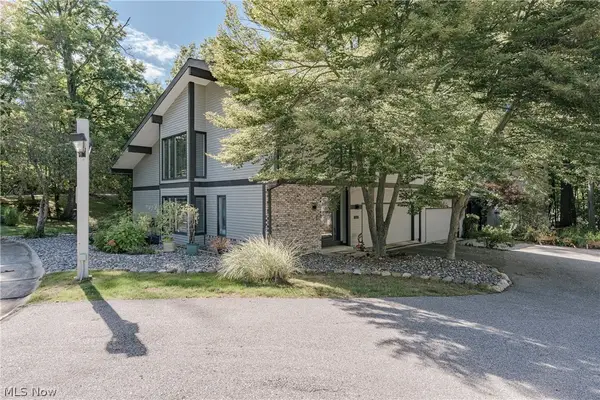 $424,900Active2 beds 4 baths3,850 sq. ft.
6889 Woodwalk Drive #46, Brecksville, OH 44141
MLS# 5248785Listed by: KELLER WILLIAMS GREATER METROPOLITAN - New
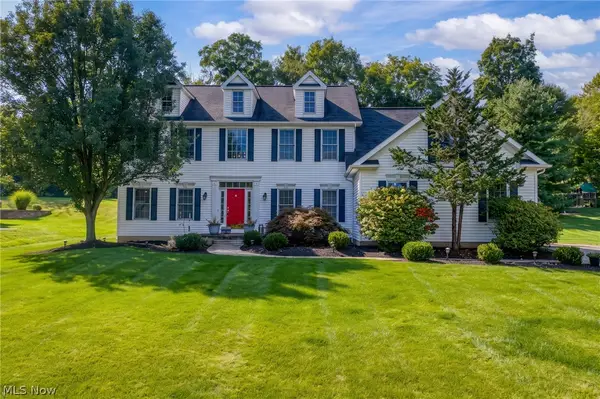 $675,000Active5 beds 4 baths3,910 sq. ft.
6576 Glen Coe Drive, Brecksville, OH 44141
MLS# 5246733Listed by: KELLER WILLIAMS CHERVENIC RLTY - New
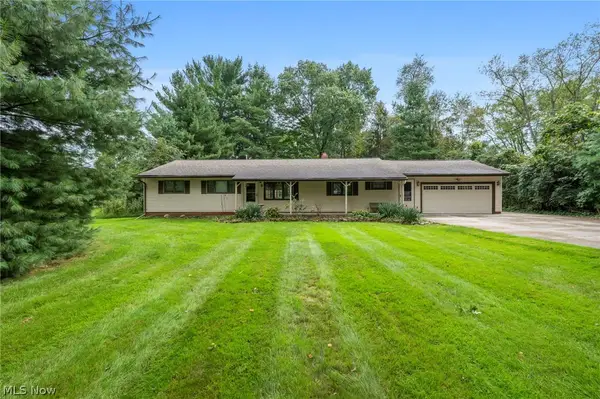 $325,000Active3 beds 2 baths1,568 sq. ft.
8593 Wiese Road, Brecksville, OH 44141
MLS# 5246808Listed by: KELLER WILLIAMS LIVING - New
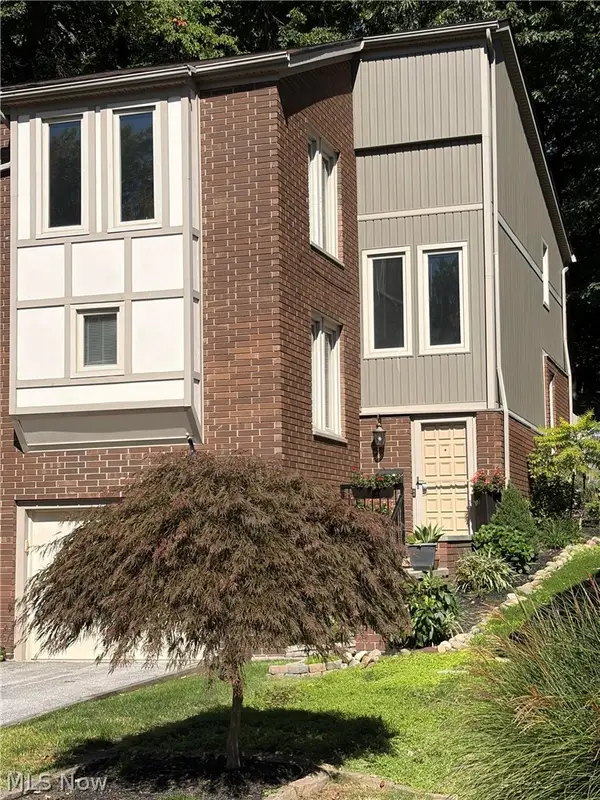 $314,500Active3 beds 3 baths2,319 sq. ft.
6855 W Fitzwater Road, Brecksville, OH 44141
MLS# 5248343Listed by: BEYCOME BROKERAGE REALTY LLC - New
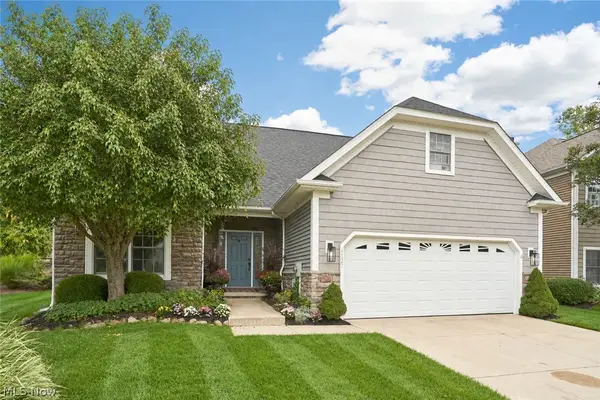 $475,000Active3 beds 4 baths2,361 sq. ft.
4127 Overbrook Drive, Brecksville, OH 44141
MLS# 5246243Listed by: BERKSHIRE HATHAWAY HOMESERVICES STOUFFER REALTY - New
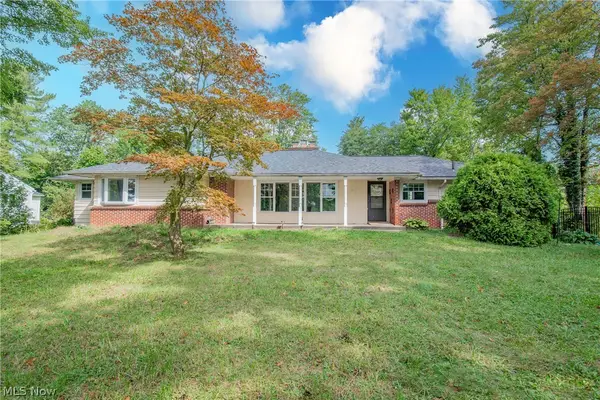 $384,900Active5 beds 3 baths1,932 sq. ft.
4015 Boston Road, Brecksville, OH 44141
MLS# 5243994Listed by: REAL OF OHIO - New
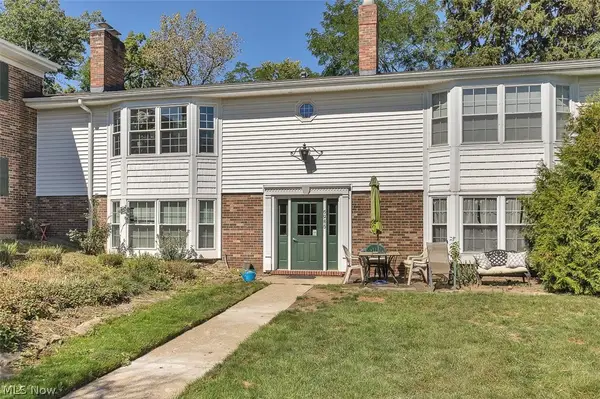 $129,000Active2 beds 2 baths1,004 sq. ft.
6985 Carriage Hill Drive #103, Brecksville, OH 44141
MLS# 5247077Listed by: DAVISON REAL ESTATE SERVICES - Open Sun, 1 to 3pmNew
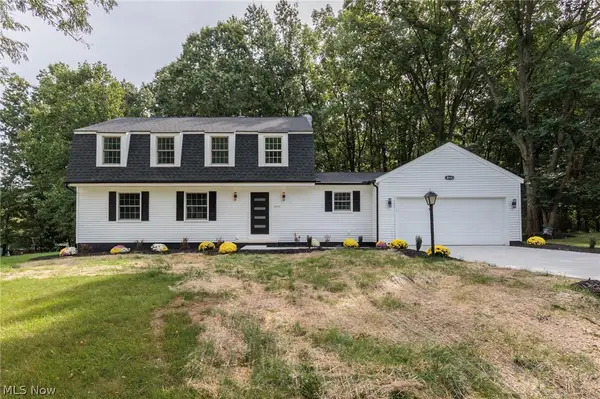 $579,000Active4 beds 3 baths2,897 sq. ft.
10143 Deer Run, Brecksville, OH 44141
MLS# 5243485Listed by: EXP REALTY, LLC. 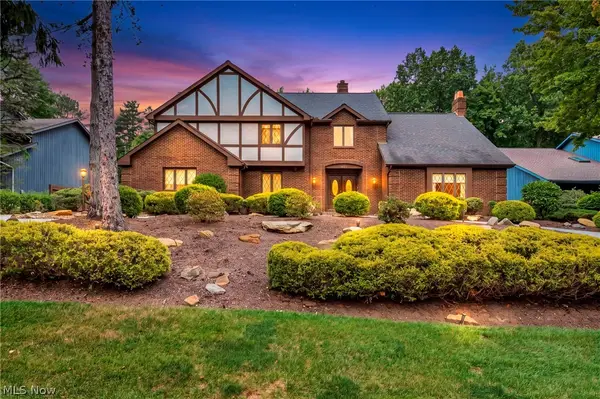 $849,900Active4 beds 4 baths3,466 sq. ft.
7411 Old Quarry Lane, Brecksville, OH 44141
MLS# 5246118Listed by: RICHFIELD REALTY GROUP LLC


Protect your home and budget from life's surprises with an Assurant Home Warranty, backed by a partner that supports you through every step of homeownership. Explore Plans.
© 2023 - 2026 ERA Franchise Systems LLC. All rights reserved. ERA Franchise Systems LLC fully supports the principles of the Fair Housing Act and the Equal Opportunity Act. ERA, ERA Real Estate powered, and their respective logos are registered service marks of ERA Franchise Systems LLC. Each office is independently owned and operated.