
53532 High Ridge Road, Bridgeport, OH 43912
Local realty services provided by:ERA Real Solutions Realty
Listed by: bonnie s wetmore
Office: carol goff & associates
MLS#:5235188
Source:OH_NORMLS
Price summary
- Price:$329,000
- Price per sq. ft.:$149.55
About this home
Very Motivated seller leaving the area. LOCATION, LOCATION, LOCATION! Significant price reduction! Motivated sellers relocating out of the area. Situated on 1.57 acres, this spacious 4-bedroom, 2 bath home offers a convenient location just 1 mile from I-70 and 2 miles from I-470, near St. Clairsville, shopping and dining. A bright entry with French doors welcomes you into an airy interior featuring a generous living room, adjoining dining area, eat-in kitchen with a breakfast bar and a large pantry. The main floor primary bedroom and first-floor laundry add everyday convenience, and all appliances remain, including washer and dryer. Bathrooms feature a jetted tub and walk in showers. An enclosed rear porch leads to a large deck overlooking the property, providing plenty of space to relax or entertain. Garage space is a standout, with a large additional garage offering room for six vehicles, workspace, and a wood burner setup, plus an attached one-car garage with additional workspace and storage. An oversized paved driveway provides ample parking. Additional highlights include windows and doors replaced in recent years, a partially finished basement with a wood-burner setup to supplement the oil furnace, central air, and a Generac generator. Enjoy space, storage, and convenience with a Bridgeport address near St. Clairsville!...
Contact an agent
Home facts
- Year built:1947
- Listing ID #:5235188
- Added:100 day(s) ago
- Updated:November 18, 2026 at 03:51 PM
Rooms and interior
- Bedrooms:4
- Total bathrooms:2
- Full bathrooms:2
- Basement:Yes
- Basement Description:Full, Walk Out Access
- Living area:2,200 sq. ft.
Heating and cooling
- Cooling:Central Air
- Heating:Oil
- Central air:Yes
Structure and exterior
- Roof:Metal
- Year built:1947
- Building area:2,200 sq. ft.
- Lot area:1.57 Acres
- Construction Materials:Wood Siding
Utilities
- Water:Public
- Sewer:Septic Tank
Finances and disclosures
- Price:$329,000
- Price per sq. ft.:$149.55
- Tax amount:$1,547 (2025)
Parking
- Parking description:Attached, Covered Parking, Detached, Garage
- Garage:Yes
- Garage spaces:3

New listings near 53532 High Ridge Road
- New
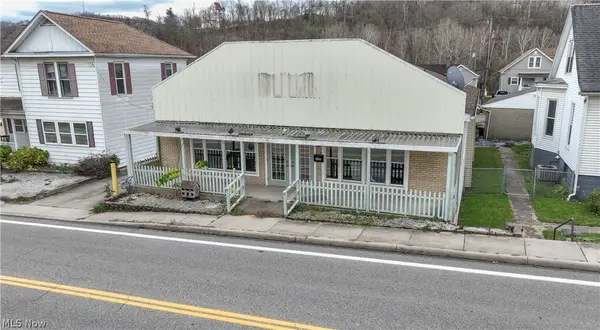 $149,000Active4 beds 2 baths3,184 sq. ft.
55480 National Road, Bridgeport, OH 43912
MLS# 5261154Listed by: HARVEY GOODMAN, REALTOR - New
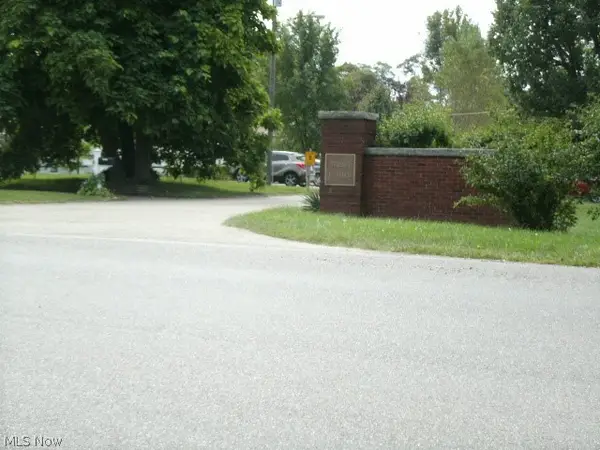 $46,000Active6.63 Acres
0 Maple Drive, Bridgeport, OH 43912
MLS# 5260823Listed by: HARVEY GOODMAN, REALTOR - New
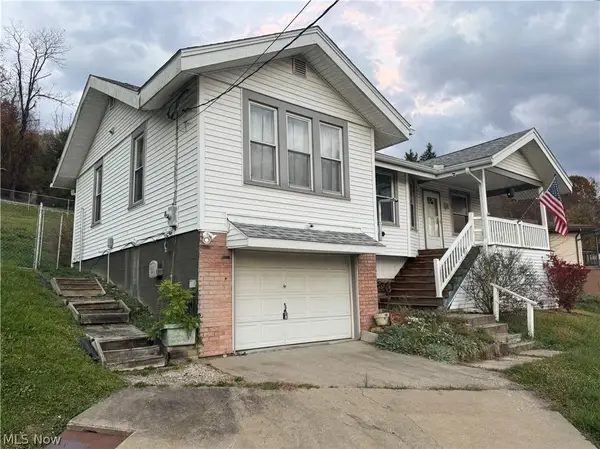 $133,000Active2 beds 2 baths1,080 sq. ft.
69395 Sunset Heights, Bridgeport, OH 43912
MLS# 5260395Listed by: CEDAR ONE REALTY - New
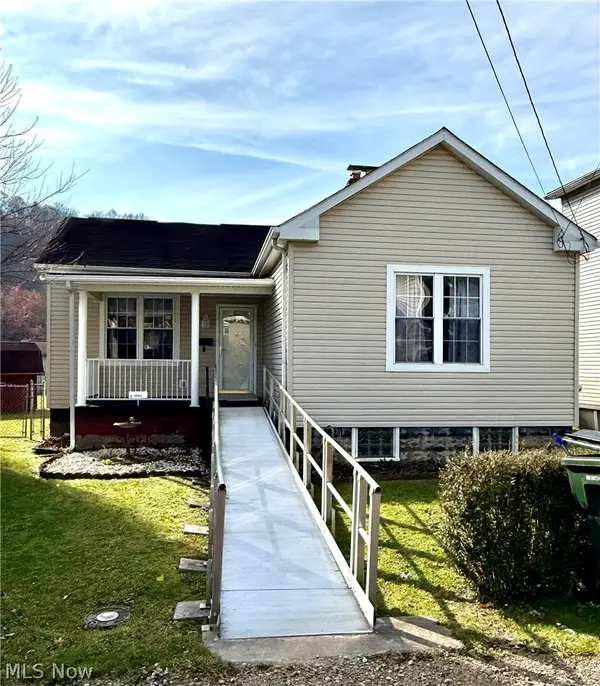 $129,900Active2 beds 1 baths1,056 sq. ft.
55382 W Center Street, Bridgeport, OH 43912
MLS# 5260391Listed by: RE/MAX BROADWATER - New
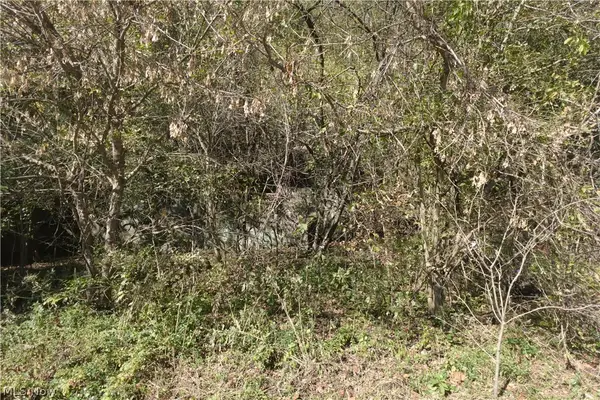 $12,000Active0.55 Acres
National Road, Bridgeport, OH 43912
MLS# 5259891Listed by: FCR REAL ESTATE 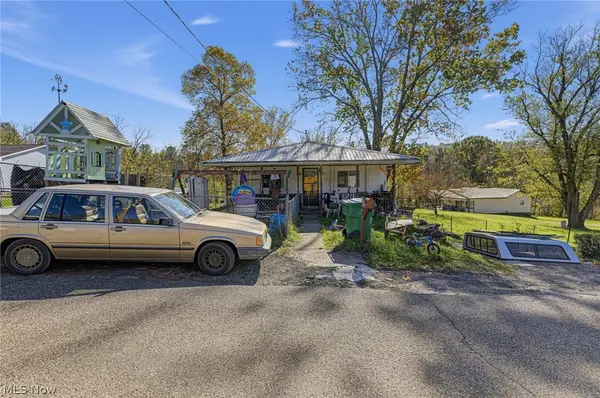 $70,000Active4 beds 2 baths1,040 sq. ft.
53830 Sustersic Avenue, Bridgeport, OH 43912
MLS# 5256157Listed by: CHOSEN REAL ESTATE GROUP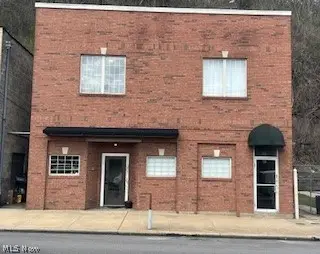 $310,000Active5 beds 5 baths3,200 sq. ft.
306 Main Street, Bridgeport, OH 43912
MLS# 5250171Listed by: LEONARD AND NEWLAND REAL ESTATE SERVICES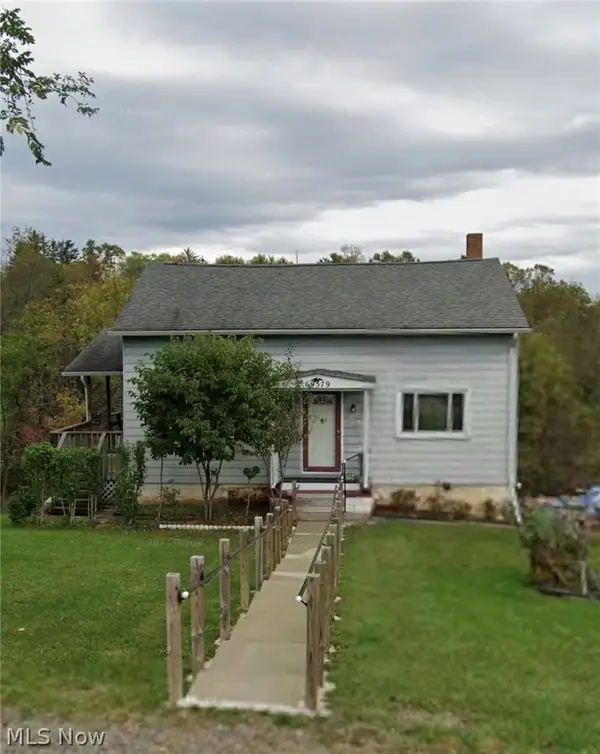 $50,000Pending2 beds 2 baths1,152 sq. ft.
69579 Heils Lane Road, Bridgeport, OH 43912
MLS# 5250380Listed by: DI LUSSO REAL ESTATE, LTD $210,000Active3 beds 3 baths1,860 sq. ft.
57650 Prospect Avenue, Bridgeport, OH 43912
MLS# 5249926Listed by: CAROL GOFF & ASSOCIATES $49,900Active1 beds 1 baths736 sq. ft.
65 Cadiz Pike Road, Bridgeport, OH 43912
MLS# 5245950Listed by: FCR REAL ESTATE


Protect your home and budget from life's surprises with an Assurant Home Warranty, backed by a partner that supports you through every step of homeownership. Explore Plans.
© 2023 - 2026 ERA Franchise Systems LLC. All rights reserved. ERA Franchise Systems LLC fully supports the principles of the Fair Housing Act and the Equal Opportunity Act. ERA, ERA Real Estate powered, and their respective logos are registered service marks of ERA Franchise Systems LLC. Each office is independently owned and operated.