
3078 Ebenezer Road, Bridgetown, OH 45233
Local realty services provided by:ERA Real Solutions Realty
Listed by: sandi wethington
Office: exp realty216-242-2322
MLS#:1884385
Source:OH_CINCY
Price summary
- Price:$350,000
- Price per sq. ft.:$168.11
About this home
A midcentury modern marvel, this sophisticated 2082 sq ft ranch model, the iconic Mark 58, was designed by Scholz Homes & was featured in House Beautiful magazine as House of the Year in 1958! Captivating California contemporary vibes are exemplified in the dramatic entrance, open layout, expansive windows, exposed beams & cathedral ceilings. Relax in the 23' x 11' screened porch or on one of the additional patios and admire the beautifully landscaped 1/2 acre lot! Entertaining is a breeze in the remodeled kitchen with granite counters. 3 fireplaces add to the ambiance and will warm you in colder months! Embrace one level living with style & character!
Contact an agent
Home facts
- Year built:1958
- Listing ID #:1884385
- Added:36 day(s) ago
- Updated:August 12, 2026 at 07:53 AM
Rooms and interior
- Bedrooms:3
- Total bathrooms:2
- Full bathrooms:2
- Rooms Total:8
- Dining Description:Chandelier, Wood Floor
- Kitchen Description:Dishwasher, Eat-In, Garbage Disposal, Marble/Granite/Slate, Microwave, Oven/Range, Refrigerator, Walkout, Window Treatment, Wood Cabinets, Wood Floor
- Bedroom Description:Bath Adjoins, Fireplace, Walkout, Wall-to-Wall Carpet, Window Treatment
- Living area:2,082 sq. ft.
Heating and cooling
- Cooling:Central Air
- Heating:Forced Air, Gas
Structure and exterior
- Roof:Shingle
- Year built:1958
- Building area:2,082 sq. ft.
- Lot area:0.52 Acres
- Architectural Style:Contemporary/Modern
- Construction Materials:Brick
- Exterior Features:Patio, Porch
- Foundation Description:Slab
- Levels:1 Story
Utilities
- Water:Public
- Sewer:Public Sewer
Finances and disclosures
- Price:$350,000
- Price per sq. ft.:$168.11
Features and amenities
- Appliances:Dishwasher, Dryer, Garbage Disposal, Microwave, Oven/Range, Refrigerator, Washer
- Laundry features:Dryer, Washer
- Amenities:Beam Ceiling, Vaulted Ceiling
Parking
- Parking description:Driveway
- Garage:Yes
- Garage spaces:2
 Information deemed reliable but not guaranteed. The data relating to real estate for sale on this web site comes in part from the Broker Reciprocity program of the Multiple Listing Service of Greater Cincinnati. Real estate listings held by brokerage firms other than ERA Real Solutions Realty are marked with the Broker Reciprocity™ logo (the small house as shown to the left) and detailed information about them includes the name of the listing brokers. 2026, MLS of Greater Cincinnati, Inc. All rights reserved.
New listings near 3078 Ebenezer Road
- New
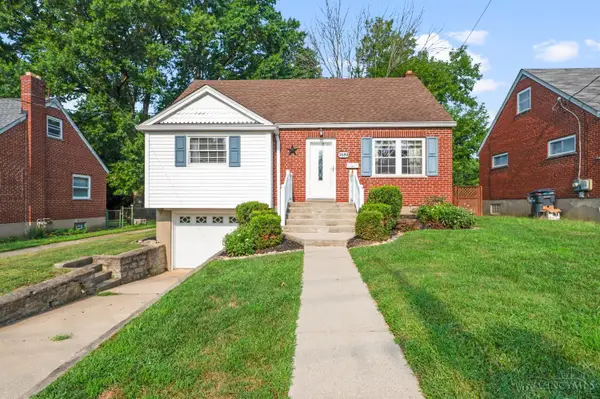 $250,000Active4 beds 2 baths1,249 sq. ft.
3689 Moonridge Drive, Green Twp, OH 45248
MLS# 1889967Listed by: HUFF REALTY - New
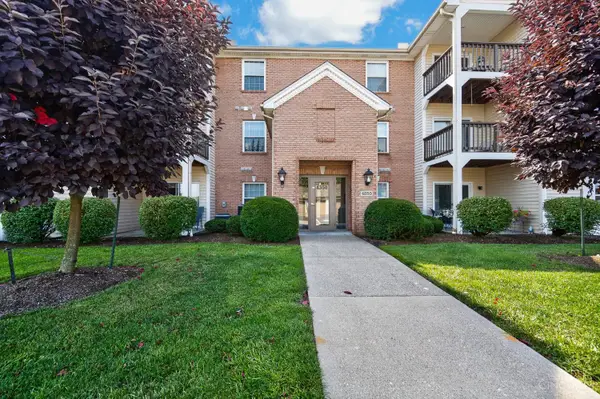 $189,900Active2 beds 2 baths1,275 sq. ft.
4350 Regency Ridge Court #304, Green Twp, OH 45248
MLS# 1889928Listed by: EXP REALTY - New
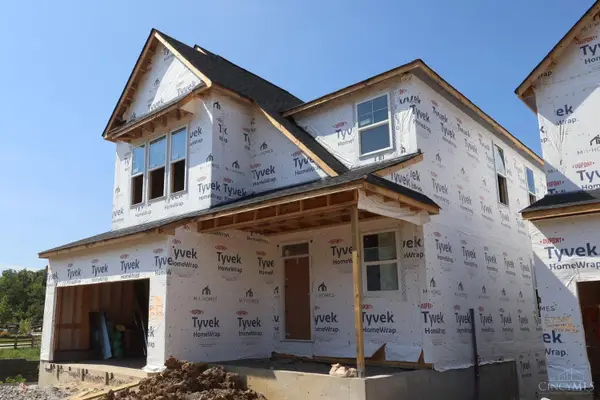 $623,692Active3 beds 3 baths2,614 sq. ft.
5731 Chesapeake Trail #39, Green Twp, OH 45248
MLS# 1889955Listed by: NEW ADVANTAGE, LTD - New
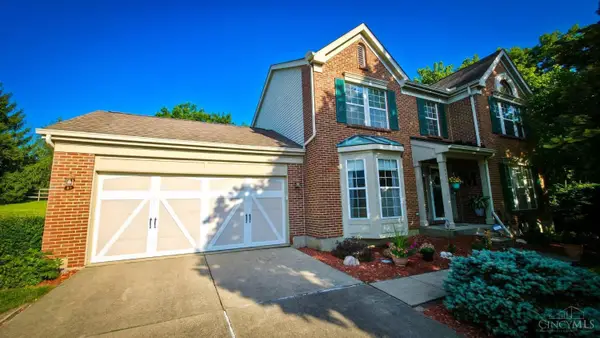 $419,000Active3 beds 4 baths2,436 sq. ft.
4450 Abby Court, Green Twp, OH 45248
MLS# 1889690Listed by: BEYCOME BROKERAGE REALTY LLC  $325,000Pending3 beds 3 baths2,332 sq. ft.
4248 Simca Lane, Green Twp, OH 45211
MLS# 1889303Listed by: COLDWELL BANKER REALTY- New
 $240,000Active4 beds 2 baths1,554 sq. ft.
3392 Harmony Lane, Green Twp, OH 45248
MLS# 1889448Listed by: COLDWELL BANKER REALTY  $399,900Pending4 beds 3 baths3,676 sq. ft.
4266 Marcrest Drive, Green Twp, OH 45211
MLS# 1888969Listed by: RE/MAX PREFERRED GROUP- New
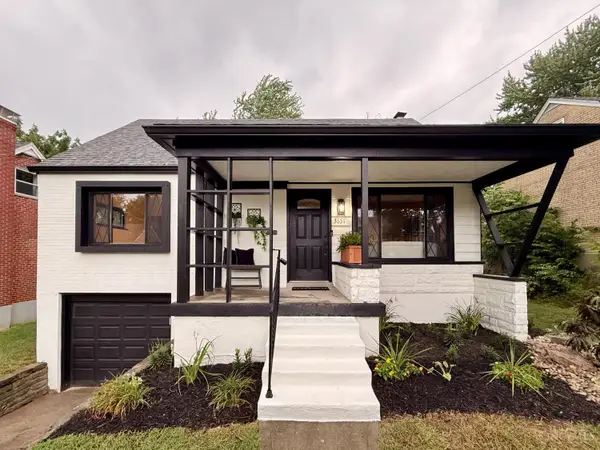 $289,900Active3 beds 2 baths825 sq. ft.
3651 Edgebrook Dr, Green Twp, OH 45248
MLS# 1888910Listed by: KELLER WILLIAMS ADVISORS 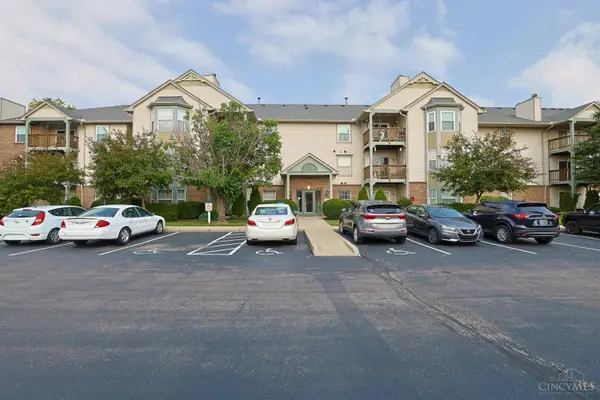 $250,000Active3 beds 3 baths2,175 sq. ft.
4911 N Arbor Woods Court #108, Green Twp, OH 45248
MLS# 1888902Listed by: SIBCY CLINE, INC.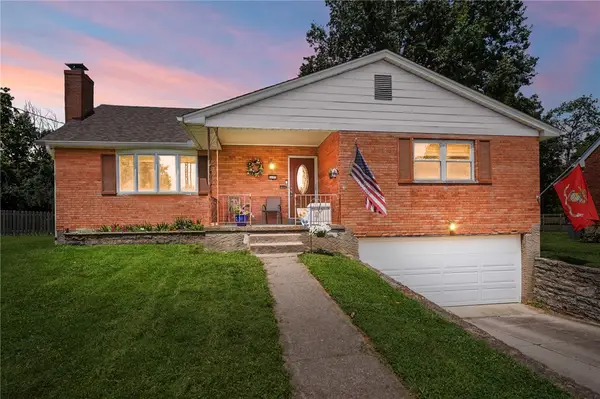 $259,900Active2 beds 2 baths2,682 sq. ft.
4486 Pinecroft Drive, Green Twp, OH 45211
MLS# 965417Listed by: COLDWELL BANKER REALTY


Protect your home and budget from life's surprises with an Assurant Home Warranty, backed by a partner that supports you through every step of homeownership. Explore Plans.
© 2023 - 2026 ERA Franchise Systems LLC. All rights reserved. ERA Franchise Systems LLC fully supports the principles of the Fair Housing Act and the Equal Opportunity Act. ERA, ERA Real Estate powered, and their respective logos are registered service marks of ERA Franchise Systems LLC. Each office is independently owned and operated.