
4350 Regency Ridge Court #304, Green, OH 45248
Local realty services provided by:ERA Martin & Associates
Listed by: diane serraino, andrew serraino
Office: exp realty216-242-2322
MLS#:1889928
Source:OH_CINCY
Price summary
- Price:$179,900
- Price per sq. ft.:$141.1
- Monthly HOA dues:$355
About this home
Enjoy easy, low-maintenance living in this beautifully updated 2-bedroom, 2-full-bath condo! Located on the 3rd floor with convenient elevator access, this spacious unit features an open floor plan with vaulted ceilings, an abundance of natural light, and a wood-burning fireplace. The dining room is accented with a tray ceiling and crown molding. The updated kitchen features updated cabinetry, a pantry, new dishwasher, newer microwave and refrigerator. Step outside to the covered deck and relax while enjoying peaceful wooded views. Both full baths have been tastefully updated, and the primary bedroom offers vaulted ceilings and two closets. Additional conveniences include in-unit laundry, garage across from the main door, and recent HVAC/mechanical updates. Enjoy the community pool and clubhouse. One pet allowed. This one checks all the boxes: updates, wooded views, great amenities (pool and clubhouse), and a killer location!
Contact an agent
Home facts
- Year built:1994
- Subdivision & Development:Regency Ridge
- Listing ID #:1889928
- Added:39 day(s) ago
- Updated:September 19, 2026 at 02:20 PM
Rooms and interior
- Bedrooms:2
- Total bathrooms:2
- Full bathrooms:2
- Rooms Total:5
- Dining Description:Chandelier, Wood Floor
- Kitchen Description:Dishwasher, Eat-In, Microwave, Oven/Range, Refrigerator, Vinyl Floor, Wood Cabinets
- Bedroom Description:Bath Adjoins, Vaulted Ceiling, Walk-in Closet, Wall-to-Wall Carpet
- Living area:1,275 sq. ft.
Heating and cooling
- Cooling:Central Air
- Heating:Forced Air, Gas
Structure and exterior
- Roof:Shingle
- Year built:1994
- Building area:1,275 sq. ft.
- Lot area:1.3 Acres
- Architectural Style:Traditional
- Construction Materials:Brick
- Exterior Features:Covered Deck/Patio, Wooded Lot
- Foundation Description:Slab
- Levels:1 Story
Utilities
- Water:Public
- Sewer:Public Sewer
Finances and disclosures
- Price:$179,900
- Price per sq. ft.:$141.1
Features and amenities
- Appliances:Dishwasher, Microwave, Oven/Range, Refrigerator
- Amenities:Cathedral Ceiling, Crown Molding, Vaulted Ceiling
- Pool features:In-Ground
Parking
- Parking description:Driveway, Off Street
- Garage:Yes
- Garage spaces:1
 Information deemed reliable but not guaranteed. The data relating to real estate for sale on this web site comes in part from the Broker Reciprocity program of the Multiple Listing Service of Greater Cincinnati. Real estate listings held by brokerage firms other than ERA Martin & Associates are marked with the Broker Reciprocity™ logo (the small house as shown to the left) and detailed information about them includes the name of the listing brokers. 2026, MLS of Greater Cincinnati, Inc. All rights reserved.
New listings near 4350 Regency Ridge Court #304
- New
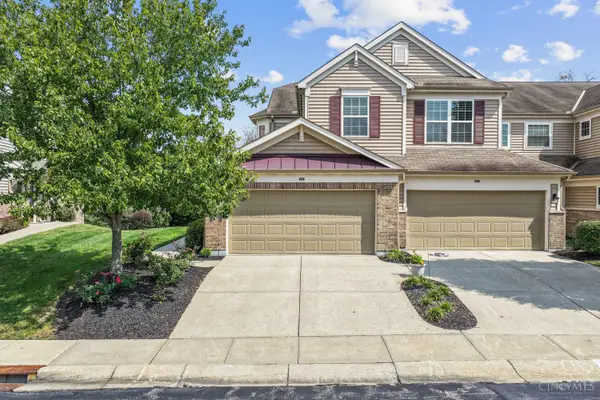 $330,000Active2 beds 3 baths1,934 sq. ft.
8164 Bridge Point Drive, Cincinnati, OH 45248
MLS# 1894491Listed by: BERKSHIRE HATHAWAY HOMESERVICE - New
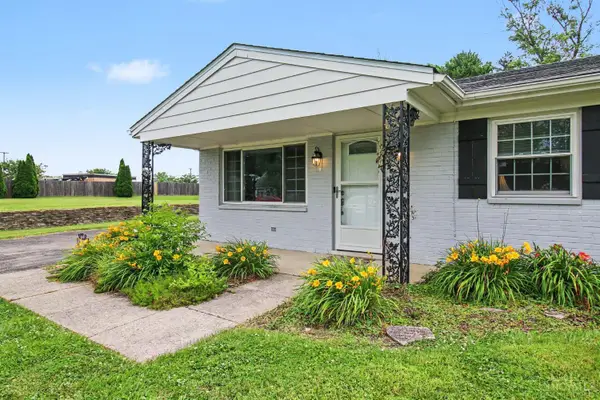 $239,000Active3 beds 2 baths1,102 sq. ft.
3162 Ebenezer Road, Green Twp, OH 45248
MLS# 1894476Listed by: EXP REALTY - New
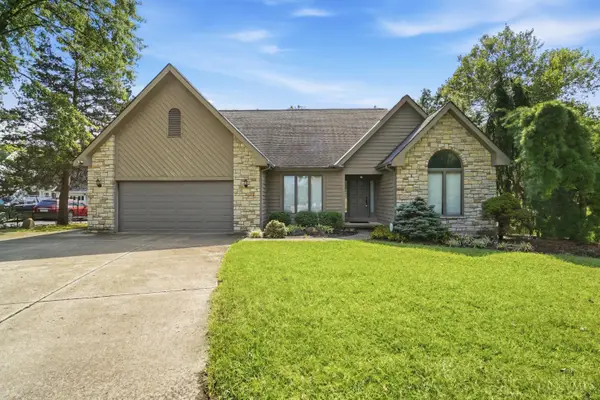 $425,000Active3 beds 4 baths2,354 sq. ft.
5343 Boomer Road, Cincinnati, OH 45247
MLS# 1893060Listed by: KELLER WILLIAMS SEVEN HILLS RE - New
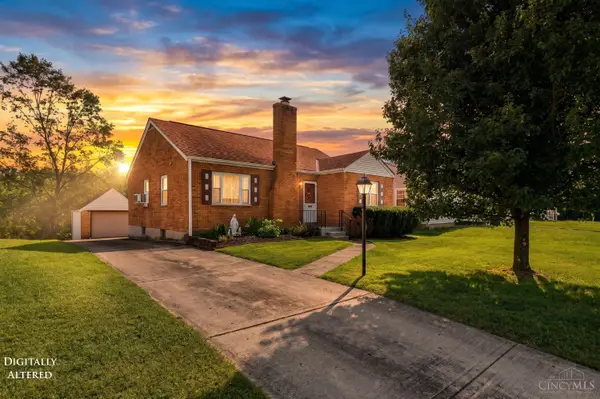 $235,000Active4 beds 2 baths2,362 sq. ft.
5186 Valley Ridge Road, Green Twp, OH 45247
MLS# 1894298Listed by: COLDWELL BANKER REALTY - New
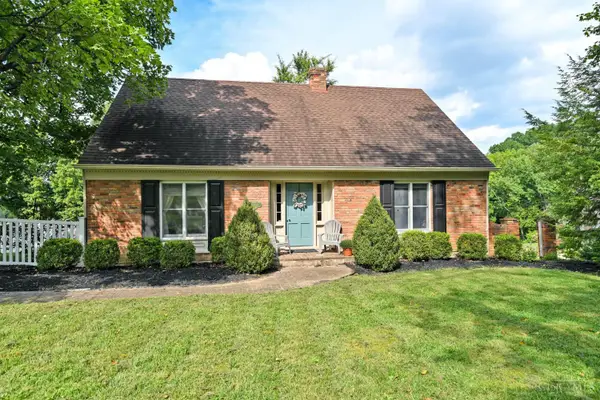 $409,900Active4 beds 4 baths3,236 sq. ft.
4390 Jessup Road, Green Twp, OH 45247
MLS# 1894202Listed by: COMEY & SHEPHERD 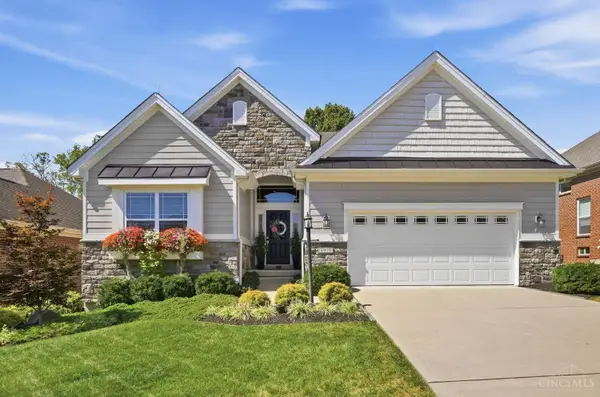 $589,900Pending3 beds 3 baths2,629 sq. ft.
6919 Mary Joy Court, Green Twp, OH 45002
MLS# 1894206Listed by: COLDWELL BANKER REALTY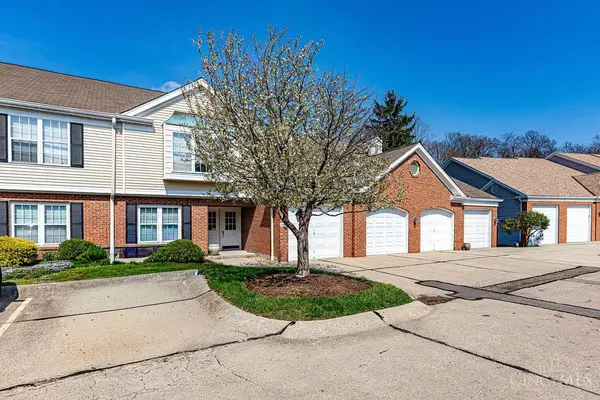 $219,900Pending2 beds 2 baths1,444 sq. ft.
6338 Eagles Lake Drive, Green Twp, OH 45248
MLS# 1894259Listed by: COLDWELL BANKER REALTY- New
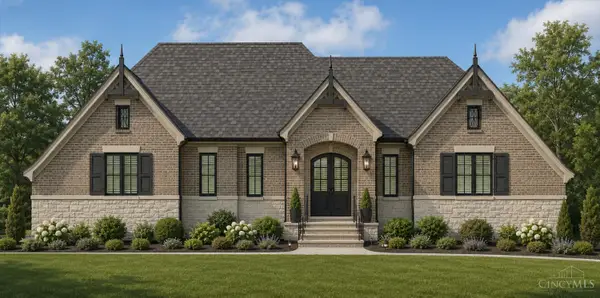 $1,750,000Active3 beds 5 baths
6994 Westin Ridge Drive, Green Twp, OH 45002
MLS# 1874372Listed by: COLDWELL BANKER REALTY - New
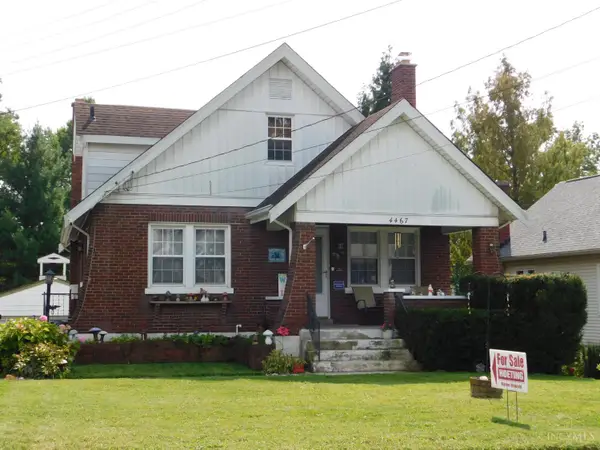 $265,000Active3 beds 2 baths1,943 sq. ft.
4467 Grove Avenue, Green Twp, OH 45211
MLS# 1894218Listed by: HOETING, REALTORS - New
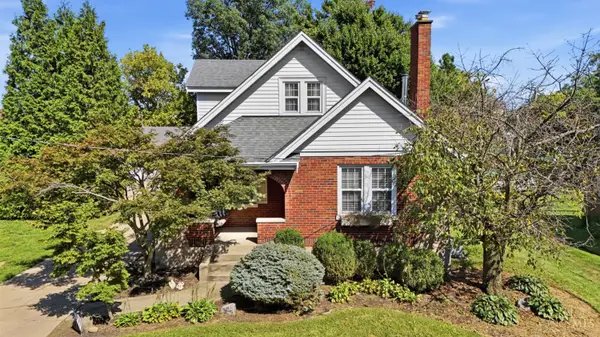 $334,900Active3 beds 2 baths1,552 sq. ft.
5770 Haubner Road, Green Twp, OH 45247
MLS# 1893843Listed by: KELLER WILLIAMS ADVISORS


Protect your home and budget from life's surprises with an Assurant Home Warranty, backed by a partner that supports you through every step of homeownership. Explore Plans.
© 2023 - 2026 ERA Franchise Systems LLC. All rights reserved. ERA Franchise Systems LLC fully supports the principles of the Fair Housing Act and the Equal Opportunity Act. ERA, ERA Real Estate powered, and their respective logos are registered service marks of ERA Franchise Systems LLC. Each office is independently owned and operated.