
1540 Brighton Way, Broadview Heights, OH 44147
Local realty services provided by:ERA Real Solutions Realty
Upcoming open houses
- Sat, Aug 2212:00 pm - 02:00 pm
Listed by: nicole m ward, hannah ropelewski
Office: real of ohio
MLS#:5237936
Source:OH_NORMLS
Price summary
- Price:$365,000
- Price per sq. ft.:$177.79
- Monthly HOA dues:$308
About this home
Welcome to this beautifully updated and meticulously maintained end-unit condo in sought-after Macintosh Farms of Broadview Heights! Located in the North Royalton School District, this spacious three-bedroom home is one of the community’s largest, offering over 2,000 square feet of thoughtfully designed living space.
Step inside to soaring cathedral ceilings, abundant natural light, and stylish updates throughout. The kitchen features granite countertops, stainless steel appliances, and plenty of space for everyday living and entertaining. The desirable first-floor layout includes a primary suite, main-level laundry, and convenient living spaces, while upstairs you'll find a spacious loft complete with a wet bar -- perfect for a home office, media room, or additional entertaining space.
With three bedrooms and three baths, there’s room for everyone. Recent improvements include a new A/C, newer roof, new flooring, fresh paint, updated hardware, and modern fixtures throughout. Even the heated two-car garage adds an extra touch of comfort and convenience.
Truly move-in ready and located in a beautiful community with a pool, this one checks all the boxes!...
Contact an agent
Home facts
- Year built:1999
- Subdivision & Development:Macintosh Farms Condo 03
- Listing ID #:5237936
- Added:1 day(s) ago
- Updated:August 20, 2026 at 05:50 PM
Rooms and interior
- Bedrooms:3
- Total bathrooms:3
- Full bathrooms:2
- Half bathrooms:1
- Rooms Total:8
- Living area:2,053 sq. ft.
Heating and cooling
- Cooling:Central Air
- Heating:Fireplaces, Forced Air
- Central air:Yes
Structure and exterior
- Roof:Asphalt, Fiberglass
- Year built:1999
- Building area:2,053 sq. ft.
- Lot area:64.89 Acres
- Exterior Features:Playground
- Levels:2 Stories, 2 Story
Utilities
- Water:Public
- Sewer:Public Sewer
Finances and disclosures
- Price:$365,000
- Price per sq. ft.:$177.79
- Tax amount:$6,091 (2025)
Parking
- Parking description:Attached, Driveway, Garage, Paved
- Garage:Yes
- Garage spaces:2

New listings near 1540 Brighton Way
- New
 $335,000Active3 beds 2 baths2,140 sq. ft.
8310 Broadview Road, Broadview Heights, OH 44147
MLS# 5236956Listed by: GLASSHOUSE REALTY GROUP, LLC - Open Sun, 2 to 4pmNew
 $824,900Active4 beds 4 baths3,026 sq. ft.
3716 Braemar Drive, Broadview Heights, OH 44147
MLS# 5235527Listed by: KELLER WILLIAMS ELEVATE - New
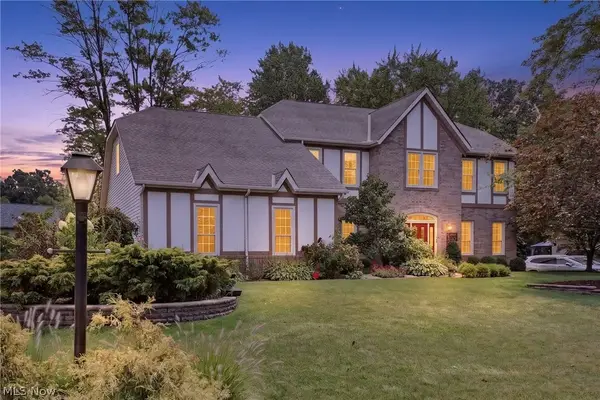 $665,000Active4 beds 4 baths4,256 sq. ft.
8753 Treetop Trail, Broadview Heights, OH 44147
MLS# 5236537Listed by: OLSEN ZIEGLER REALTY LLC - New
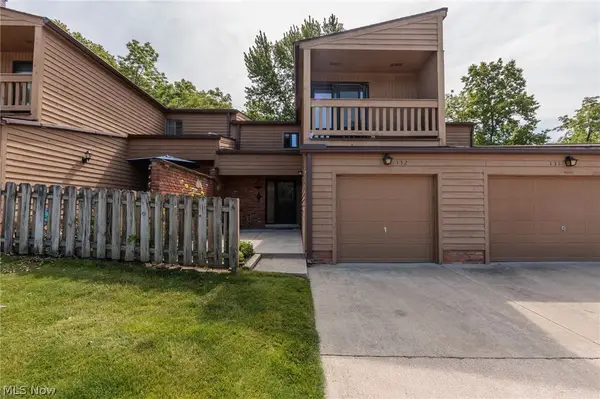 $169,900Active2 beds 2 baths1,144 sq. ft.
132 Kimrose Lane, Broadview Heights, OH 44147
MLS# 5237756Listed by: KELLER WILLIAMS ELEVATE - New
 $214,900Active2 beds 2 baths
8671 Scenicview Drive #205, Broadview Heights, OH 44147
MLS# 5237750Listed by: LOKAL REAL ESTATE, LLC.  $300,000Pending2 beds 3 baths
1314 S Yorkshire Drive, Broadview Heights, OH 44147
MLS# 5235543Listed by: RUSSELL REAL ESTATE SERVICES- New
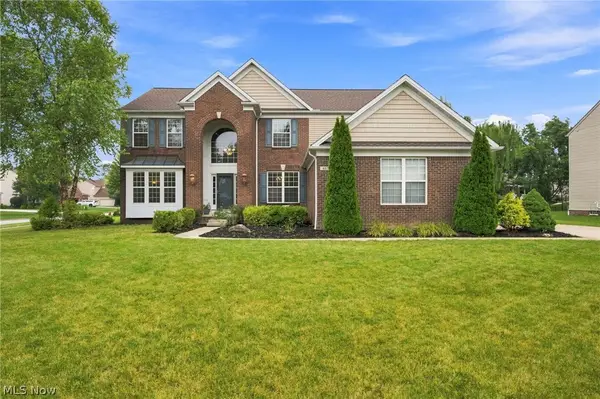 $669,900Active4 beds 4 baths3,922 sq. ft.
465 Wilmington Drive, Broadview Heights, OH 44147
MLS# 5236535Listed by: CARLETON REALTY, LLC. - New
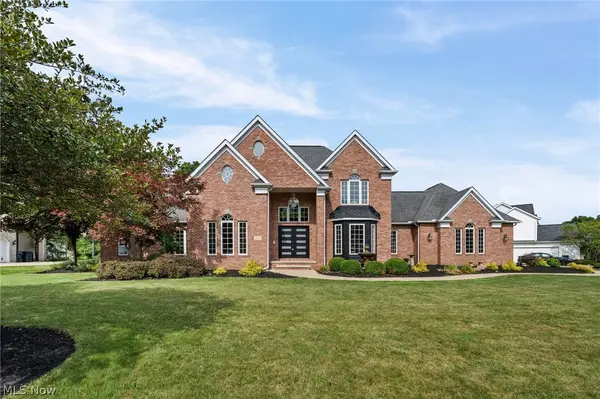 $995,000Active4 beds 4 baths6,085 sq. ft.
1014 Orchard Lane, Broadview Heights, OH 44147
MLS# 5231724Listed by: RE/MAX ABOVE & BEYOND - New
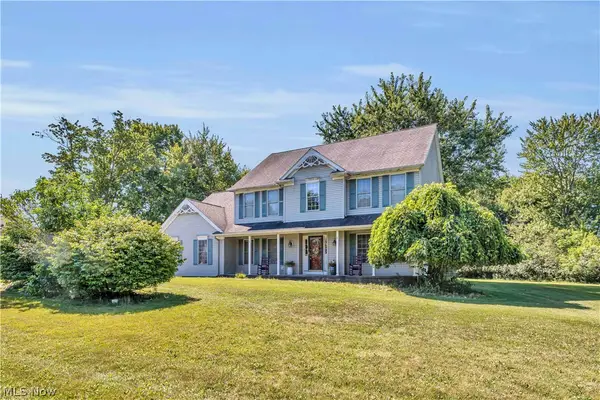 $519,900Active4 beds 4 baths2,654 sq. ft.
1127 Fireside Trail, Broadview Heights, OH 44147
MLS# 5235803Listed by: EXP REALTY, LLC.


Protect your home and budget from life's surprises with an Assurant Home Warranty, backed by a partner that supports you through every step of homeownership. Explore Plans.
© 2023 - 2026 ERA Franchise Systems LLC. All rights reserved. ERA Franchise Systems LLC fully supports the principles of the Fair Housing Act and the Equal Opportunity Act. ERA, ERA Real Estate powered, and their respective logos are registered service marks of ERA Franchise Systems LLC. Each office is independently owned and operated.