
8753 Treetop Trail, Broadview Heights, OH 44147
Local realty services provided by:ERA Real Solutions Realty
8753 Treetop Trail,Broadview Heights, OH 44147
$665,000
- 4 Beds
- 4 Baths
- 4,256 sq. ft.
- Single family
- Active
Listed by: chris h olsen
Office: olsen ziegler realty llc.
MLS#:5236537
Source:OH_NORMLS
Price summary
- Price:$665,000
- Price per sq. ft.:$156.25
About this home
Welcome to this beautiful, exquisitely updated, impeccable Petros-built home at 8753 Treetop Trail. This well-appointed home is located in Whispering Winds on a quiet cul-de-sac & boasts ~4,256 sqft of total finished space on 3 levels. View the 2D & 3D floor plans & the 3D Matterport 3D Virtual Walkthrough to appreciate its perfect sense of balance, flow & function. The front vestibule provides protection from the elements, increased energy efficiency & enters the spacious 13x9 foyer. The living room has decorative glazed double doors to both the foyer & great room which allows this space to be used as a sitting room, home office, or music room. The adjacent great room features a modern gas fireplace with a warm wood mantel & surround. The large, open dining room is ready for your holiday meals. The eat-in kitchen is a chef?s delight & features high quality cabinetry, white quartz countertops, a soft pearl backsplash, & GE Café SS appliances. The dark grey marble-veined LVT floor provides a stunning design contrast. There is generous storage w/open space to cook & enjoy meals either inside or outside on the spacious TimberTech deck w/accent lighting, pergola & separate patio. There is also a home office/den, half bath & laundry room on the main level w/access to the oversized (26x22) side-load 2-car garage. The upper level showcases a primary suite w/vaulted ceiling, adjacent sitting area & 13x10 WIC. The ensuite boasts a double sink vanity, 6? Jacuzzi soaking tub & shower. Three other comfortable bedrooms share a renovated hall bath. The lower level is FULLY finished w/2 large recreation areas, two separate rooms for crafts/hobbies or even a home theatre, plus a full bath. There is plenty of room for all kinds of activities! The manicured outdoor space allows for respite & entertaining. The deck/patio combination provides ample hardscape while the lush landscaping provides surrounding beauty. This home also offers high-end geothermal heating/cooling HVAC. No HOA....
Contact an agent
Home facts
- Year built:1990
- Subdivision & Development:Whispering Winds
- Listing ID #:5236537
- Added:1 day(s) ago
- Updated:August 20, 2026 at 05:50 PM
Rooms and interior
- Bedrooms:4
- Total bathrooms:4
- Full bathrooms:3
- Half bathrooms:1
- Rooms Total:9
- Kitchen Description:Dishwasher, Range, Refrigerator
- Basement:Yes
- Basement Description:Finished, Full
- Living area:4,256 sq. ft.
Heating and cooling
- Cooling:Central Air
- Heating:Electric, Forced Air, Geothermal
- Central air:Yes
Structure and exterior
- Roof:Asphalt, Fiberglass
- Year built:1990
- Building area:4,256 sq. ft.
- Lot area:0.46 Acres
- Architectural Style:Colonial
- Construction Materials:Brick, Vinyl Siding
- Exterior Features:Deck, Patio
- Levels:2 Story
Utilities
- Water:Public
- Sewer:Public Sewer
Finances and disclosures
- Price:$665,000
- Price per sq. ft.:$156.25
- Tax amount:$9,552 (2025)
Features and amenities
- Appliances:Dishwasher, Range, Refrigerator, Washer
- Laundry features:Dryer, Washer
- Amenities:Smoke Detectors
Parking
- Parking description:Attached, Drain, Garage, Paved
- Garage:Yes
- Garage spaces:2

New listings near 8753 Treetop Trail
- New
 $335,000Active3 beds 2 baths2,140 sq. ft.
8310 Broadview Road, Broadview Heights, OH 44147
MLS# 5236956Listed by: GLASSHOUSE REALTY GROUP, LLC - Open Sun, 2 to 4pmNew
 $824,900Active4 beds 4 baths3,026 sq. ft.
3716 Braemar Drive, Broadview Heights, OH 44147
MLS# 5235527Listed by: KELLER WILLIAMS ELEVATE - Open Sat, 12 to 2pmNew
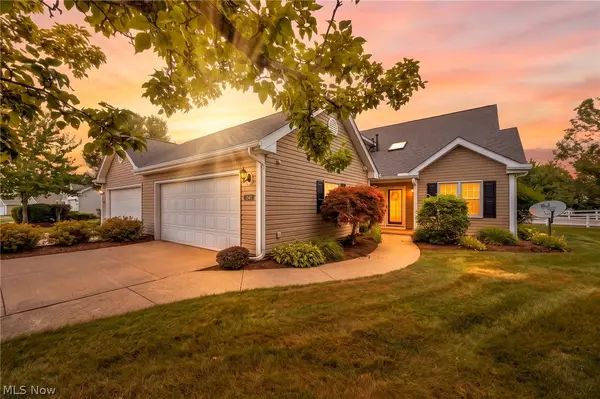 $365,000Active3 beds 3 baths2,053 sq. ft.
1540 Brighton Way, Broadview Heights, OH 44147
MLS# 5237936Listed by: REAL OF OHIO - New
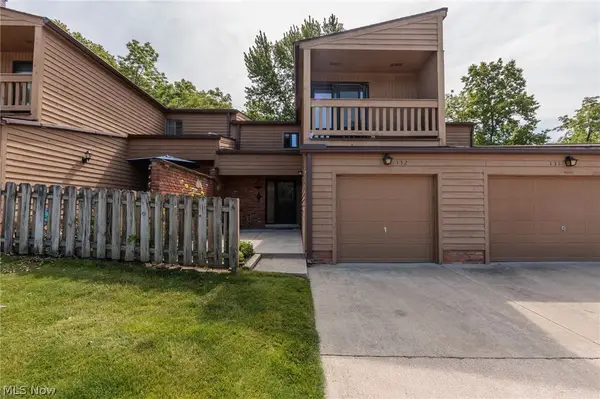 $169,900Active2 beds 2 baths1,144 sq. ft.
132 Kimrose Lane, Broadview Heights, OH 44147
MLS# 5237756Listed by: KELLER WILLIAMS ELEVATE - New
 $214,900Active2 beds 2 baths
8671 Scenicview Drive #205, Broadview Heights, OH 44147
MLS# 5237750Listed by: LOKAL REAL ESTATE, LLC.  $300,000Pending2 beds 3 baths
1314 S Yorkshire Drive, Broadview Heights, OH 44147
MLS# 5235543Listed by: RUSSELL REAL ESTATE SERVICES- New
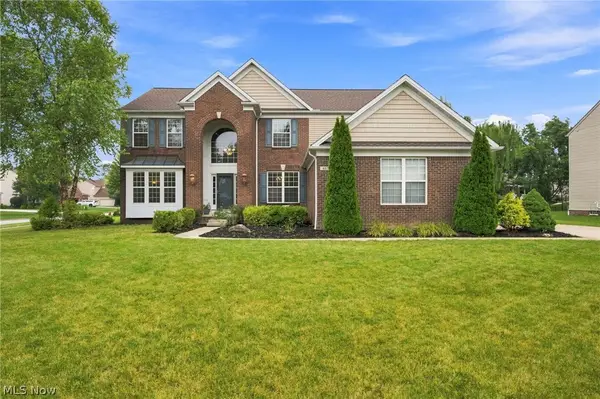 $669,900Active4 beds 4 baths3,922 sq. ft.
465 Wilmington Drive, Broadview Heights, OH 44147
MLS# 5236535Listed by: CARLETON REALTY, LLC. - New
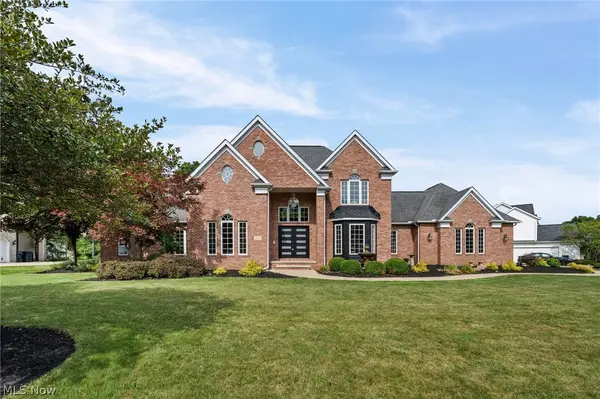 $995,000Active4 beds 4 baths6,085 sq. ft.
1014 Orchard Lane, Broadview Heights, OH 44147
MLS# 5231724Listed by: RE/MAX ABOVE & BEYOND - New
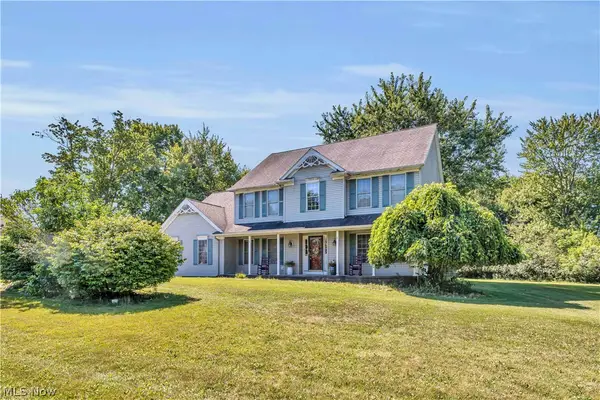 $519,900Active4 beds 4 baths2,654 sq. ft.
1127 Fireside Trail, Broadview Heights, OH 44147
MLS# 5235803Listed by: EXP REALTY, LLC.


Protect your home and budget from life's surprises with an Assurant Home Warranty, backed by a partner that supports you through every step of homeownership. Explore Plans.
© 2023 - 2026 ERA Franchise Systems LLC. All rights reserved. ERA Franchise Systems LLC fully supports the principles of the Fair Housing Act and the Equal Opportunity Act. ERA, ERA Real Estate powered, and their respective logos are registered service marks of ERA Franchise Systems LLC. Each office is independently owned and operated.