
2812 E Wallings Road, Broadview Heights, OH 44147
Local realty services provided by:ERA Real Solutions Realty
2812 E Wallings Road,Broadview Heights, OH 44147
$425,000
- 5 Beds
- 2 Baths
- 2,431 sq. ft.
- Single family
- Active
Upcoming open houses
- Sun, Nov 1501:00 pm - 04:00 pm
Listed by: marc anthony
Office: coldwell banker schmidt realty
MLS#:5257224
Source:OH_NORMLS
Price summary
- Price:$425,000
- Price per sq. ft.:$174.83
About this home
Distinctive 1954 Mid-Century Ranch on 0.72 Acres with Six-Car Garage Capacity. Set amid picturesque, park-like grounds in Broadview Heights, this five-bedroom residence offers a rare combination of architectural character, expansive outdoor space, and exceptional garage and storage accommodations. Offering 1,729 square feet of above-grade living space, the home features five bedrooms, two full bathrooms, and an additional shower in the lower level. Expansive picture windows welcome abundant natural light and frame views of the surrounding landscape, while two fireplaces, a formal dining room, an eat-in kitchen, and a fully enclosed three-season sunroom contribute to the home's inviting character. A defining feature of the property is its six-car garage capacity, comprising an attached three-car garage and a separate oversized three-car garage outbuilding. Generous driveway parking, dedicated turnaround space, and extensive storage provide outstanding flexibility for vehicles, hobbies, and everyday needs. Additional highlights include cedar closets, a kitchen pantry, custom window treatments, attic storage, and a partially finished lower level offering flexible space and dedicated storage rooms. With its distinctive mid-century architecture, expansive grounds, and opportunities for thoughtful personalization, 2812 E. Wallings Road offers an appealing combination of character, space, and versatility within the Brecksville-Broadview Heights School District....
Contact an agent
Home facts
- Year built:1954
- Listing ID #:5257224
- Added:15 day(s) ago
- Updated:November 14, 2026 at 03:21 PM
Rooms and interior
- Bedrooms:5
- Total bathrooms:2
- Full bathrooms:2
- Rooms Total:9
- Kitchen Description:Dishwasher, Disposal, Microwave, Range, Refrigerator
- Basement:Yes
- Basement Description:Partially Furnished
- Living area:2,431 sq. ft.
Heating and cooling
- Cooling:Central Air
- Heating:Forced Air
- Central air:Yes
Structure and exterior
- Roof:Asphalt
- Year built:1954
- Building area:2,431 sq. ft.
- Lot area:0.72 Acres
- Architectural Style:Ranch
- Construction Materials:Wood Siding
- Exterior Features:Patio, Porch
- Levels:1 Story, 1 Story
Utilities
- Water:Public
- Sewer:Public Sewer
Finances and disclosures
- Price:$425,000
- Price per sq. ft.:$174.83
- Tax amount:$5,041 (2025)
Features and amenities
- Appliances:Dishwasher, Disposal, Microwave, Range, Refrigerator, Washer
- Laundry features:Dryer, Washer
Parking
- Parking description:Attached, Garage
- Garage:Yes
- Garage spaces:6

New listings near 2812 E Wallings Road
- New
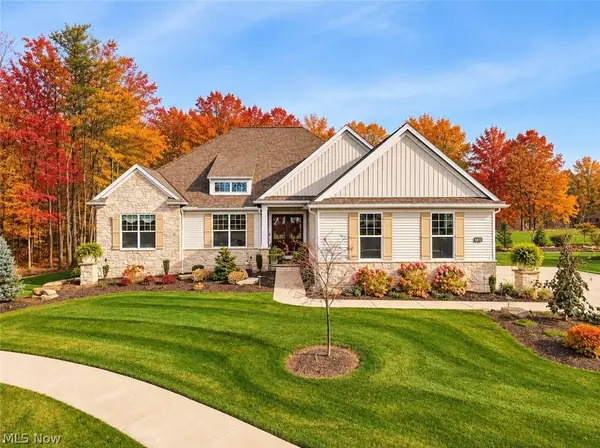 $799,000Active3 beds 4 baths3,520 sq. ft.
9835 Edgewood Court, Broadview Heights, OH 44147
MLS# 5260405Listed by: M. C. REAL ESTATE - Open Sat, 12 to 2:30pmNew
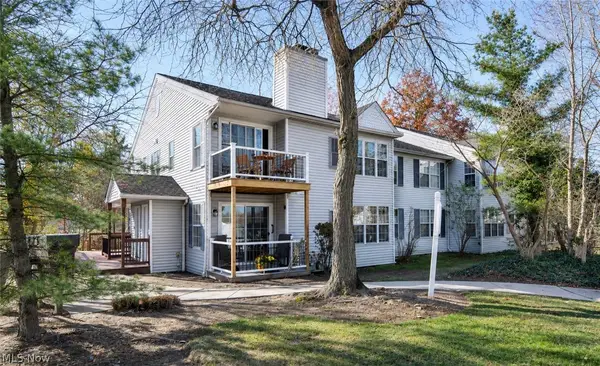 $145,000Active2 beds 2 baths927 sq. ft.
1101 Stoney Run Trail #1101, Broadview Heights, OH 44147
MLS# 5258675Listed by: RE/MAX CROSSROADS PROPERTIES - New
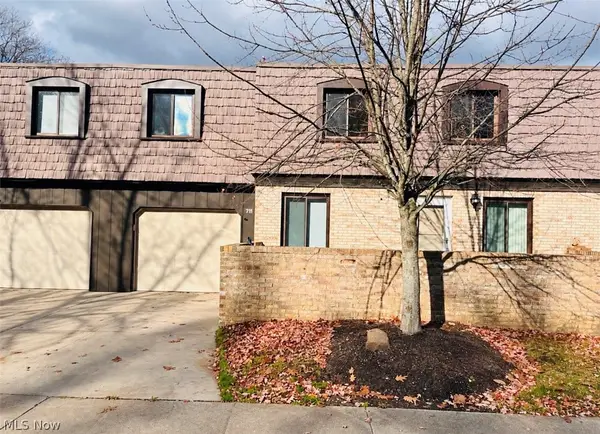 $184,900Active3 beds 2 baths
711 Tollis, Broadview Heights, OH 44147
MLS# 5259453Listed by: GLASSHOUSE REALTY GROUP, LLC - New
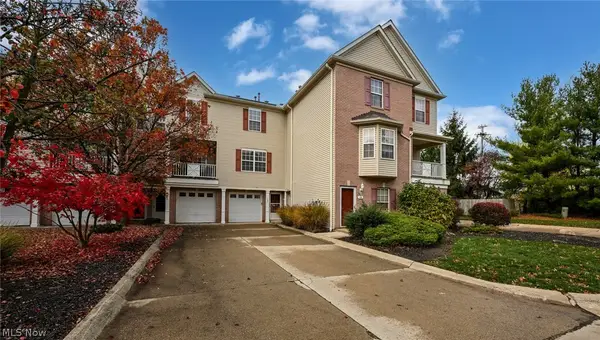 $209,500Active2 beds 3 baths1,412 sq. ft.
468 Tollis Parkway, Broadview Heights, OH 44147
MLS# 5258035Listed by: RUSSELL REAL ESTATE SERVICES - New
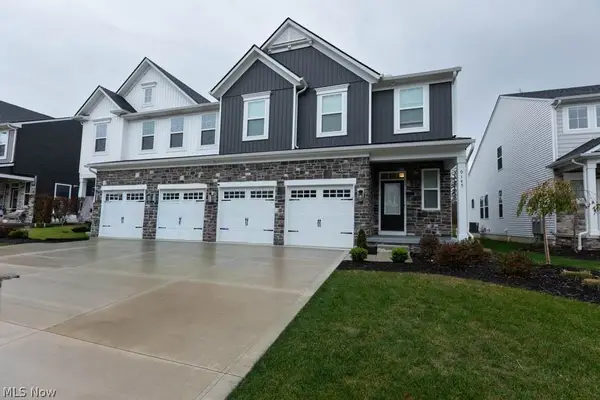 $479,900Active3 beds 3 baths
9145 Ledge View Terrace, Broadview Heights, OH 44147
MLS# 5258288Listed by: CENTURY 21 HOMESTAR - New
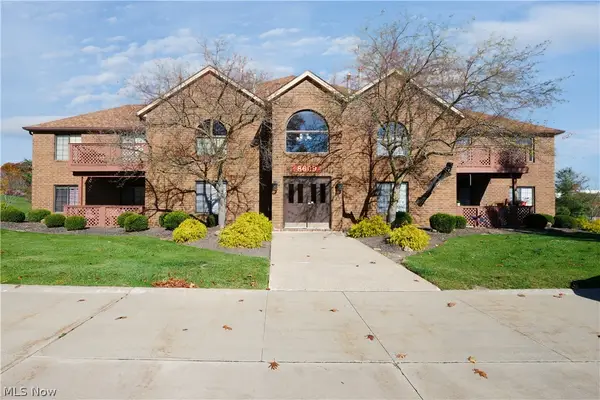 $184,900Active2 beds 2 baths1,192 sq. ft.
8609 Scenicview Drive #101, Broadview Heights, OH 44147
MLS# 5260440Listed by: KELLER WILLIAMS CITYWIDE 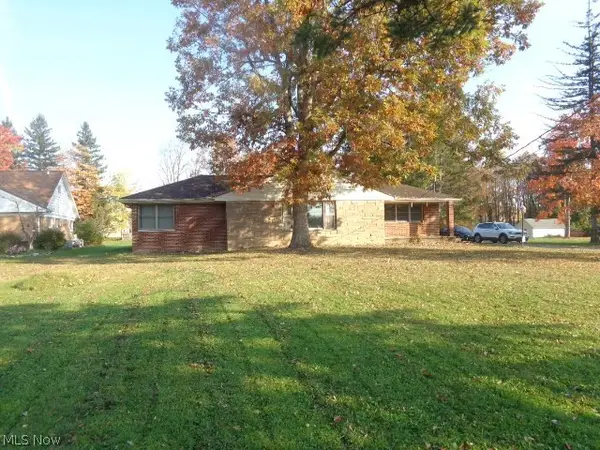 $330,000Active3 beds 3 baths1,580 sq. ft.
4121 Harris Road, Broadview Heights, OH 44147
MLS# 5256463Listed by: CENTURY 21 DEPIERO & ASSOCIATES, INC.- Open Sat, 10am to 12pm
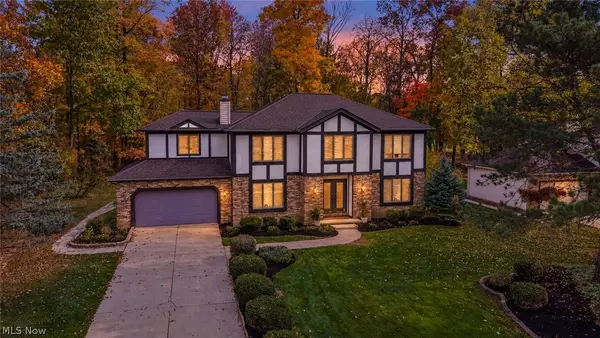 $559,900Active4 beds 3 baths3,833 sq. ft.
8411 N Bluff Drive, Broadview Heights, OH 44147
MLS# 5256665Listed by: RE/MAX ABOVE & BEYOND 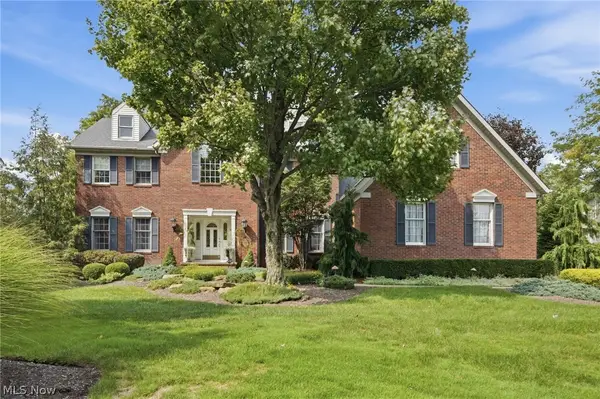 $775,000Active4 beds 3 baths3,675 sq. ft.
8650 Treetop Trail, Broadview Heights, OH 44147
MLS# 5256957Listed by: RE/MAX ABOVE & BEYOND


Protect your home and budget from life's surprises with an Assurant Home Warranty, backed by a partner that supports you through every step of homeownership. Explore Plans.
© 2023 - 2026 ERA Franchise Systems LLC. All rights reserved. ERA Franchise Systems LLC fully supports the principles of the Fair Housing Act and the Equal Opportunity Act. ERA, ERA Real Estate powered, and their respective logos are registered service marks of ERA Franchise Systems LLC. Each office is independently owned and operated.