
8609 Scenicview Drive #101, Broadview Heights, OH 44147
Local realty services provided by:ERA Real Solutions Realty
Listed by: dominic m picione
Office: keller williams citywide
MLS#:5260440
Source:OH_NORMLS
Price summary
- Price:$184,900
- Price per sq. ft.:$155.12
- Monthly HOA dues:$218
About this home
There's something to love about easy, first-floor living, and this condo offers just that! No stairs, a comfortable layout, and views of the lake and community pool make this a wonderful place to call home. Step inside through the tiled foyer and into the living room, where a gas fireplace adds warmth and sliding doors lead to a covered patio overlooking the peaceful surroundings. The adjoining dining room offers space for everyday meals or entertaining, while the kitchen features tile flooring, white Formica countertops, and original cabinetry. Down the hall, you'll find a convenient stackable washer and dryer tucked into a closet, along with a full bath featuring a stand-up shower. The second bedroom offers flexible space for guests, hobbies, or a home office. The primary bedroom includes a walk-in closet and its own full bath with a tub/shower combination. A one-car detached garage is located behind the parking area, with access to the unit from the rear of the building. Important updates include the furnace (2017), A/C (2025), water heater (2025), dishwasher (2025), kitchen countertops (2025), and duct cleaning (2025). Outside, enjoy sidewalks throughout the community, basketball and tennis courts, a playground, and a community building. The sellers have adjusted the price to allow the next owner to make their own cosmetic updates and add their personal style. If you've been looking for convenient one-floor living with relaxing views and community amenities, come see the possibilities for yourself!...
Contact an agent
Home facts
- Year built:1991
- Subdivision & Development:Courts of Country Lake Condos
- Listing ID #:5260440
- Added:12 day(s) ago
- Updated:November 16, 2026 at 07:49 PM
Rooms and interior
- Bedrooms:2
- Total bathrooms:2
- Full bathrooms:2
- Rooms Total:4
- Kitchen Description:Dishwasher, Disposal, Microwave, Range, Refrigerator
- Basement:Yes
- Living area:1,192 sq. ft.
Heating and cooling
- Cooling:Central Air
- Heating:Forced Air
- Central air:Yes
Structure and exterior
- Roof:Asphalt, Fiberglass
- Year built:1991
- Building area:1,192 sq. ft.
- Architectural Style:Multiplex, Ranch
- Construction Materials:Brick
- Exterior Features:Playground
- Foundation Description:Slab
- Levels:1 Story, 1 Story
Utilities
- Water:Public
- Sewer:Public Sewer
Finances and disclosures
- Price:$184,900
- Price per sq. ft.:$155.12
- Tax amount:$2,806 (2025)
Features and amenities
- Appliances:Dishwasher, Disposal, Microwave, Range, Refrigerator, Washer
- Laundry features:Dryer, Washer
- Amenities:Smoke Detectors
- Pool features:Community, In Ground
Parking
- Parking description:Detached, Garage, Paved
- Garage:Yes
- Garage spaces:1

New listings near 8609 Scenicview Drive #101
- Open Sat, 12 to 2pmNew
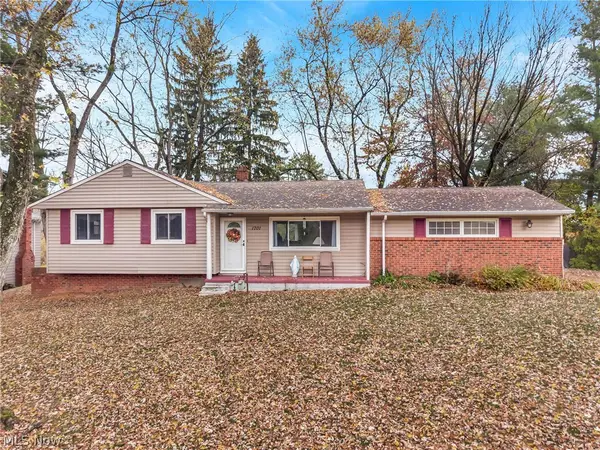 $289,000Active3 beds 2 baths2,176 sq. ft.
1701 Oakes Road, Broadview Heights, OH 44147
MLS# 5261099Listed by: TRADE WINDS REAL ESTATE SERVICES, LLC - New
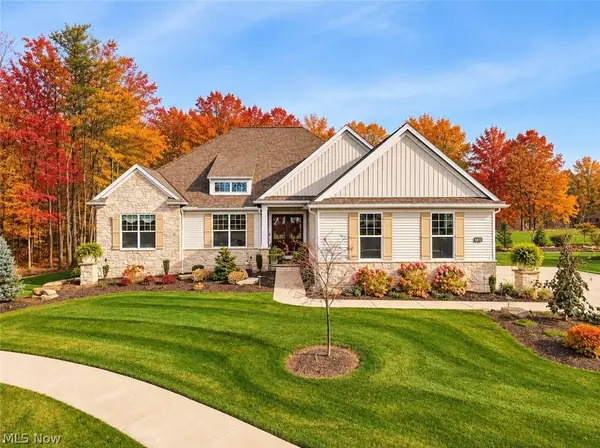 $799,000Active3 beds 4 baths3,520 sq. ft.
9835 Edgewood Court, Broadview Heights, OH 44147
MLS# 5260405Listed by: M. C. REAL ESTATE 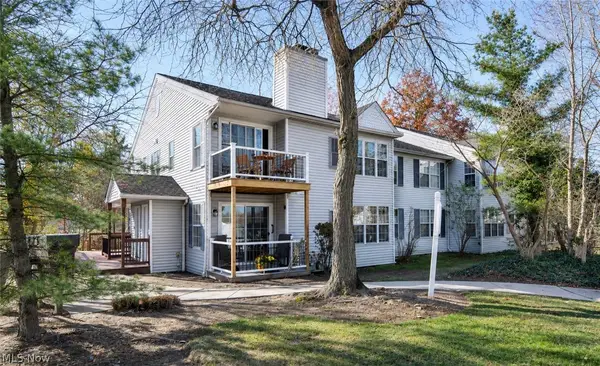 $145,000Pending2 beds 2 baths927 sq. ft.
1101 Stoney Run Trail #1101, Broadview Heights, OH 44147
MLS# 5258675Listed by: RE/MAX CROSSROADS PROPERTIES- New
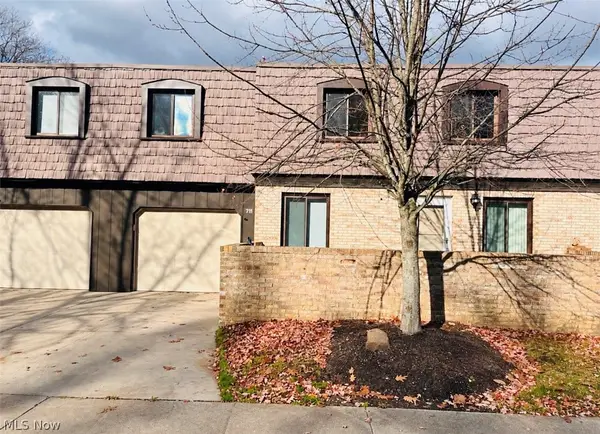 $184,900Active3 beds 2 baths
711 Tollis, Broadview Heights, OH 44147
MLS# 5259453Listed by: GLASSHOUSE REALTY GROUP, LLC 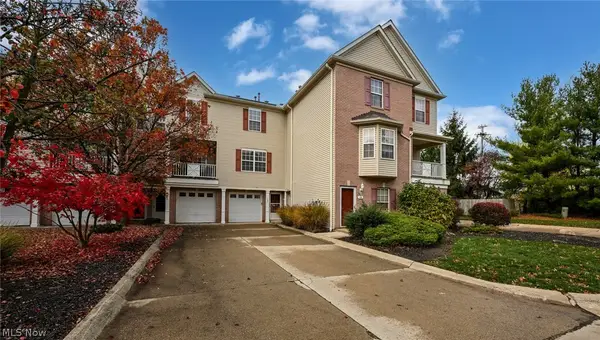 $209,500Activeundercontract2 beds 3 baths1,412 sq. ft.
468 Tollis Parkway, Broadview Heights, OH 44147
MLS# 5258035Listed by: RUSSELL REAL ESTATE SERVICES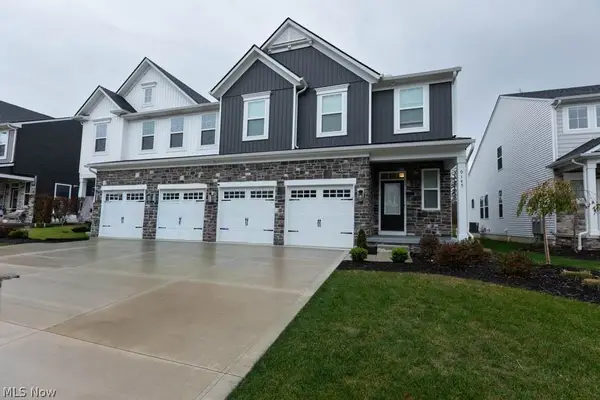 $479,900Active3 beds 3 baths
9145 Ledge View Terrace, Broadview Heights, OH 44147
MLS# 5258288Listed by: CENTURY 21 HOMESTAR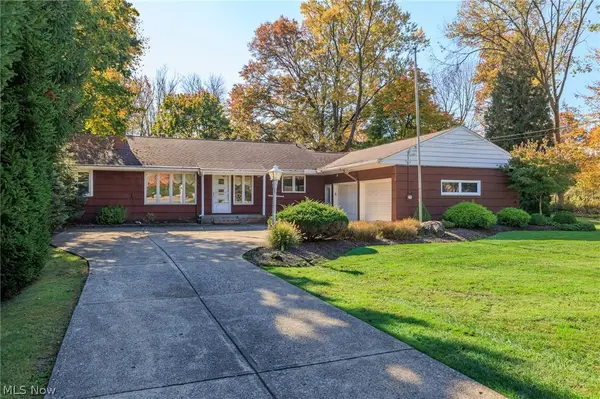 $425,000Active5 beds 2 baths2,431 sq. ft.
2812 E Wallings Road, Broadview Heights, OH 44147
MLS# 5257224Listed by: COLDWELL BANKER SCHMIDT REALTY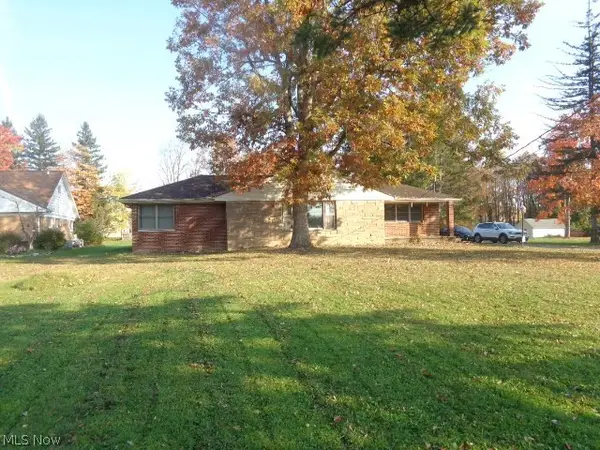 $330,000Active3 beds 3 baths1,580 sq. ft.
4121 Harris Road, Broadview Heights, OH 44147
MLS# 5256463Listed by: CENTURY 21 DEPIERO & ASSOCIATES, INC.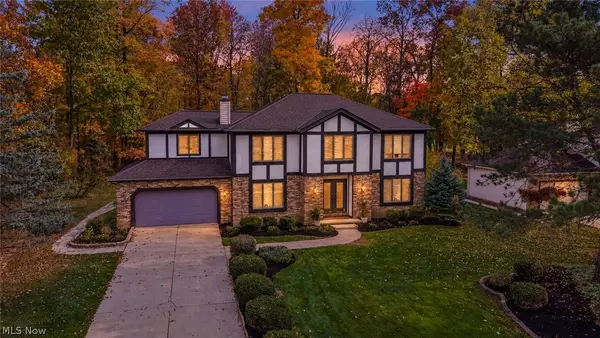 $559,900Active4 beds 3 baths3,833 sq. ft.
8411 N Bluff Drive, Broadview Heights, OH 44147
MLS# 5256665Listed by: RE/MAX ABOVE & BEYOND


Protect your home and budget from life's surprises with an Assurant Home Warranty, backed by a partner that supports you through every step of homeownership. Explore Plans.
© 2023 - 2026 ERA Franchise Systems LLC. All rights reserved. ERA Franchise Systems LLC fully supports the principles of the Fair Housing Act and the Equal Opportunity Act. ERA, ERA Real Estate powered, and their respective logos are registered service marks of ERA Franchise Systems LLC. Each office is independently owned and operated.