
13605 Crestway Drive, Brook Park, OH 44142
Local realty services provided by:ERA Real Solutions Realty
Listed by: shannon greathouse
Office: exp realty, llc.
MLS#:5226033
Source:OH_NORMLS
Price summary
- Price:$265,000
- Price per sq. ft.:$162.38
About this home
Beautifully updated Open Floor Plan with 3 Bedrooms and one and a half baths. The exquisite kitchen was updated in 2024 with granite countertops, stainless steel appliances, breakfast bar, large island, an abundance of soft-close cabinetry and drawers with under cabinet lighting and recessed lighting (dimmable at breakfast bar, under cabinets and pot holder). The Open Floor plan combines the Kitchen, Living Area and Dining area making it perfect for entertaining and everyday living. All three bedrooms and the full bathroom is on the main floor, with a Nest thermostat. The full bathroom has several different settings for lighting and is blue tooth ready! Finished Basement with epoxy flooring an additional living area and a beautifully crafted bar with ample storage, shelving, mini fridge, dimmable recessed lighting and 6 bar stools! Walk out the patio sliding glass door to your fenced in yard, shed and patio area to enjoy refreshments on a warm summer night. The two car garage has a new Lift Master Quite Genie door opener and a gas heater to stay warm while tinkering in the winter months. Govee light system outside of the home which can be changed to numerous colors and/or holiday themes! Ring door bell stays as well! Updates also include Furnace and Electrical Panel -2024; Roof, Vinyl Siding and A/C - 2017. Don't miss the opportunity to call this House, Home!...
Contact an agent
Home facts
- Year built:1962
- Subdivision & Development:Crestway
- Listing ID #:5226033
- Added:101 day(s) ago
- Updated:October 20, 2026 at 08:10 AM
Rooms and interior
- Bedrooms:3
- Total bathrooms:2
- Full bathrooms:1
- Half bathrooms:1
- Rooms Total:7
- Kitchen Description:Dishwasher, Microwave, Range, Refrigerator
- Basement:Yes
- Basement Description:Full, Partially Furnished
- Living area:1,632 sq. ft.
Heating and cooling
- Cooling:Central Air
- Heating:Forced Air
- Central air:Yes
Structure and exterior
- Roof:Asphalt, Fiberglass
- Year built:1962
- Building area:1,632 sq. ft.
- Lot area:0.17 Acres
- Construction Materials:Vinyl Siding
Utilities
- Water:Public
- Sewer:Public Sewer
Finances and disclosures
- Price:$265,000
- Price per sq. ft.:$162.38
- Tax amount:$3,302 (2025)
Features and amenities
- Appliances:Dishwasher, Microwave, Range, Refrigerator, Washer
- Laundry features:Dryer, Washer
Parking
- Parking description:Attached, Drain, Garage
- Garage:Yes
- Garage spaces:2

New listings near 13605 Crestway Drive
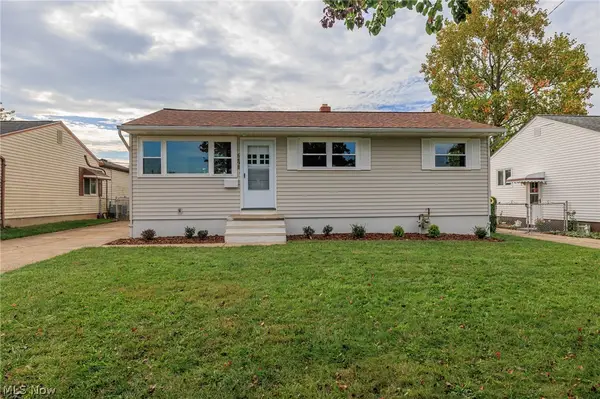 $224,900Activeundercontract3 beds 1 baths1,888 sq. ft.
6498 Stonecrest Drive, Brook Park, OH 44142
MLS# 5253827Listed by: RE/MAX ABOVE & BEYOND- New
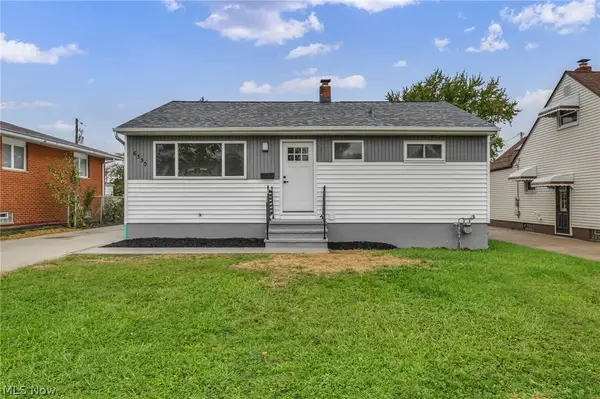 $284,900Active4 beds 2 baths1,498 sq. ft.
6330 Stonecrest Drive, Brook Park, OH 44142
MLS# 5253895Listed by: KELLER WILLIAMS CITYWIDE - New
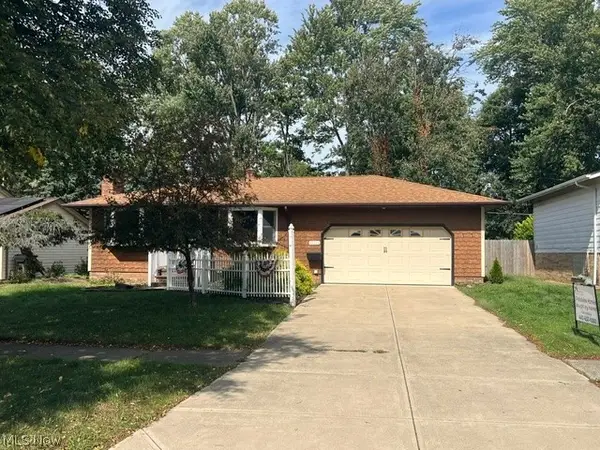 $239,900Active3 beds 1 baths1,040 sq. ft.
13898 Franklyn Boulevard, Brook Park, OH 44142
MLS# 5253326Listed by: CENTURY 21 CAROLYN RILEY RL. EST. SRVCS, INC. - New
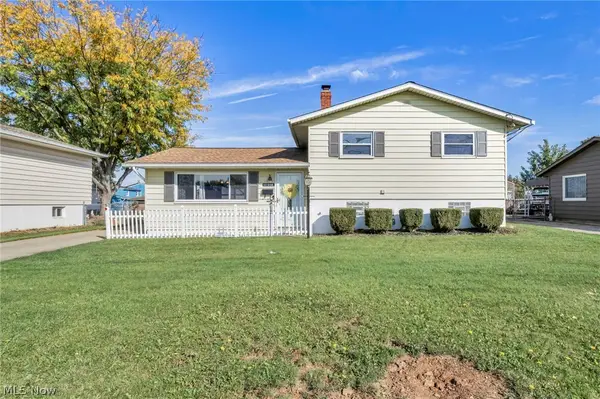 $245,000Active3 beds 2 baths1,540 sq. ft.
14810 Holland Road, Brook Park, OH 44142
MLS# 5253900Listed by: RUSSELL REAL ESTATE SERVICES - New
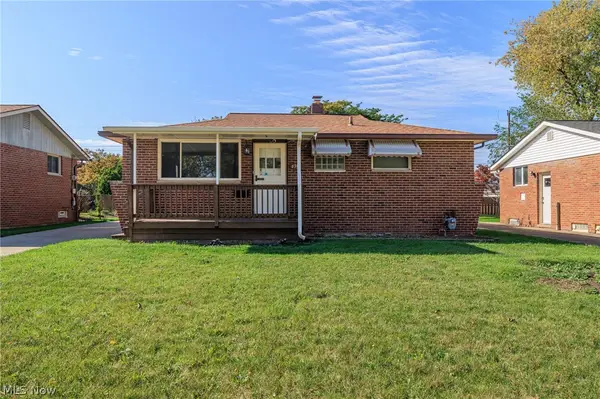 Listed by ERA$240,000Active2 beds 2 baths1,863 sq. ft.
6392 Lockhaven Drive, Brook Park, OH 44142
MLS# 5253824Listed by: ERA REAL SOLUTIONS REALTY - New
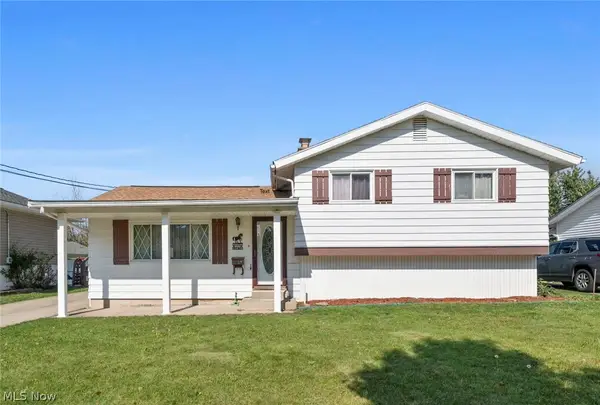 $200,000Active3 beds 1 baths1,740 sq. ft.
13670 Brookdale Avenue, Brook Park, OH 44142
MLS# 5253557Listed by: RE/MAX CROSSROADS PROPERTIES 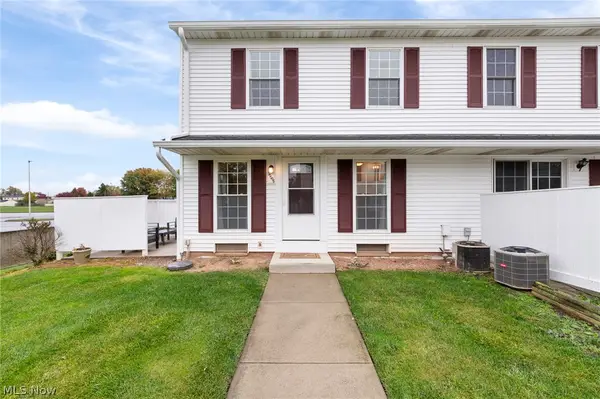 $150,000Activeundercontract2 beds 2 baths1,274 sq. ft.
17506 Independence Court #4-D, Brook Park, OH 44142
MLS# 5253321Listed by: KELLER WILLIAMS ELEVATE- New
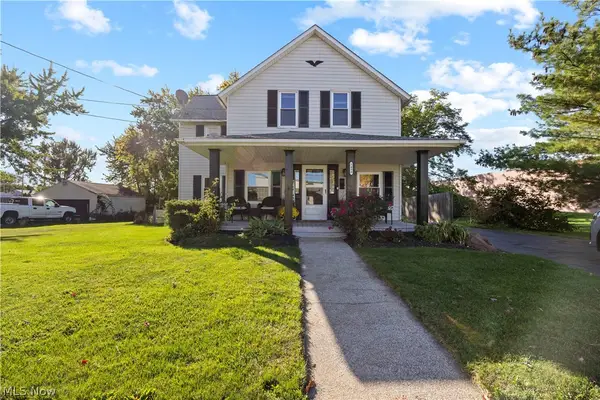 $289,000Active3 beds 2 baths1,649 sq. ft.
5490 Smith Road, Brook Park, OH 44142
MLS# 5252387Listed by: RUSSELL REAL ESTATE SERVICES 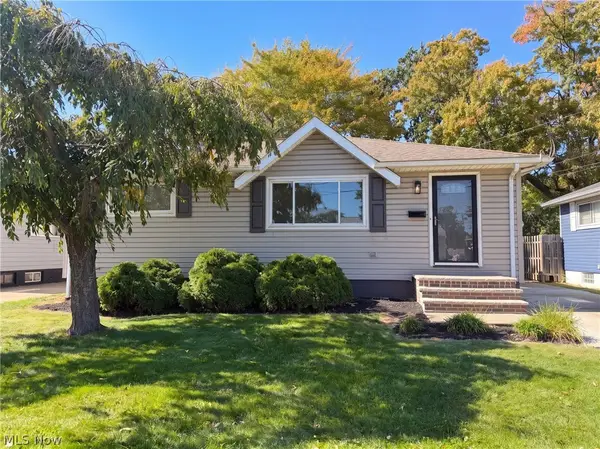 $218,000Activeundercontract3 beds 2 baths1,523 sq. ft.
6076 Robert Drive, Brook Park, OH 44142
MLS# 5251828Listed by: OPENDOOR BROKERAGE LLC $169,900Active2 beds 2 baths1,274 sq. ft.
6586 Liberty Bell Drive #22D, Brook Park, OH 44142
MLS# 5247714Listed by: RE/MAX CROSSROADS PROPERTIES


Protect your home and budget from life's surprises with an Assurant Home Warranty, backed by a partner that supports you through every step of homeownership. Explore Plans.
© 2023 - 2026 ERA Franchise Systems LLC. All rights reserved. ERA Franchise Systems LLC fully supports the principles of the Fair Housing Act and the Equal Opportunity Act. ERA, ERA Real Estate powered, and their respective logos are registered service marks of ERA Franchise Systems LLC. Each office is independently owned and operated.