
15643 Bowfin Boulevard, Brook Park, OH 44142
Local realty services provided by:ERA Real Solutions Realty
Upcoming open houses
- Sun, Nov 0111:00 am - 01:00 pm
Listed by: joel rodriguez velez
Office: keller williams citywide
MLS#:5254621
Source:OH_NORMLS
Price summary
- Price:$259,900
- Price per sq. ft.:$131.53
About this home
Welcome to 15643 Bowfin Blvd! Full of warmth and character, this well-maintained Cape Cod offers four bedrooms, two full bathrooms, and inviting spaces inside and out. A bright and airy living room flows into a dining area, creating a comfortable setting for everyday living and gathering with guests. The kitchen offers ample cabinet storage and counter space, with all kitchen appliances included. Three bedrooms and a full bathroom are conveniently located on the main floor, while the spacious upstairs primary bedroom features multiple windows and plenty of room to create your own retreat. The lower level expands your living space with a finished recreation room, a second full bathroom, and a laundry area complete with a washer, dryer, and utility sink. Multiple storage cabinets and a large storage room provide space to keep everything organized. Outside, enjoy a two-tier deck spanning the full length of the home—perfect for outdoor dining, entertaining, or relaxing. The fully fenced backyard also features a two-car garage and a large shed for additional storage. Conveniently located near shopping, restaurants, and major highways, with Cleveland Hopkins International Airport just a short drive away. Move-in ready and ready for its next chapter—schedule your showing today!...
Contact an agent
Home facts
- Year built:1957
- Subdivision & Development:Sam H Miller 06
- Listing ID #:5254621
- Added:1 day(s) ago
- Updated:October 29, 2026 at 02:43 PM
Rooms and interior
- Bedrooms:4
- Total bathrooms:2
- Full bathrooms:2
- Rooms Total:5
- Kitchen Description:Dishwasher, Microwave, Range, Refrigerator
- Basement:Yes
- Basement Description:Partially Furnished
- Living area:1,976 sq. ft.
Heating and cooling
- Cooling:Central Air
- Heating:Forced Air
- Central air:Yes
Structure and exterior
- Roof:Shingle
- Year built:1957
- Building area:1,976 sq. ft.
- Lot area:0.14 Acres
- Construction Materials:Vinyl Siding
- Exterior Features:Deck
- Levels:2 Stories, 2 Story
Utilities
- Water:Public
- Sewer:Public Sewer
Finances and disclosures
- Price:$259,900
- Price per sq. ft.:$131.53
- Tax amount:$3,004 (2025)
Features and amenities
- Appliances:Dishwasher, Microwave, Range, Refrigerator, Washer
- Laundry features:Dryer, Washer
Parking
- Parking description:Detached, Driveway, Garage
- Garage:Yes
- Garage spaces:2

New listings near 15643 Bowfin Boulevard
- Open Sun, 11am to 1pmNew
 $239,900Active2 beds 1 baths2,048 sq. ft.
13917 Settlement Acres Drive, Brook Park, OH 44142
MLS# 5247675Listed by: RE/MAX CROSSROADS PROPERTIES - New
 $249,900Active3 beds 2 baths1,872 sq. ft.
14871 S Gallatin Boulevard, Brook Park, OH 44142
MLS# 5255829Listed by: HOMESMART REAL ESTATE MOMENTUM LLC  $249,900Pending3 beds 2 baths1,872 sq. ft.
6402 Sandhurst Drive, Brook Park, OH 44142
MLS# 5255243Listed by: KELLER WILLIAMS ELEVATE- New
 $205,000Active2 beds 1 baths1,478 sq. ft.
6526 Engle Road, Brook Park, OH 44142
MLS# 5255348Listed by: OPENDOOR BROKERAGE LLC - New
 $199,000Active3 beds 1 baths
13496 Brookhaven Boulevard, Brook Park, OH 44142
MLS# 5255324Listed by: WALNUT CREEK PROPERTY MANAGEMENT, LLC. 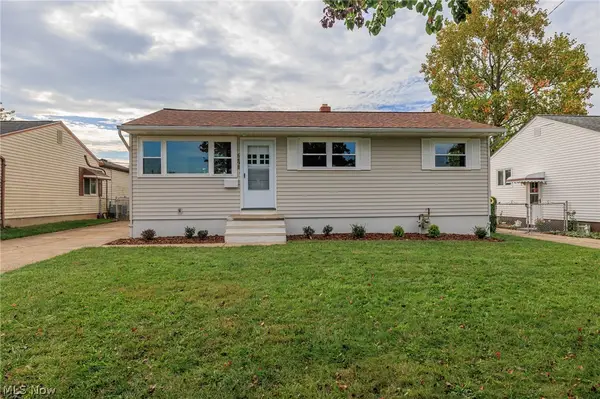 $224,900Activeundercontract3 beds 1 baths1,888 sq. ft.
6498 Stonecrest Drive, Brook Park, OH 44142
MLS# 5253827Listed by: RE/MAX ABOVE & BEYOND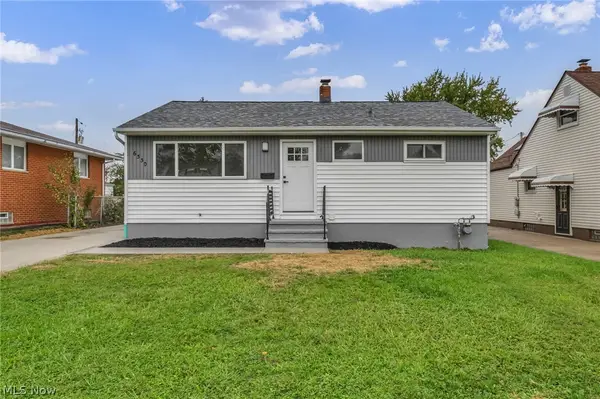 $284,900Active4 beds 2 baths1,498 sq. ft.
6330 Stonecrest Drive, Brook Park, OH 44142
MLS# 5253895Listed by: KELLER WILLIAMS CITYWIDE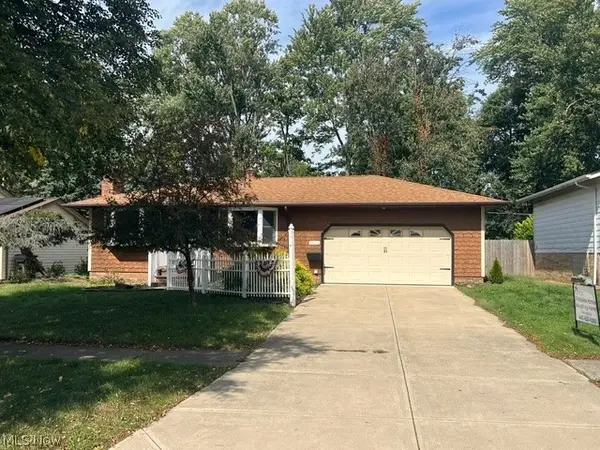 $239,900Active3 beds 1 baths1,040 sq. ft.
13898 Franklyn Boulevard, Brook Park, OH 44142
MLS# 5253326Listed by: CENTURY 21 CAROLYN RILEY RL. EST. SRVCS, INC.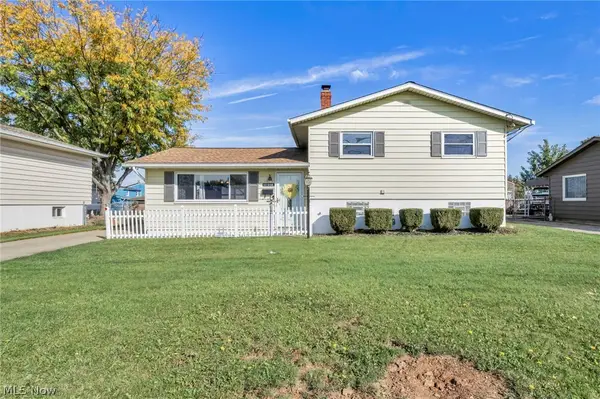 $230,000Active3 beds 2 baths1,540 sq. ft.
14810 Holland Road, Brook Park, OH 44142
MLS# 5253900Listed by: RUSSELL REAL ESTATE SERVICES


Protect your home and budget from life's surprises with an Assurant Home Warranty, backed by a partner that supports you through every step of homeownership. Explore Plans.
© 2023 - 2026 ERA Franchise Systems LLC. All rights reserved. ERA Franchise Systems LLC fully supports the principles of the Fair Housing Act and the Equal Opportunity Act. ERA, ERA Real Estate powered, and their respective logos are registered service marks of ERA Franchise Systems LLC. Each office is independently owned and operated.