
5687 Lancaster Drive, Brooklyn Heights, OH 44131
Local realty services provided by:ERA Real Solutions Realty
5687 Lancaster Drive,Brooklyn Heights, OH 44131
$389,500
- 3 Beds
- 3 Baths
- - sq. ft.
- Single family
- Sold
Listed by: theresa walters
Office: exp realty, llc.
MLS#:5228097
Source:OH_NORMLS
Sorry, we are unable to map this address
Price summary
- Price:$389,500
About this home
Check out this spacious Brick Beauty in the Village of Brooklyn Heights! The large foyer which greets you upon entry, is open to the grand living & dining rooms, yet also lies adjacent to the kitchen which is nestled between these & the vast family room, offering the perfect layout for friends & family gatherings. The updated kitchen hosts an eat in area along with breakfast bar, granite counters & ceramic tile with all appliances included. The large stamped concrete patio & firepit overlooking nearly 1/2 acre lot is accessible off the family room. Primary bedroom is located at the end of the refinished hardwood hallway with its own remodeled private full bath. Two additional generous sized bedrooms with natural hardwood & remodeled full bath complete the first level. Lower level can be reached off the foyer hall & offers yet more room for fun with an extremely generous sized rec room, a 3rd full bath, utility area, storage room & workshop. 2 car attached garage. Extra wide driveway and concrete pad alongside garage. The storage shed is ample size for those yard toys & lawnmower. Several trees are perfectly spaced for that hammock you always wanted to hang! Brooklyn Hts is conveniently located with easy access to I-480 & I-77, just minutes to the downtown action, great school system of Cuyahoga Hts, collaborated with Seven Hills for rec center membership at a discounted rate as well. This home has it all... Are you the next lucky homeowner of this lovingly custom updated property? Call today for your private showing before it's gone!...
Contact an agent
Home facts
- Year built:1970
- Subdivision & Development:Valley Park 02
- Listing ID #:5228097
- Added:52 day(s) ago
- Updated:September 07, 2026 at 06:24 AM
Rooms and interior
- Bedrooms:3
- Total bathrooms:3
- Full bathrooms:3
- Rooms Total:7
- Kitchen Description:Dishwasher, Microwave, Range, Refrigerator
- Basement:Yes
- Basement Description:Full, Partially Furnished
Heating and cooling
- Cooling:Central Air
- Heating:Forced Air, Gas
- Central air:Yes
Structure and exterior
- Roof:Asphalt, Fiberglass
- Year built:1970
- Architectural Style:Ranch
- Construction Materials:Brick
- Levels:1 Story
Utilities
- Water:Public
- Sewer:Public Sewer
Finances and disclosures
- Price:$389,500
- Tax amount:$4,363 (2025)
Features and amenities
- Appliances:Dishwasher, Microwave, Range, Refrigerator
Parking
- Parking description:Attached, Garage
- Garage:Yes
- Garage spaces:2

New listings near 5687 Lancaster Drive
- New
 $90,000Active3 beds 1 baths
5129 W 8th Street, Brooklyn Heights, OH 44131
MLS# 5242327Listed by: RUSSELL REAL ESTATE SERVICES 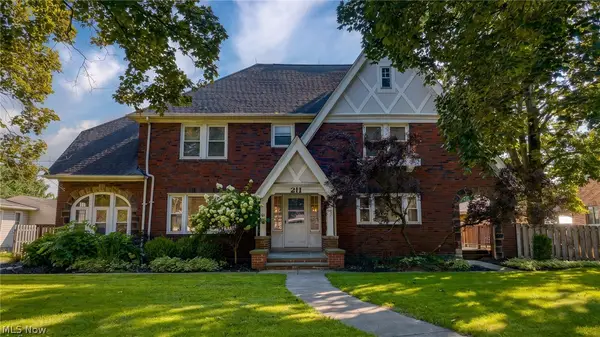 $324,900Pending5 beds 3 baths4,175 sq. ft.
211 E Schaaf Road, Cuyahoga Heights, OH 44131
MLS# 5239220Listed by: KELLER WILLIAMS LIVING $350,000Pending4 beds 3 baths2,311 sq. ft.
955 E Schaaf Road, Brooklyn Heights, OH 44131
MLS# 5239780Listed by: RUSSELL REAL ESTATE SERVICES $219,900Pending3 beds 2 baths1,528 sq. ft.
706 North Street, Brooklyn Heights, OH 44131
MLS# 5239458Listed by: KELLER WILLIAMS CHERVENIC RLTY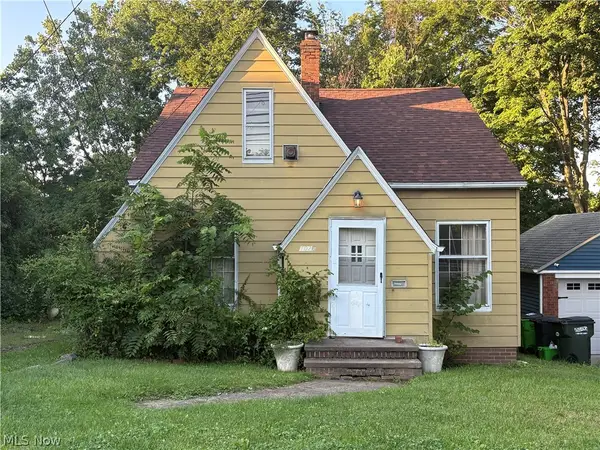 $169,500Active4 beds 2 baths2,276 sq. ft.
1026 E Schaaf Road, Brooklyn Heights, OH 44131
MLS# 5237749Listed by: KELLER WILLIAMS ELEVATE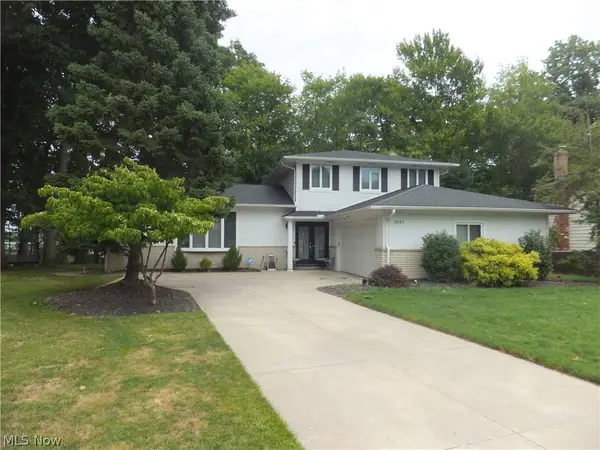 $349,900Active4 beds 3 baths2,252 sq. ft.
3041 Belmont Drive, Brooklyn Heights, OH 44131
MLS# 5235686Listed by: REGAL REALTY, INC.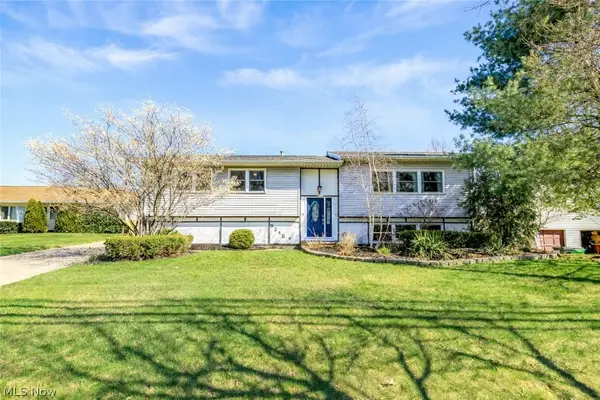 $395,000Pending4 beds 3 baths2,788 sq. ft.
924 E Schaaf Road, Brooklyn Heights, OH 44131
MLS# 5199630Listed by: RE/MAX ABOVE & BEYOND


Protect your home and budget from life's surprises with an Assurant Home Warranty, backed by a partner that supports you through every step of homeownership. Explore Plans.
© 2023 - 2026 ERA Franchise Systems LLC. All rights reserved. ERA Franchise Systems LLC fully supports the principles of the Fair Housing Act and the Equal Opportunity Act. ERA, ERA Real Estate powered, and their respective logos are registered service marks of ERA Franchise Systems LLC. Each office is independently owned and operated.