
706 North Street, Brooklyn Heights, OH 44131
Local realty services provided by:ERA Real Solutions Realty
Listed by: marie r maier, robert g maier
Office: keller williams chervenic rlty
MLS#:5239458
Source:OH_NORMLS
Price summary
- Price:$219,900
- Price per sq. ft.:$143.91
About this home
Welcome home to this charming 2 bedroom bungalow with the potential for a 3rd bedroom located in the desirable Cuyahoga Heights School District. The first floor features a master bedroom with hardwood floors and an office that could easily be converted to a 3rd bedroom. A 16' x 22' family room with cathedral ceilings providing plenty of space for relaxing or entertaining. Living room has hardwood floors. The second floor includes a large bedroom with ample storage. All appliances stay, making this home move-in ready. Recent updates include a new front door (2026), new furnace 11/2025 and new carpet (2026). Outside enjoy the fenced yard. Basement is partially finished, clean, functional and offers plenty of storage. While it could use some updating it provides plenty of potential and includes a convenient half bath.
Contact an agent
Home facts
- Year built:1951
- Subdivision & Development:Tuxedo Farms Allotment/E Moran
- Listing ID #:5239458
- Added:12 day(s) ago
- Updated:September 07, 2026 at 07:27 AM
Rooms and interior
- Bedrooms:3
- Total bathrooms:2
- Full bathrooms:1
- Half bathrooms:1
- Rooms Total:6
- Kitchen Description:Range, Refrigerator
- Basement:Yes
- Basement Description:Full, Partially Furnished
- Living area:1,528 sq. ft.
Heating and cooling
- Cooling:Central Air
- Heating:Forced Air
- Central air:Yes
Structure and exterior
- Roof:Asphalt, Fiberglass
- Year built:1951
- Building area:1,528 sq. ft.
- Lot area:0.14 Acres
- Architectural Style:Bungalow
- Construction Materials:Aluminium Siding
- Levels:2 Stories, 2 Story
Utilities
- Water:Public
- Sewer:Public Sewer
Finances and disclosures
- Price:$219,900
- Price per sq. ft.:$143.91
- Tax amount:$2,074 (2025)
Features and amenities
- Appliances:Range, Refrigerator
Parking
- Parking description:Attached, Garage
- Garage:Yes
- Garage spaces:1

New listings near 706 North Street
- New
 $90,000Active3 beds 1 baths
5129 W 8th Street, Brooklyn Heights, OH 44131
MLS# 5242327Listed by: RUSSELL REAL ESTATE SERVICES 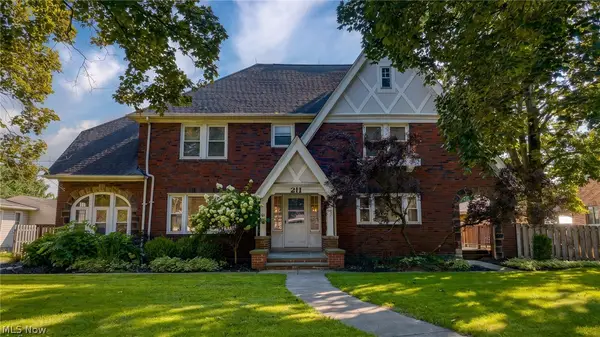 $324,900Pending5 beds 3 baths4,175 sq. ft.
211 E Schaaf Road, Cuyahoga Heights, OH 44131
MLS# 5239220Listed by: KELLER WILLIAMS LIVING $350,000Pending4 beds 3 baths2,311 sq. ft.
955 E Schaaf Road, Brooklyn Heights, OH 44131
MLS# 5239780Listed by: RUSSELL REAL ESTATE SERVICES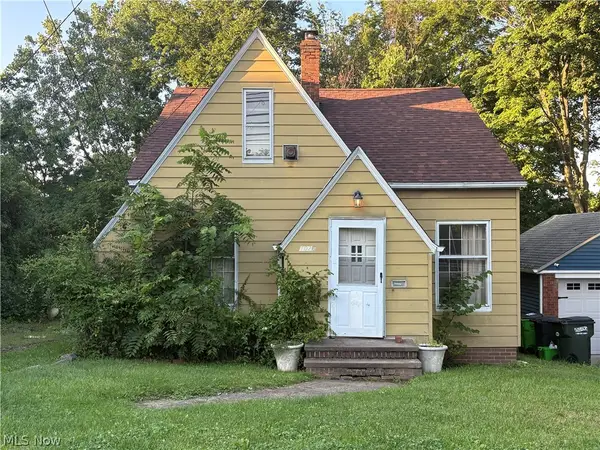 $169,500Active4 beds 2 baths2,276 sq. ft.
1026 E Schaaf Road, Brooklyn Heights, OH 44131
MLS# 5237749Listed by: KELLER WILLIAMS ELEVATE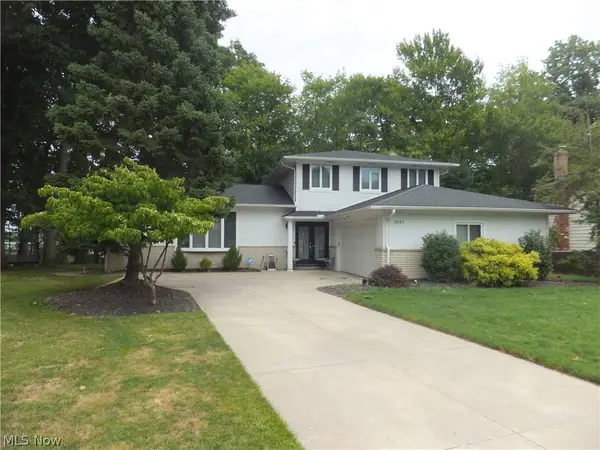 $349,900Active4 beds 3 baths2,252 sq. ft.
3041 Belmont Drive, Brooklyn Heights, OH 44131
MLS# 5235686Listed by: REGAL REALTY, INC.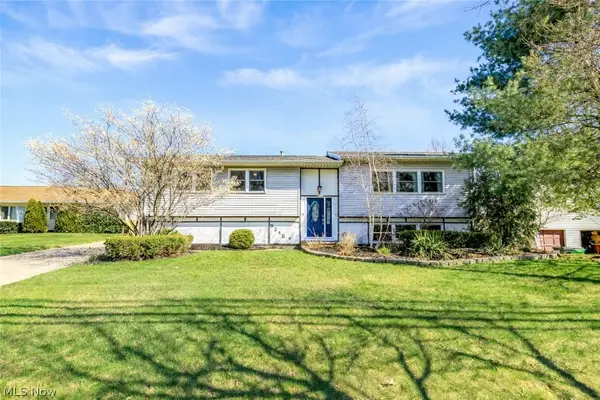 $395,000Pending4 beds 3 baths2,788 sq. ft.
924 E Schaaf Road, Brooklyn Heights, OH 44131
MLS# 5199630Listed by: RE/MAX ABOVE & BEYOND


Protect your home and budget from life's surprises with an Assurant Home Warranty, backed by a partner that supports you through every step of homeownership. Explore Plans.
© 2023 - 2026 ERA Franchise Systems LLC. All rights reserved. ERA Franchise Systems LLC fully supports the principles of the Fair Housing Act and the Equal Opportunity Act. ERA, ERA Real Estate powered, and their respective logos are registered service marks of ERA Franchise Systems LLC. Each office is independently owned and operated.