
4751 Forest Edge Drive, Brooklyn, OH 44144
Local realty services provided by:ERA Real Solutions Realty
Listed by: christopher r crawford
Office: re/max above & beyond
MLS#:5239773
Source:OH_NORMLS
Price summary
- Price:$249,900
- Price per sq. ft.:$117.43
About this home
Pride of ownership shines throughout this well-maintained all-brick ranch, lovingly cared for by the same owners since 1986! Featuring 3 bedrooms, 2.5 baths, and a 2-car garage, this home offers a desirable first-floor layout with beautiful hardwood floors throughout. The spacious eat-in kitchen and separate dining area provide plenty of room for everyday living and entertaining, with all appliances staying. The first floor also features a convenient walk-in shower. Additional highlights include Stanek vinyl windows throughout, newer front and rear doors, and a NEW ROOF in 2026. This home is close to I-480, Shopping at Ridge Park Square and Brooklyn Schools! A rare opportunity to own a solid, well-cared-for home with true pride of ownership and numerous desirable features!
Contact an agent
Home facts
- Year built:1967
- Listing ID #:5239773
- Added:10 day(s) ago
- Updated:September 06, 2026 at 07:38 AM
Rooms and interior
- Bedrooms:3
- Total bathrooms:3
- Full bathrooms:2
- Half bathrooms:1
- Rooms Total:6
- Kitchen Description:Built In Oven, Cooktop, Dishwasher, Refrigerator
- Basement:Yes
- Basement Description:Finished
- Living area:2,128 sq. ft.
Heating and cooling
- Cooling:Central Air
- Heating:Forced Air
- Central air:Yes
Structure and exterior
- Roof:Asphalt, Fiberglass
- Year built:1967
- Building area:2,128 sq. ft.
- Lot area:0.16 Acres
- Architectural Style:Ranch
- Construction Materials:Brick
- Levels:1 Story, 1 Story
Utilities
- Water:Public
- Sewer:Public Sewer
Finances and disclosures
- Price:$249,900
- Price per sq. ft.:$117.43
- Tax amount:$4,356 (2025)
Features and amenities
- Appliances:Cooktop, Dishwasher, Refrigerator, Washer
- Laundry features:Dryer, Washer
Parking
- Parking description:Detached, Garage
- Garage:Yes
- Garage spaces:2

New listings near 4751 Forest Edge Drive
- New
 $190,000Active3 beds 1 baths1,131 sq. ft.
7413 Traymore Avenue, Brooklyn, OH 44144
MLS# 5242388Listed by: KELLER WILLIAMS GREATER METROPOLITAN - Open Sun, 12 to 1:30pmNew
 $265,000Active5 beds 2 baths2,692 sq. ft.
4747 Southwood Drive, Brooklyn, OH 44144
MLS# 5240651Listed by: EXP REALTY, LLC.  $245,000Pending3 beds 2 baths2,330 sq. ft.
8713 Memphis Villas Boulevard, Brooklyn, OH 44144
MLS# 5240311Listed by: CENTURY 21 LAKESIDE REALTY- New
 $189,900Active4 beds 2 baths1,200 sq. ft.
4306 Newberry Drive, Brooklyn, OH 44144
MLS# 5239409Listed by: CENTURY 21 DEPIERO & ASSOCIATES, INC. 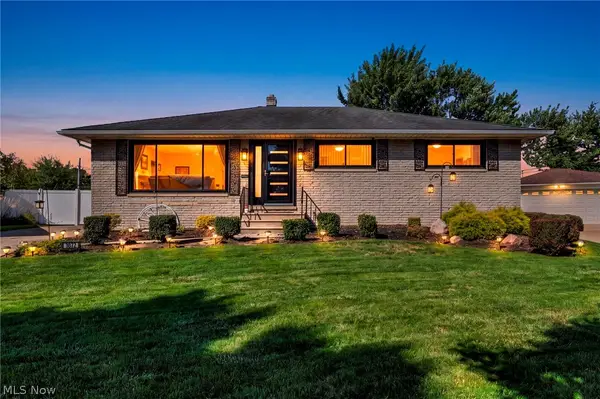 $325,000Pending3 beds 3 baths1,980 sq. ft.
9672 Melody Lane, Brooklyn, OH 44144
MLS# 5238882Listed by: REAL OF OHIO- Open Sun, 12 to 2pm
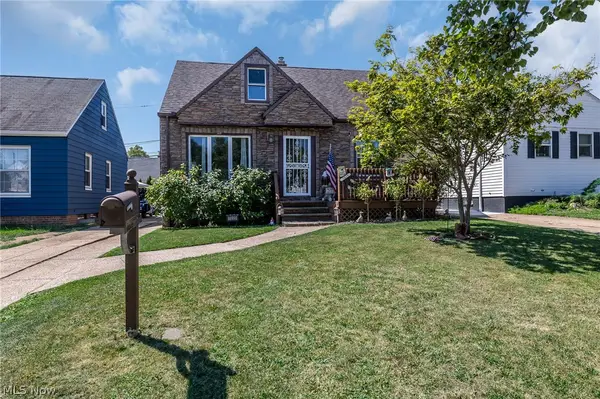 $209,900Active3 beds 2 baths1,503 sq. ft.
7325 Traymore Avenue, Brooklyn, OH 44144
MLS# 5237483Listed by: RE/MAX ABOVE & BEYOND 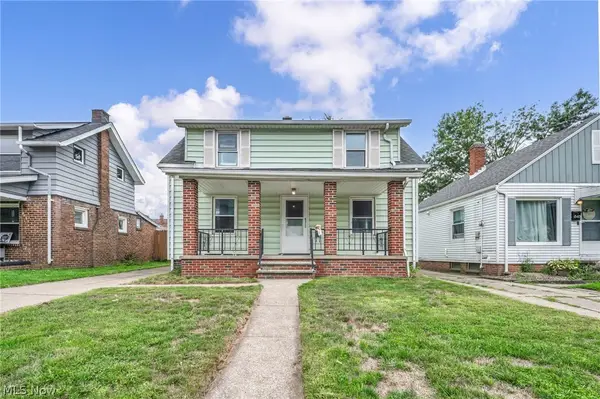 $165,000Pending3 beds 1 baths
6311 Northcliff Avenue, Old Brooklyn, OH 44144
MLS# 5235745Listed by: EXP REALTY, LLC.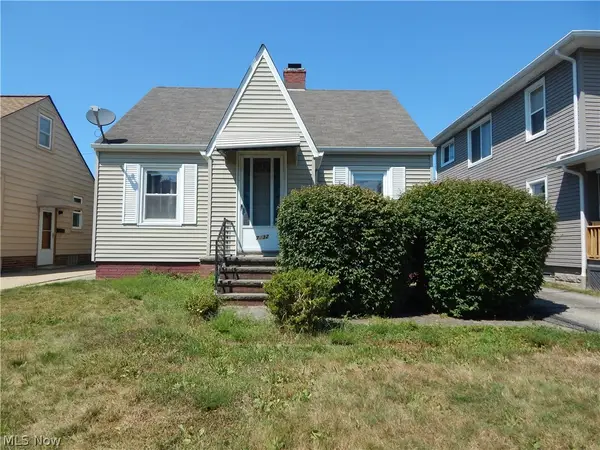 $155,000Active2 beds 1 baths1,440 sq. ft.
7432 Outlook Avenue, Brooklyn, OH 44144
MLS# 5233886Listed by: CENTURY 21 TRANSCENDENT REALTY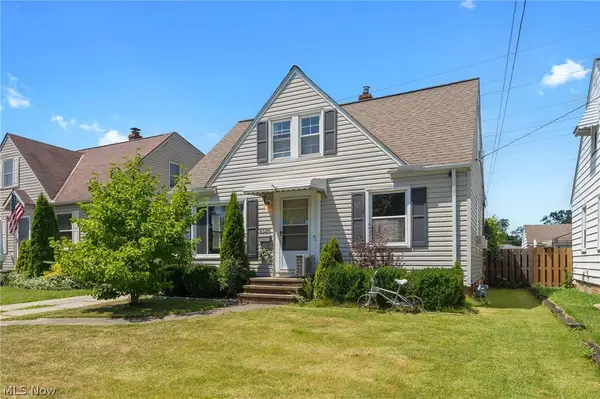 $225,000Active4 beds 2 baths1,506 sq. ft.
9326 Outlook Drive, Brooklyn, OH 44144
MLS# 5234244Listed by: RE/MAX REAL ESTATE GROUP


Protect your home and budget from life's surprises with an Assurant Home Warranty, backed by a partner that supports you through every step of homeownership. Explore Plans.
© 2023 - 2026 ERA Franchise Systems LLC. All rights reserved. ERA Franchise Systems LLC fully supports the principles of the Fair Housing Act and the Equal Opportunity Act. ERA, ERA Real Estate powered, and their respective logos are registered service marks of ERA Franchise Systems LLC. Each office is independently owned and operated.