
115 Mound Street, Brookville, OH 45309
Local realty services provided by:ERA Petkus Weiss
115 Mound Street,Brookville, OH 45309
$449,900
- 3 Beds
- 3 Baths
- 2,156 sq. ft.
- Single family
- Active
Listed by: rusty roe, chris monnin
Office: keller williams home town rlty
MLS#:970010
Source:OH_DABR
Price summary
- Price:$449,900
- Price per sq. ft.:$208.67
About this home
This move in ready home offers 3 bedrooms and 3 full baths across 1156 sqft upstairs and a full 1000 sqft finished basement. Every interior space has been touched, with vaulted ceilings in the kitchen and living room. Updates include, quartz counters, custom built cabinetry, farmhouse sink, sliding shelves in the kitchen cabinets, bamboo engineered hardwood floors upstairs and hickory engineered hardwood in the basement, all electrical wiring and panel with whole house generator power inlet box and transfer switch has been updated. The main drain lines updated from cast iron to PVC. The primary bedroom features a walk in closet and private custom bathroom, and the basement includes a full second kitchen, second living room with an electric heated fireplace, and a bedroom with an egress window and its own attached bathroom. Outside offers an added front porch with a pitched roof, a heated attached 2 car garage with epoxy floors, a covered patio with built in outdoor entertaining and food prep station including granite counters, a built in grill, sink, Blackstone, and wine cooler. A custom fire pit is off the back porch, paver scaped garden with cedar raised beds, a 7x11 greenhouse, a 10x16 storage shed, both with poured foundations and electric. A black metal fence surrounds the back of the property, and quality landscaping throughout with a variety of trees, shrubbery, flowers, and plants. Permanent LED lighting is included, fixed on all the exterior soffit....
Contact an agent
Home facts
- Year built:1960
- Subdivision & Development:Elmar Heights
- Listing ID #:970010
- Added:1 day(s) ago
- Updated:October 03, 2026 at 04:40 PM
Rooms and interior
- Bedrooms:3
- Total bathrooms:3
- Full bathrooms:3
- Rooms Total:8
- Kitchen Description:Dishwasher, Microwave, Range, Refrigerator
- Basement:Yes
- Basement Description:Finished, Full
- Living area:2,156 sq. ft.
Heating and cooling
- Central air:Yes
Structure and exterior
- Year built:1960
- Building area:2,156 sq. ft.
- Lot area:0.33 Acres
- Construction Materials:Brick, Cedar
- Levels:1 Story
Finances and disclosures
- Price:$449,900
- Price per sq. ft.:$208.67
Parking
- Garage:Yes
- Garage spaces:2
New listings near 115 Mound Street
- New
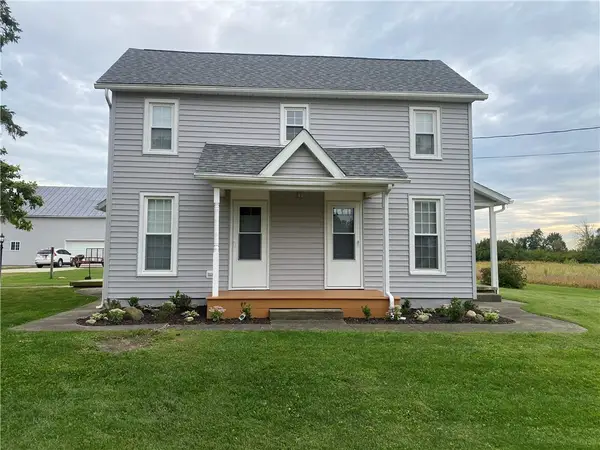 $355,000Active3 beds 2 baths1,860 sq. ft.
7076 Sweet Potato Ridge Road, Brookville, OH 45309
MLS# 970143Listed by: RE/MAX ALLIANCE REALTY - New
 $235,000Active3 beds 2 baths1,221 sq. ft.
140 Ankara Avenue, Brookville, OH 45309
MLS# 969924Listed by: HOWARD HANNA REAL ESTATE SERV - New
 $185,000Active3 beds 1 baths984 sq. ft.
1571 Clayton Road, Brookville, OH 45309
MLS# 970147Listed by: MUNCY & ASSOCIATES - New
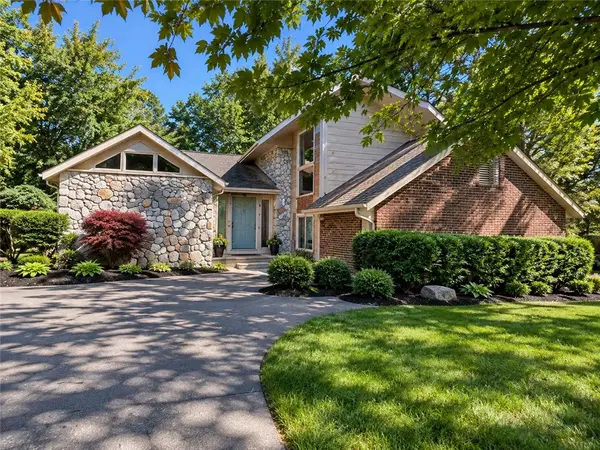 $425,000Active3 beds 3 baths2,296 sq. ft.
12773 Air Hill Road, Brookville, OH 45309
MLS# 970104Listed by: KELLER WILLIAMS HOME TOWN RLTY - New
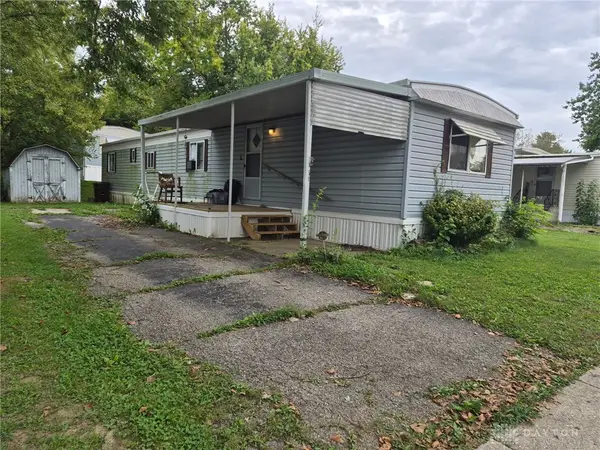 $28,500Active3 beds 1 baths924 sq. ft.
51 Estate Dr., Brookville, OH 45309
MLS# 970106Listed by: KELLER WILLIAMS HOME TOWN RLTY - New
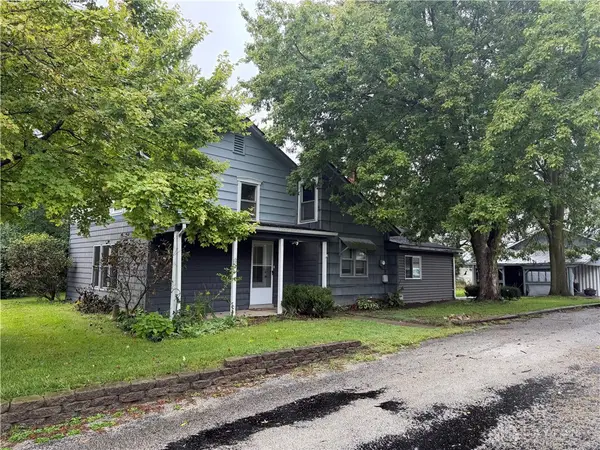 $150,000Active3 beds 1 baths1,434 sq. ft.
8923 W National Road, Brookville, OH 45309
MLS# 969449Listed by: IRONGATE INC. - New
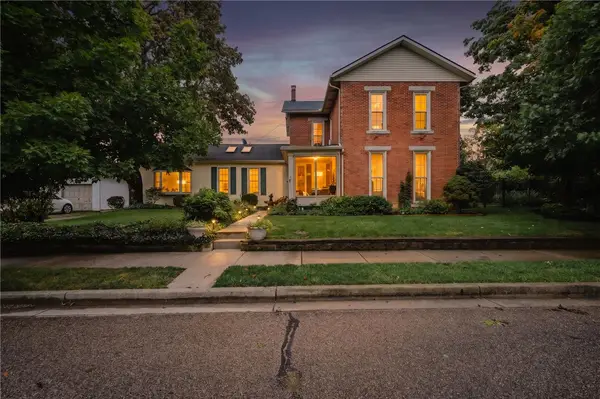 $415,000Active3 beds 3 baths3,444 sq. ft.
223 Western Avenue, Brookville, OH 45309
MLS# 969391Listed by: EXP REALTY - New
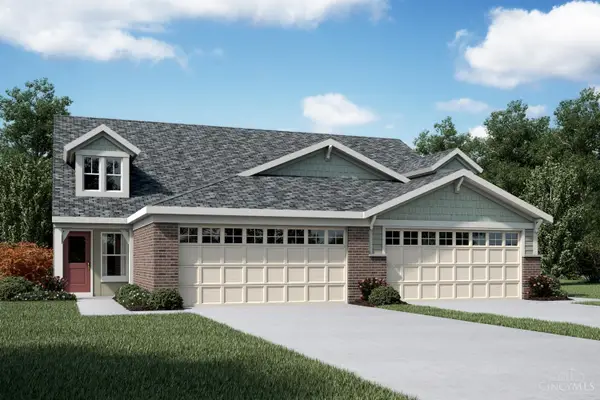 $294,900Active3 beds 3 baths
118 Meadowlark Lane #201, Brookville, OH 45309
MLS# 1894666Listed by: HMS REAL ESTATE
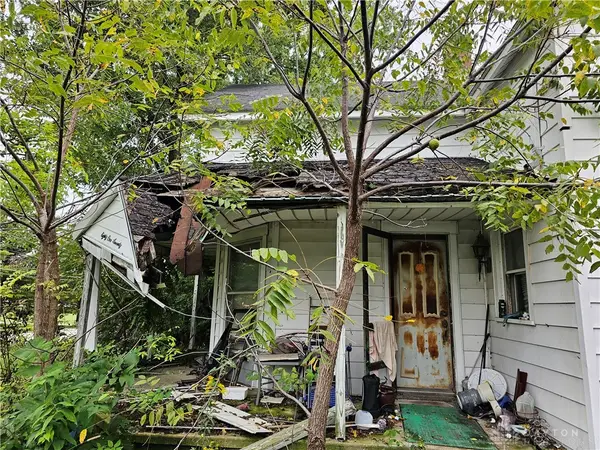 $200,000Active3 beds 2 baths2,177 sq. ft.
8170 Brookville Phillipsburg Road, Brookville, OH 45309
MLS# 969436Listed by: ROYCE & ASSOCIATES


Protect your home and budget from life's surprises with an Assurant Home Warranty, backed by a partner that supports you through every step of homeownership. Explore Plans.
© 2023 - 2026 ERA Franchise Systems LLC. All rights reserved. ERA Franchise Systems LLC fully supports the principles of the Fair Housing Act and the Equal Opportunity Act. ERA, ERA Real Estate powered, and their respective logos are registered service marks of ERA Franchise Systems LLC. Each office is independently owned and operated.