
272 Foothill Drive, Brookville, OH 45309
Local realty services provided by:ERA Real Solutions Realty
272 Foothill Drive,Brookville, OH 45309
$182,500
- 3 Beds
- 1 Baths
- 1,225 sq. ft.
- Single family
- Active
Listed by: noah hawkins
Office: coldwell banker heritage513-424-2421
MLS#:1890290
Source:OH_CINCY
Price summary
- Price:$182,500
- Price per sq. ft.:$148.98
About this home
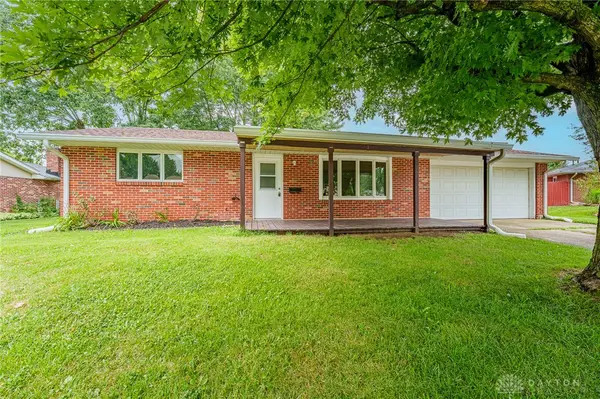
Charming 3-bedroom, 1-bath brick ranch situated on a spacious .52-acre corner lot. Features a newer roof and plenty of potential to make it your own. The home needs some finishing touches but offers a great opportunity for buyers looking to add their personal style and build equity. Convenient single-level living with a shed, a nice back patio and generous yard. Property is being sold as-is.
Contact an agent
Home facts
- Year built:1961
- Listing ID #:1890290
- Added:1 day(s) ago
- Updated:August 13, 2026 at 08:41 PM
Rooms and interior
- Bedrooms:3
- Total bathrooms:1
- Full bathrooms:1
- Rooms Total:6
- Kitchen Description:Dishwasher, Eat-In, Oven/Range, Refrigerator, Walkout
- Bedroom Description:Window Treatment
- Basement Description:Full
- Living area:1,225 sq. ft.
Heating and cooling
- Cooling:Central Air
- Heating:Forced Air, Gas
Structure and exterior
- Roof:Shingle
- Year built:1961
- Building area:1,225 sq. ft.
- Lot area:0.52 Acres
- Architectural Style:Ranch
- Construction Materials:Brick
- Foundation Description:Poured
- Levels:1 Story
Utilities
- Water:Public
- Sewer:Public Sewer
Finances and disclosures
- Price:$182,500
- Price per sq. ft.:$148.98
Features and amenities
- Appliances:Dishwasher, Oven/Range, Refrigerator
Parking
- Parking description:Driveway, On Street
 Information deemed reliable but not guaranteed. The data relating to real estate for sale on this web site comes in part from the Broker Reciprocity program of the Multiple Listing Service of Greater Cincinnati. Real estate listings held by brokerage firms other than ERA Real Solutions Realty are marked with the Broker Reciprocity™ logo (the small house as shown to the left) and detailed information about them includes the name of the listing brokers. 2026, MLS of Greater Cincinnati, Inc. All rights reserved.
New listings near 272 Foothill Drive
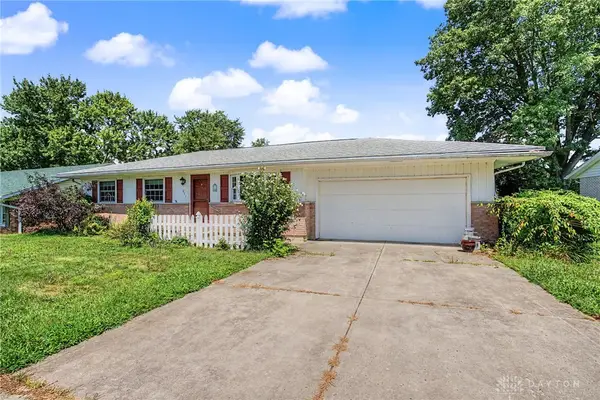 $185,000Pending3 beds 2 baths975 sq. ft.
211 E Westbrook Road, Brookville, OH 45309
MLS# 965502Listed by: KELLER WILLIAMS COMMUNITY PART- Open Sat, 12 to 2pmNew
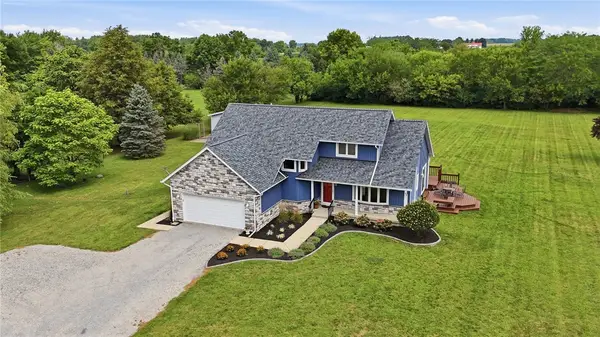 $499,900Active3 beds 3 baths2,527 sq. ft.
8751 Pleasant Plain Road, Brookville, OH 45309
MLS# 965855Listed by: COLDWELL BANKER HERITAGE - New
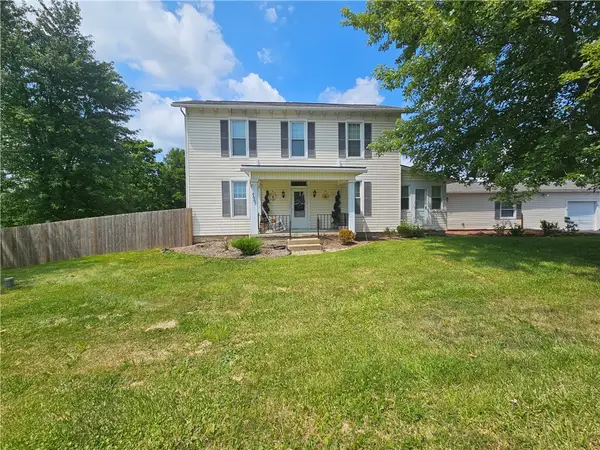 $254,689Active3 beds 2 baths1,980 sq. ft.
4667 Sulphur Springs Road, Brookville, OH 45309
MLS# 965926Listed by: HOWARD HANNA REAL ESTATE SERV - New
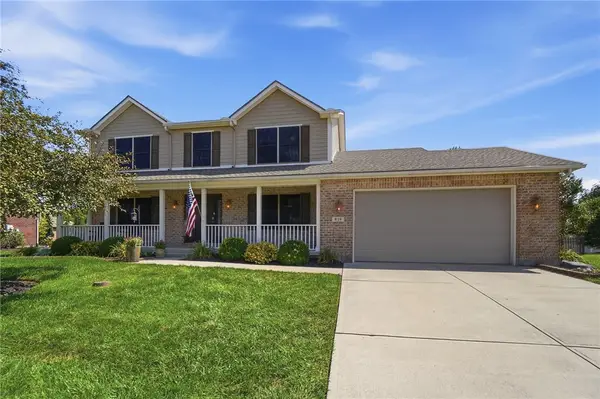 $434,900Active4 beds 4 baths3,204 sq. ft.
819 Flanders Avenue, Brookville, OH 45309
MLS# 965817Listed by: COLDWELL BANKER HERITAGE - New
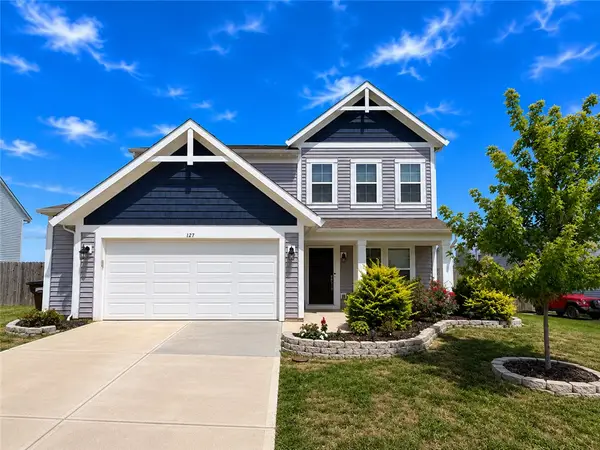 $325,000Active3 beds 3 baths1,856 sq. ft.
127 Brooke Parke Avenue, Brookville, OH 45309
MLS# 964112Listed by: HOWARD HANNA REAL ESTATE SERV - New
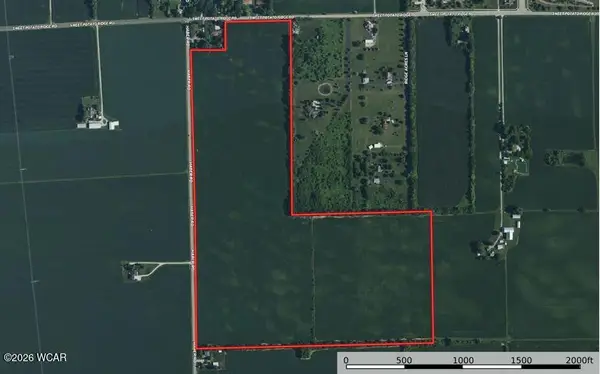 $2,840,000Active83 Acres
0 Sweet Potato Ridge Road, Brookville, OH 45309
MLS# 311075Listed by: OAKRIDGE REALTY & AUCTION CO. - New
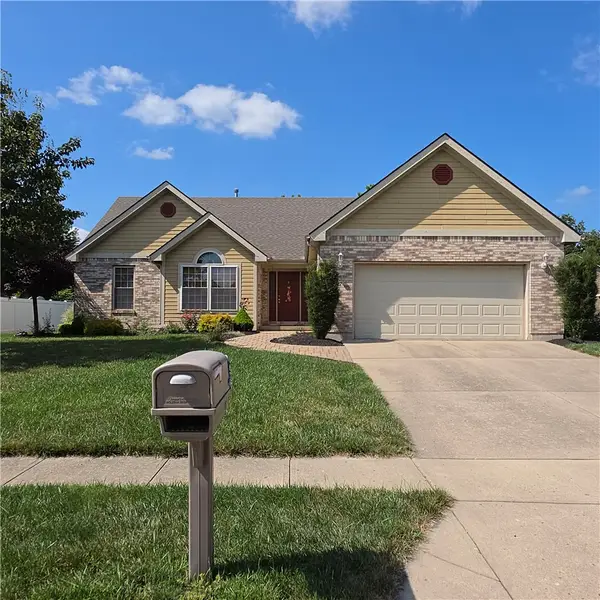 $297,792Active3 beds 2 baths1,683 sq. ft.
507 Patricia Faye Court, Brookville, OH 45309
MLS# 965703Listed by: HOWARD HANNA REAL ESTATE SERV 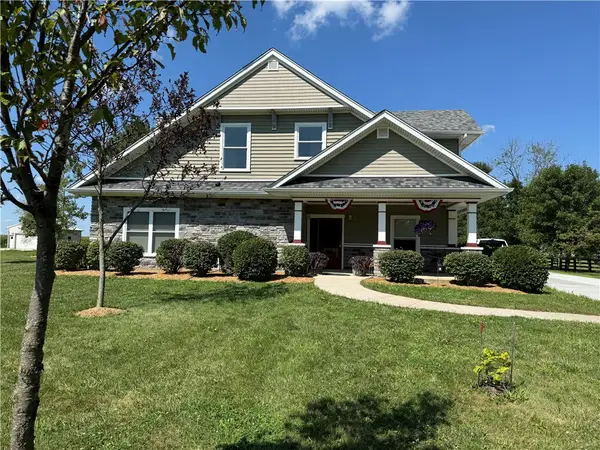 $585,000Pending5 beds 3 baths3,602 sq. ft.
9449 Arlington Road, Brookville, OH 45309
MLS# 965717Listed by: IRONGATE INC.- New
 $224,900Active3 beds 2 baths1,354 sq. ft.
54 Ankara Avenue, Brookville, OH 45309
MLS# 965495Listed by: PLUM TREE REALTY


Protect your home and budget from life's surprises with an Assurant Home Warranty, backed by a partner that supports you through every step of homeownership. Explore Plans.
© 2023 - 2026 ERA Franchise Systems LLC. All rights reserved. ERA Franchise Systems LLC fully supports the principles of the Fair Housing Act and the Equal Opportunity Act. ERA, ERA Real Estate powered, and their respective logos are registered service marks of ERA Franchise Systems LLC. Each office is independently owned and operated.