
4142 Clayton Road, Brookville, OH 45309
Local realty services provided by:ERA Petkus Weiss
4142 Clayton Road,Brookville, OH 45309
$590,000
- 3 Beds
- 3 Baths
- - sq. ft.
- Single family
- Sold
Listed by: shannon m fleming
Office: re/max victory + affiliates
MLS#:963508
Source:OH_DABR
Sorry, we are unable to map this address
Price summary
- Price:$590,000
- Monthly HOA dues:$6.25
About this home
Escape to your own private retreat on over 8 secluded wooded acres, where winding trails, a peaceful creek, & abundant wildlife create a setting that's hard to find. Tucked away from the road, this cabin-inspired 2-story home offers the perfect blend of rustic charm, comfortable living, & exceptional outdoor amenities. Step inside to soaring ceilings, a dramatic open staircase, & a stunning wall of floor-to-ceiling windows that flood the home w/ natural light while showcasing the surrounding woods. To the right, an oversized living room provides ample space to gather, while a den/study to the left offers the perfect home office or quiet retreat. Toward the rear of the home, the family room, dining area, & kitchen flow seamlessly together, creating an inviting space for everyday living & entertaining. A cozy wood-burning stove anchors the family room, w/ sliding doors leading to a rear deck overlooking the fire pit & wooded backyard. A convenient laundry room connects to the attached 2-car garage, while a powder room completes the main level. Upstairs you'll find all three bedrooms & a full hall bath. The spacious primary suite features its own private bath w/ a walk-in shower. The finished walkout basement expands your living space w/ endless possibilities for a recreation room, home office, or fitness area. A dedicated theater room comes complete w/ built-in theater seating, projector, screen, & Dolby Atmos sound system, while the oversized bar creates the ultimate entertaining space. Additional storage & a utility sink add everyday convenience. Outside, the property continues to impress w/ an attached 2-car garage, detached 1½-car garage, & a large workshop/pole barn featuring a lean-to & covered carport area. Whether you're looking for space to work, store equipment, or enjoy outdoor hobbies, you'll have room for it all. With wooded trails, a tranquil creek, unmatched privacy, & room to explore, this is more than a home—it's your own secluded escape....
Contact an agent
Home facts
- Year built:1974
- Subdivision & Development:Township/Perry
- Listing ID #:963508
- Added:61 day(s) ago
- Updated:September 07, 2026 at 06:55 AM
Rooms and interior
- Bedrooms:3
- Total bathrooms:3
- Full bathrooms:2
- Half bathrooms:1
- Rooms Total:13
- Kitchen Description:Dishwasher, Microwave, Range, Refrigerator
- Basement:Yes
- Basement Description:Finished
Heating and cooling
- Central air:Yes
Structure and exterior
- Year built:1974
- Construction Materials:Cedar, Stone
- Exterior Features:Deck
- Levels:2 Stories
Utilities
- Water:Well
Finances and disclosures
- Price:$590,000
Features and amenities
- Laundry features:Dryer, Washer
Parking
- Garage:Yes
- Garage spaces:1
New listings near 4142 Clayton Road
- Coming Soon
 $275,000Coming Soon4 beds 2 baths1,931 sq. ft.
211 E Mckinley Street, Brookville, OH 45309
MLS# 967376Listed by: KEY REALTY - New
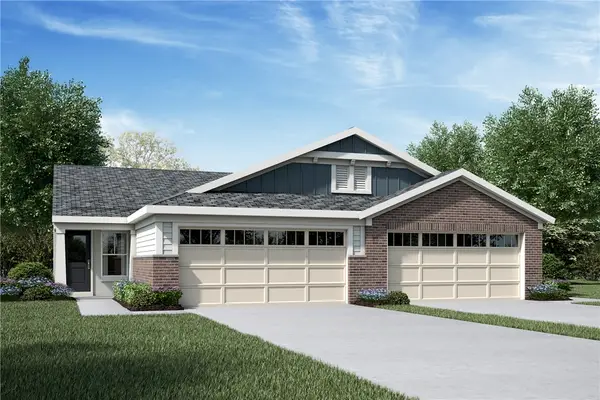 $249,900Active2 beds 2 baths1,243 sq. ft.
119 Meadowlark Lane #885-201, Brookville, OH 45309
MLS# 967920Listed by: H.M.S. REAL ESTATE - New
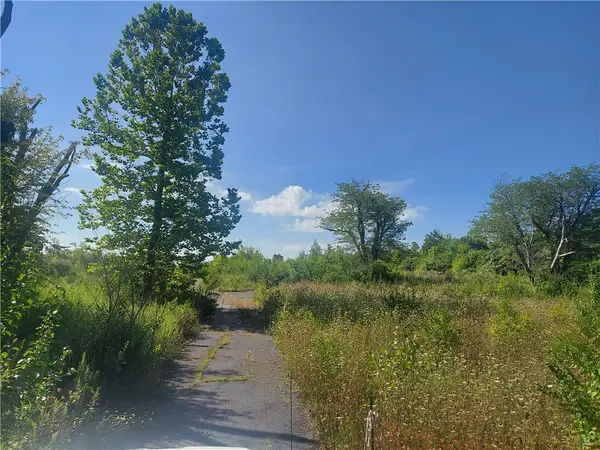 $99,000Active4.77 Acres
8148 Westbrook Road, Brookville, OH 45309
MLS# 967970Listed by: YOUR LIFESTYLE REALTY LLC - New
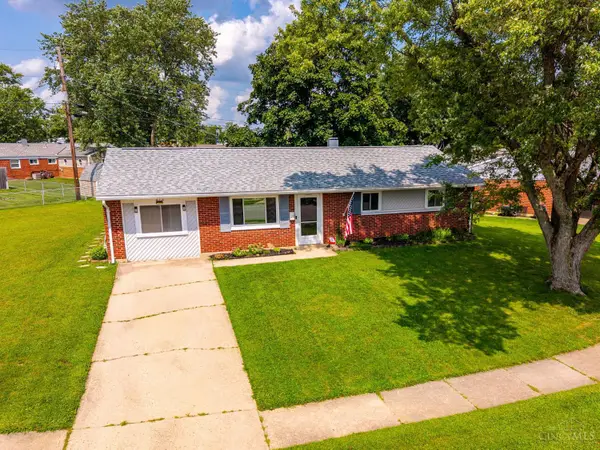 $174,900Active3 beds 1 baths1,225 sq. ft.
272 Foothill Drive, Brookville, OH 45309
MLS# 1892488Listed by: COLDWELL BANKER HERITAGE
- New
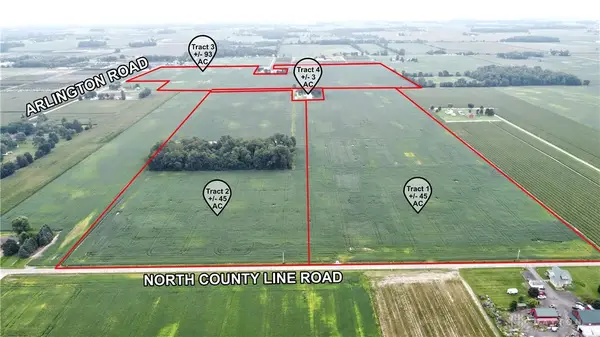 $990,000Active45 Acres
Tract 1 North County Line Road, Brookville, OH 45309
MLS# 967877Listed by: J.M. WILLIAMS REALTY, LLC - New
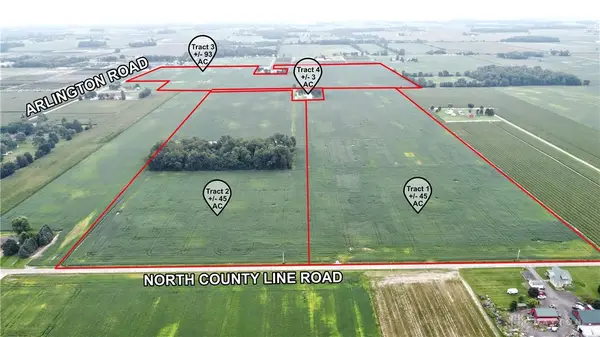 $990,000Active45 Acres
Tract 2 North County Line Road, Brookville, OH 45309
MLS# 967905Listed by: J.M. WILLIAMS REALTY, LLC - New
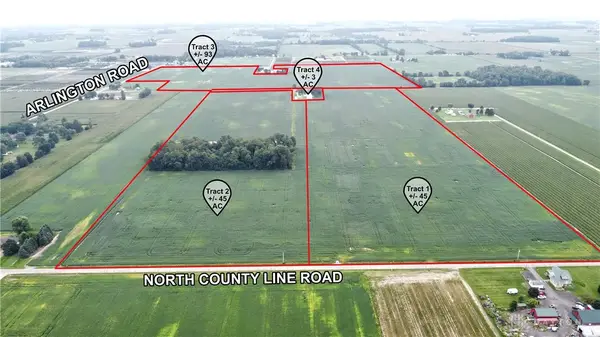 $2,064,942Active93.86 Acres
Tract 3 Arlington Road, Brookville, OH 45309
MLS# 967907Listed by: J.M. WILLIAMS REALTY, LLC - New
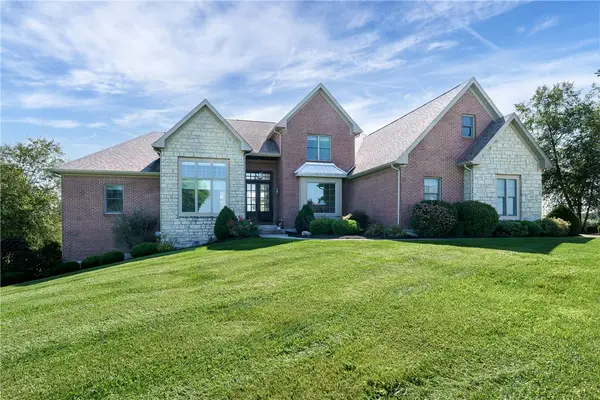 $799,000Active4 beds 5 baths6,300 sq. ft.
7828 Country View Lane, Brookville, OH 45309
MLS# 967829Listed by: COLDWELL BANKER HERITAGE - New
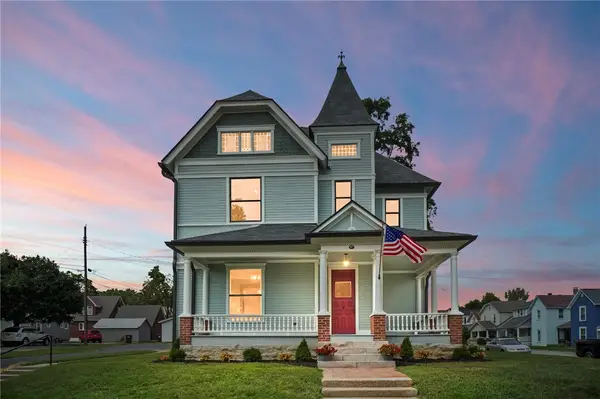 $575,000Active4 beds 3 baths2,902 sq. ft.
17 Jefferson Street, Brookville, OH 45309
MLS# 966945Listed by: GLASSHOUSE REALTY GROUP 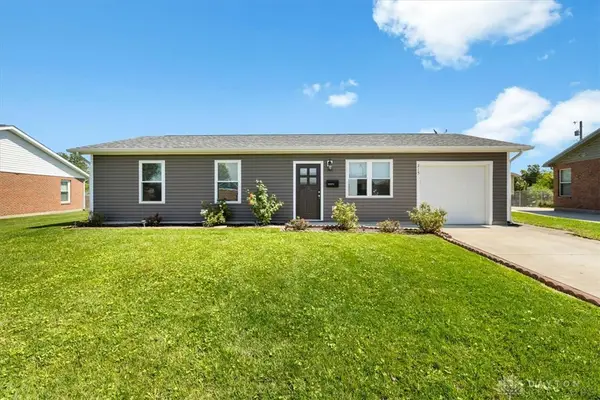 $212,000Active3 beds 2 baths1,009 sq. ft.
215 Woodfield Drive, Brookville, OH 45309
MLS# 967483Listed by: OWNERLAND REALTY, INC.


Protect your home and budget from life's surprises with an Assurant Home Warranty, backed by a partner that supports you through every step of homeownership. Explore Plans.
© 2023 - 2026 ERA Franchise Systems LLC. All rights reserved. ERA Franchise Systems LLC fully supports the principles of the Fair Housing Act and the Equal Opportunity Act. ERA, ERA Real Estate powered, and their respective logos are registered service marks of ERA Franchise Systems LLC. Each office is independently owned and operated.