
3585 Monte Vista Drive, Brunswick, OH 44212
Local realty services provided by:ERA Real Solutions Realty
Listed by: richard r kassouf, timothy kassouf
Office: new hope realty
MLS#:5253858
Source:OH_NORMLS
Price summary
- Price:$250,000
- Price per sq. ft.:$142.86
- Monthly HOA dues:$24.58
About this home
A True Diamond in the Rough. Four-Bedroom Split Level Home with light exterior vertical front siding. Kitchen featuring wood cabinetry, a window above the double sink and built-in appliances. Large master bedroom with direct entry into the full bathroom interior space. Dual Panel wood finish sliding closet doors. Spanish Style Lower-Level Family Room with brick fireplace and a heavy timber mantel. Laundry area with upper cabinetry and utility sink. Mature trees in the backyard with patio and shed.
Contact an agent
Home facts
- Year built:1976
- Listing ID #:5253858
- Added:3 day(s) ago
- Updated:October 20, 2026 at 02:13 PM
Rooms and interior
- Bedrooms:4
- Total bathrooms:2
- Full bathrooms:1
- Half bathrooms:1
- Rooms Total:7
- Basement:Yes
- Living area:1,750 sq. ft.
Heating and cooling
- Heating:Electric
Structure and exterior
- Roof:Asphalt
- Year built:1976
- Building area:1,750 sq. ft.
- Lot area:0.27 Acres
- Exterior Features:Patio
- Foundation Description:Slab
- Levels:2 Story
Utilities
- Water:Public
- Sewer:Public Sewer
Finances and disclosures
- Price:$250,000
- Price per sq. ft.:$142.86
- Tax amount:$3,633 (2025)
Parking
- Garage:Yes
- Garage spaces:2

New listings near 3585 Monte Vista Drive
- New
 $699,000Active7.1 Acres
2035 Pearl Road, Brunswick, OH 44212
MLS# 5245428Listed by: KELLER WILLIAMS CITYWIDE - New
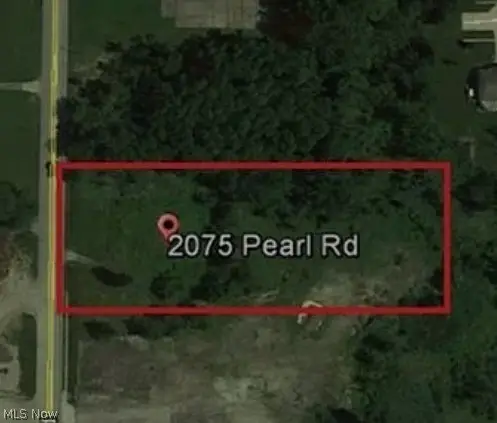 $250,000Active1.77 Acres
2075 Pearl Road, Brunswick, OH 44212
MLS# 5247387Listed by: KELLER WILLIAMS CITYWIDE - New
 $72,000Active1 beds 1 baths782 sq. ft.
4362 Inner Circle Drive #A11, Brunswick, OH 44212
MLS# 5253128Listed by: RE/MAX CROSSROADS PROPERTIES - New
 $134,900Active3 beds 2 baths1,260 sq. ft.
4297 Bennington Boulevard #2A, Brunswick, OH 44212
MLS# 5253904Listed by: RE/MAX ABOVE & BEYOND - New
 $310,000Active3 beds 2 baths2,210 sq. ft.
1657 S Carpenter Road, Brunswick, OH 44212
MLS# 5254083Listed by: KELLER WILLIAMS ELEVATE - New
 $689,000Active4 beds 3 baths2,870 sq. ft.
4384 Chaseline Ridge, Brunswick, OH 44212
MLS# 5253963Listed by: BERKSHIRE HATHAWAY HOMESERVICES STOUFFER REALTY - New
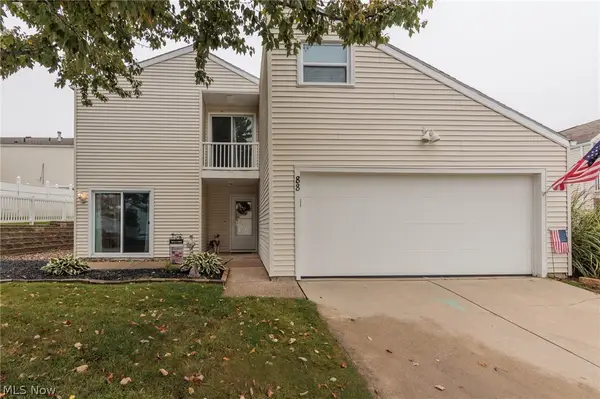 $184,900Active2 beds 2 baths1,558 sq. ft.
88 Castle Court, Brunswick, OH 44212
MLS# 5245265Listed by: RE/MAX ABOVE & BEYOND - New
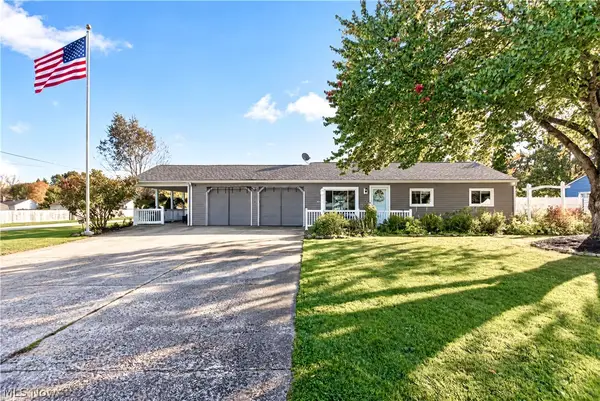 $305,000Active2 beds 2 baths1,260 sq. ft.
3668 Applewood Drive, Brunswick, OH 44212
MLS# 5253588Listed by: RE/MAX OMEGA 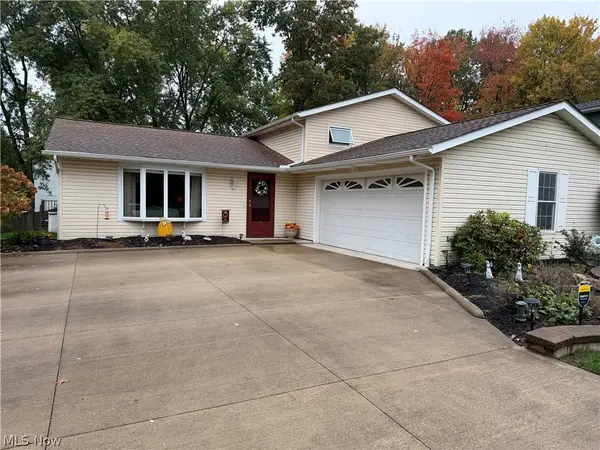 $315,000Activeundercontract3 beds 2 baths1,932 sq. ft.
3281 Twain Circle, Brunswick, OH 44212
MLS# 5253396Listed by: RUSSELL REAL ESTATE SERVICES


Protect your home and budget from life's surprises with an Assurant Home Warranty, backed by a partner that supports you through every step of homeownership. Explore Plans.
© 2023 - 2026 ERA Franchise Systems LLC. All rights reserved. ERA Franchise Systems LLC fully supports the principles of the Fair Housing Act and the Equal Opportunity Act. ERA, ERA Real Estate powered, and their respective logos are registered service marks of ERA Franchise Systems LLC. Each office is independently owned and operated.