
4384 Chaseline Ridge, Brunswick, OH 44212
Local realty services provided by:ERA Real Solutions Realty
Listed by: zorica brdarski, erica grigera
Office: berkshire hathaway homeservices stouffer realty
MLS#:5253963
Source:OH_NORMLS
Price summary
- Price:$689,000
- Price per sq. ft.:$240.07
- Monthly HOA dues:$41.67
About this home
Discover the perfect blend of modern style, thoughtful upgrades, and everyday comfort in this beautifully designed 4 BD, 2.5 BA Colonial in Brunswick. Nestled on a private, wooded lot, this move-in-ready home welcomes you with an open-concept layout that creates a wonderful flow throughout the main level. The spacious Great Room features stunning luxury vinyl flooring, a cozy gas FP with a custom mantel and stone accents, upgraded lighting, and a wall of windows that bring in the natural light while showcasing the surrounding views. The gourmet eat-in kitchen features upgraded soft-close cabinetry with ceiling-height storage, quartz countertops, and an oversized island with a waterfall quartz finish, breakfast bar, high-end stainless steel appliances, custom range hood, pendant lighting, and a huge walk-in pantry. The adjoining dining area offers an ideal setting for everyday meals and entertaining, while the den offers the perfect space for a home office or additional living area. Upstairs, the spacious owner's suite features double doors, a custom Roman shower, a dual-quartz vanity, a generous walk-in closet, and a large linen closet. There are 3 additional generously sized BDs w/walk-in closets, a 2nd full bath with an upgraded vanity w/quartz counter and LVT, and a convenient second-floor laundry with a utility tub. Partially finished basement features garden windows and is plumbed for a full bath, offering excellent potential for additional living or recreation space. Outside, relax and enjoy the peaceful setting from the 14x16 Trex deck or covered front porch. Additional highlights include: tankless hot water system, EV-ready 200-amp electrical panel, irrigation system with rain sensor, alarm and camera system, upgraded window trim, and professional landscaping. With its beautiful upgrades, inviting living spaces, and peaceful wooded setting, this Brunswick gem is ready for its next chapter. Schedule your private showing today!...
Contact an agent
Home facts
- Year built:2022
- Listing ID #:5253963
- Added:3 day(s) ago
- Updated:October 20, 2026 at 02:13 PM
Rooms and interior
- Bedrooms:4
- Total bathrooms:3
- Full bathrooms:2
- Half bathrooms:1
- Rooms Total:8
- Kitchen Description:Built In Oven, Cooktop, Dishwasher, Microwave, Refrigerator
- Basement:Yes
- Basement Description:Full, Partially Furnished, Sump Pump
- Living area:2,870 sq. ft.
Heating and cooling
- Cooling:Central Air
- Heating:Forced Air, Gas
- Central air:Yes
Structure and exterior
- Roof:Asphalt, Fiberglass
- Year built:2022
- Building area:2,870 sq. ft.
- Lot area:0.32 Acres
- Lot Features:Wooded/Treed
- Architectural Style:Colonial
- Construction Materials:Brick, Vinyl Siding
- Exterior Features:Deck, Wooded
- Levels:2 Stories
Utilities
- Water:Public
- Sewer:Public Sewer
Finances and disclosures
- Price:$689,000
- Price per sq. ft.:$240.07
- Tax amount:$10,169 (2025)
Features and amenities
- Appliances:Cooktop, Dishwasher, Microwave, Refrigerator
Parking
- Parking description:Attached, Drain, Driveway, Garage
- Garage:Yes
- Garage spaces:2

New listings near 4384 Chaseline Ridge
- New
 $699,000Active7.1 Acres
2035 Pearl Road, Brunswick, OH 44212
MLS# 5245428Listed by: KELLER WILLIAMS CITYWIDE - New
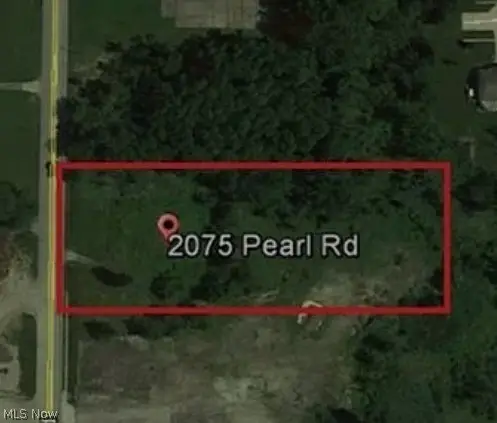 $250,000Active1.77 Acres
2075 Pearl Road, Brunswick, OH 44212
MLS# 5247387Listed by: KELLER WILLIAMS CITYWIDE - New
 $72,000Active1 beds 1 baths782 sq. ft.
4362 Inner Circle Drive #A11, Brunswick, OH 44212
MLS# 5253128Listed by: RE/MAX CROSSROADS PROPERTIES - New
 $134,900Active3 beds 2 baths1,260 sq. ft.
4297 Bennington Boulevard #2A, Brunswick, OH 44212
MLS# 5253904Listed by: RE/MAX ABOVE & BEYOND - New
 $310,000Active3 beds 2 baths2,210 sq. ft.
1657 S Carpenter Road, Brunswick, OH 44212
MLS# 5254083Listed by: KELLER WILLIAMS ELEVATE - New
 $250,000Active4 beds 2 baths1,750 sq. ft.
3585 Monte Vista Drive, Brunswick, OH 44212
MLS# 5253858Listed by: NEW HOPE REALTY - New
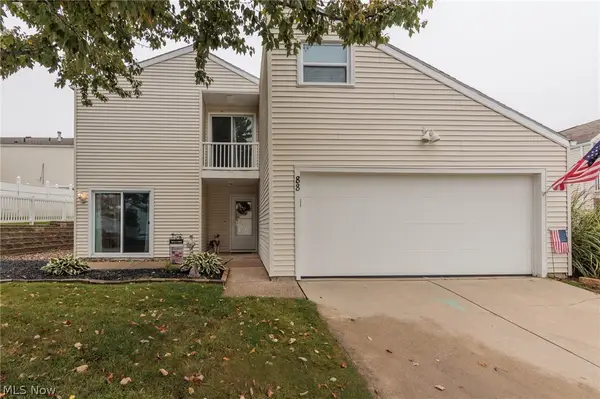 $184,900Active2 beds 2 baths1,558 sq. ft.
88 Castle Court, Brunswick, OH 44212
MLS# 5245265Listed by: RE/MAX ABOVE & BEYOND - New
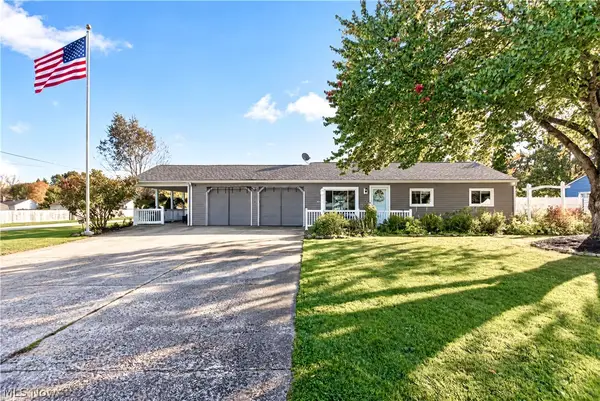 $305,000Active2 beds 2 baths1,260 sq. ft.
3668 Applewood Drive, Brunswick, OH 44212
MLS# 5253588Listed by: RE/MAX OMEGA 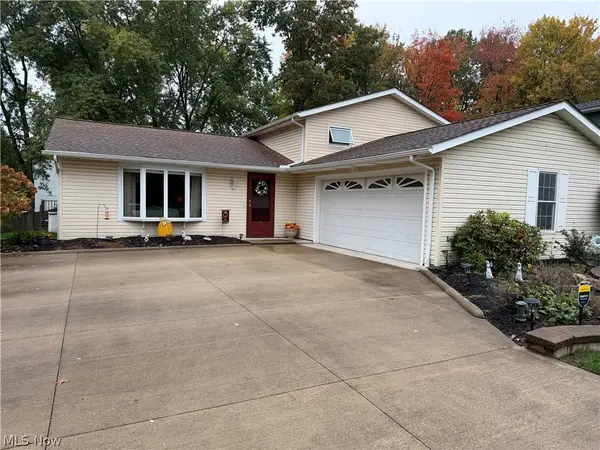 $315,000Activeundercontract3 beds 2 baths1,932 sq. ft.
3281 Twain Circle, Brunswick, OH 44212
MLS# 5253396Listed by: RUSSELL REAL ESTATE SERVICES


Protect your home and budget from life's surprises with an Assurant Home Warranty, backed by a partner that supports you through every step of homeownership. Explore Plans.
© 2023 - 2026 ERA Franchise Systems LLC. All rights reserved. ERA Franchise Systems LLC fully supports the principles of the Fair Housing Act and the Equal Opportunity Act. ERA, ERA Real Estate powered, and their respective logos are registered service marks of ERA Franchise Systems LLC. Each office is independently owned and operated.