
1009 S Portland Street, Bryan, OH 43506
Local realty services provided by:ERA Geyer Noakes Realty Group
Listed by: jeanne shankster
Office: re/max preferred associates
MLS#:10013851
Source:OH_TBR
Price summary
- Price:$299,900
- Price per sq. ft.:$152.62
About this home
Charming throughout! Beautifully updated with pleasant neutral colors. New luxury vinyl and nicely refinished hardwood flooring. Freshly painted throughout w/Benjamin Moore high-quality paints. New interior doors and hardware added. Both baths remodeled w/ new vanities, flooring and tile surround. Spacious bedrooms w/ large closet areas and built in book shelving. Closet organizer installed in master closet with drawers and shelving. Kitchen features a large dining bar, Corian countertops, solid hickory cabinetry, decorative tile backsplash, newer Frigidaire black stainless-steel refrigerator, microwave and dishwasher, electric cook top and double wall oven. Plus a large pantry and built in decorative hutch. Nicely sized dining area with large patio door giving access to newly replaced rear backyard patio. Cozy living room w/ lot of natural lighting from the large picture window. Updated draperies and modern hardware all included throughout the home. Main level family room with floor to ceiling stone woodburning fireplace. Lower level - full basement area offers a large rec area for game tables, seating area around the second fireplace plus a large workshop area and built in storage shelves. Home has new exterior doors, levered handles, new overhead garage door and opener, Roof just replaced in 2026, A/C unit 2021, furnace 2013, water softener new in 2023. Attic antenna installed for free local TV channels. Well maintained exterior landscaping and lawn, raised garden beds and built in fire pit ready to enjoy! Low maintenance brick exterior and large parking area for friend and family. Great location! Don't miss out on this one! Just move in and enjoy! Call for your private showing today!...
Contact an agent
Home facts
- Year built:1964
- Subdivision & Development:Peters
- Listing ID #:10013851
- Added:2 day(s) ago
- Updated:September 26, 2026 at 07:29 PM
Rooms and interior
- Bedrooms:3
- Total bathrooms:2
- Full bathrooms:1
- Half bathrooms:1
- Rooms Total:9
- Flooring:Luxury Vinyl
- Dining Description:Breakfast Bar
- Bathrooms Description:Double Vanity
- Kitchen Description:Dishwasher, Disposal, Electric Cooktop, Electric Oven, Microwave, Refrigerator, Wall Oven
- Bedroom Description:Dual Closets
- Basement:Yes
- Basement Description:Full
- Living area:1,965 sq. ft.
Heating and cooling
- Cooling:Central Air
- Heating:Boiler, Hot Water
Structure and exterior
- Roof:Shingle
- Year built:1964
- Building area:1,965 sq. ft.
- Lot area:0.27 Acres
- Lot Features:Landscaped
- Architectural Style:Ranch, Traditional
- Construction Materials:Brick
- Exterior Features:Fire Pit, Front Porch, Garden, Rear Patio
- Foundation Description:Block
- Levels:One
Schools
- High school:Bryan
- Middle school:Bryan
- Elementary school:Bryan
Utilities
- Water:Public, Water Connected
- Sewer:Public Sewer, Sewer Connected
Finances and disclosures
- Price:$299,900
- Price per sq. ft.:$152.62
Features and amenities
- Appliances:Dishwasher, Disposal, Electric Cooktop, Electric Oven, Microwave, Refrigerator, Wall Oven, Water Softener Owned
- Laundry features:Main Level
- Amenities:Entrance Foyer, Pantry
Parking
- Total parking spaces:6
- Parking description:Attached Garage, Concrete, Driveway, Garage Door Opener
- Garage:Yes
- Garage spaces:2
New listings near 1009 S Portland Street
- Coming Soon
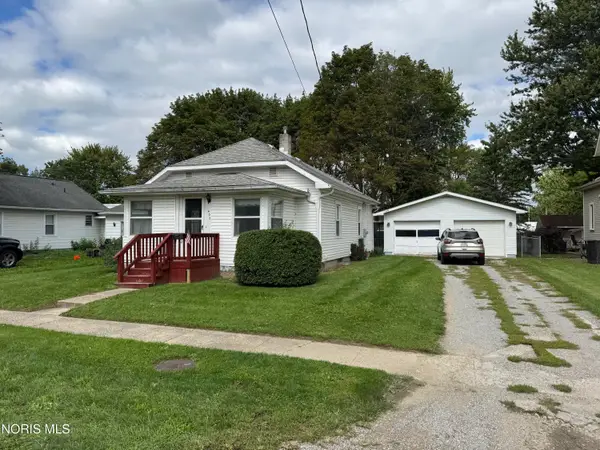 $139,900Coming Soon2 beds 1 baths864 sq. ft.
405 E Hamilton Street, Bryan, OH 43506
MLS# 10013886Listed by: REAL ESTATE ADVANTAGE TEAM LLC - New
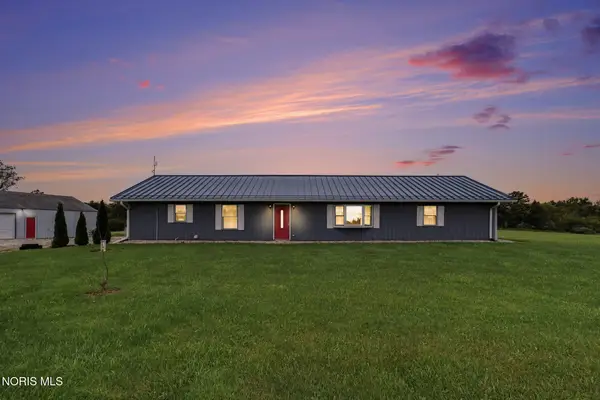 $299,900Active3 beds 2 baths2,120 sq. ft.
6652 Co Rd 12, Bryan, OH 43506
MLS# 10013815Listed by: RE/MAX PREFERRED ASSOCIATES - New
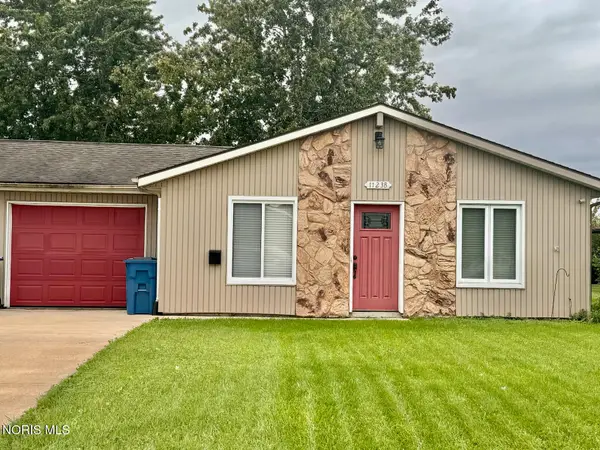 $173,500Active3 beds 1 baths1,040 sq. ft.
1123 Cardinal Drive #Apt B, Bryan, OH 43506
MLS# 10013763Listed by: THE CARLIN COMPANY - New
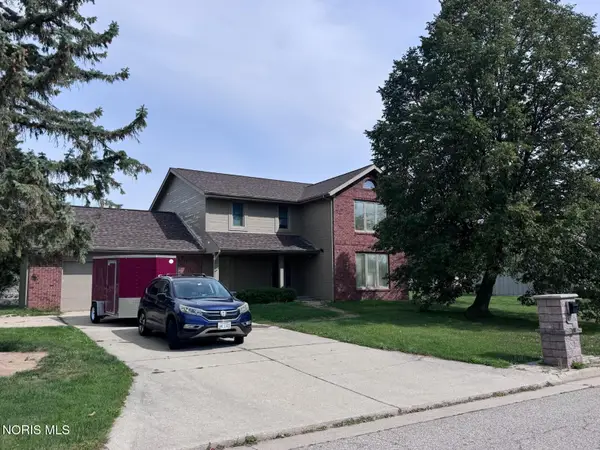 $350,000Active4 beds 3 baths2,840 sq. ft.
926 Cardinal Drive, Bryan, OH 43506
MLS# 10013485Listed by: THE CARLIN COMPANY - New
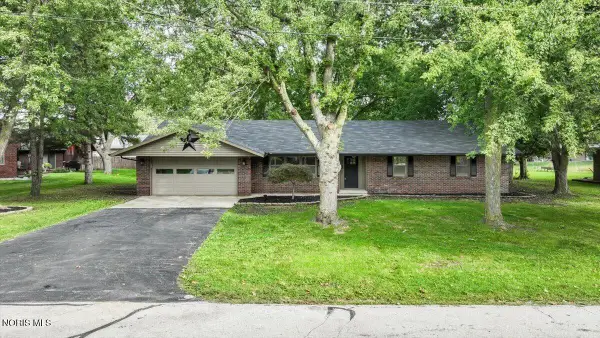 $289,900Active4 beds 2 baths1,548 sq. ft.
113 Sycamore Lane, Bryan, OH 43506
MLS# 10013452Listed by: HOWARD HANNA 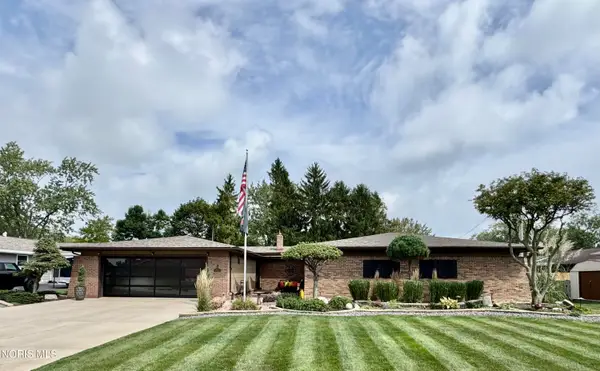 $435,000Active3 beds 3 baths3,213 sq. ft.
611 Oxford Drive, Bryan, OH 43506
MLS# 10013422Listed by: COLDWELL BANKER CLASSIC PROPER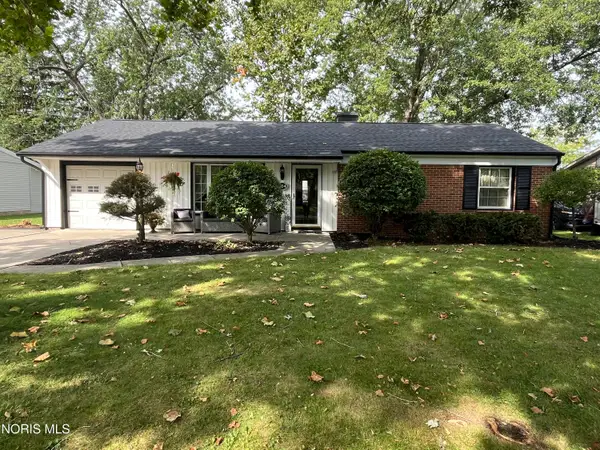 $209,900Active3 beds 1 baths960 sq. ft.
204 John Street, Bryan, OH 43506
MLS# 10013125Listed by: A STEP ABOVE REAL ESTATE AGENC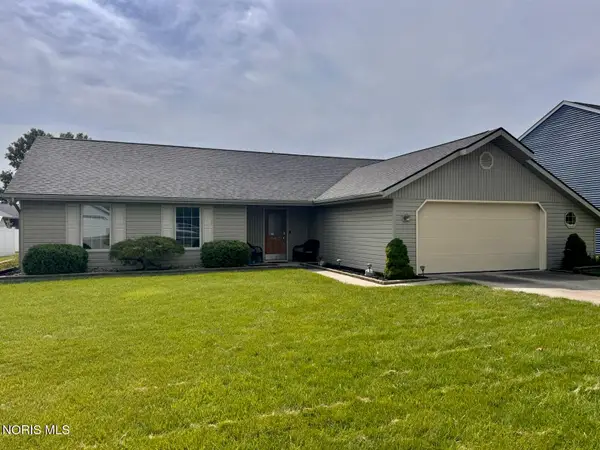 $249,900Active3 beds 2 baths1,382 sq. ft.
143 Laurie Drive, Bryan, OH 43506
MLS# 10013107Listed by: THE CARLIN COMPANY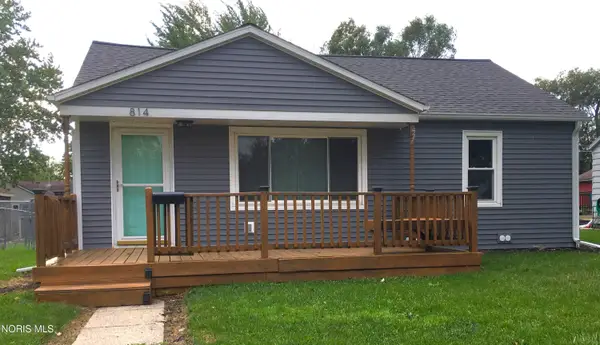 $134,900Active2 beds 1 baths768 sq. ft.
814 S Cherry Street, Bryan, OH 43506
MLS# 10013098Listed by: RE/MAX REALTY OF DEFIANCE


Protect your home and budget from life's surprises with an Assurant Home Warranty, backed by a partner that supports you through every step of homeownership. Explore Plans.
© 2023 - 2026 ERA Franchise Systems LLC. All rights reserved. ERA Franchise Systems LLC fully supports the principles of the Fair Housing Act and the Equal Opportunity Act. ERA, ERA Real Estate powered, and their respective logos are registered service marks of ERA Franchise Systems LLC. Each office is independently owned and operated.