
10193 County Road C, Bryan, OH 43506
Local realty services provided by:ERA Geyer Noakes Realty Group
10193 County Road C,Bryan, OH 43506
$200,000
- 3 Beds
- 2 Baths
- - sq. ft.
- Single family
- Sold
Listed by: michelle russell
Office: re/max realty of defiance
MLS#:10009910
Source:OH_TBR
Sorry, we are unable to map this address
Price summary
- Price:$200,000
About this home
WELCOME HOME TO THE PERFECT BLEND OF MODERN UPDATES AND TIMELESS FARMHOUSE CHARM! NESTLED ON TWO PEACEFUL ACRES, THIS BEATIFULLY UPDATED 3 BEDROOM, 2 BATH HOME, OFFERS THE SERENITY YOU HAVE BEEN LOOKING FOR! CONVENIENTLY LOCATED BETWEEN EDGERTON AND BRYAN. UPDATES COMPLETED IN 2020 INCLUDE A NEW ROOF, FURNACE, AIR CONDITIONING, A TOTAL REMODEL OF THE HOME, A KITCHEN WITH NEWER CABINETS AND GRANITE COUNTERTOPS, PLUS THE ADDITION OF A NEW TWO CAR GARAGE. IF YOU HAE BEEN DREAMING OF A MOVE TO THE COUNTRY, THIS PROPERTY IS A MUST SEE!!
Contact an agent
Home facts
- Year built:1920
- Subdivision & Development:None
- Listing ID #:10009910
- Added:40 day(s) ago
- Updated:August 10, 2026 at 11:34 PM
Rooms and interior
- Bedrooms:3
- Total bathrooms:2
- Full bathrooms:2
- Rooms Total:7
- Flooring:Carpet, Combination, Vinyl
- Dining Description:Eat-in Kitchen
- Bathrooms Description:Primary Bathroom
- Kitchen Description:Dishwasher, Disposal, Eat-in Kitchen, Electric Cooktop, Electric Oven, Exhaust Fan, Ice Maker, Microwave, Range Hood, Refrigerator
- Basement:Yes
- Basement Description:Concrete
Heating and cooling
- Cooling:Ceiling Fan(s), Central Air, Electric
- Heating:Central, Propane
Structure and exterior
- Roof:Shingle
- Year built:1920
- Architectural Style:Traditional
- Construction Materials:Vinyl Siding
- Exterior Features:Private Yard, Rear Patio
- Foundation Description:Block
- Levels:One
Schools
- High school:Edgerton
- Middle school:Edgerton
- Elementary school:Edgerton
Utilities
- Water:Water Connected, Well
- Sewer:Septic Tank
Finances and disclosures
- Price:$200,000
Features and amenities
- Appliances:Dishwasher, Disposal, Dryer, Electric Cooktop, Electric Oven, Exhaust Fan, Ice Maker, Microwave, Range Hood, Refrigerator, Washer, Water Heater, Water Softener Owned
- Laundry features:Dryer, Electric Dryer Hookup, Main Level, Washer, Washer Hookup
- Amenities:Cathedral Ceiling(s), Ceiling Fan(s), Entrance Foyer, Smoke Detector(s), Storage, Vaulted Ceiling(s)
Parking
- Total parking spaces:6
- Parking description:Accessible Parking, Detached Garage, Garage Door Opener, Gravel
- Garage:Yes
- Garage spaces:2
New listings near 10193 County Road C
- New
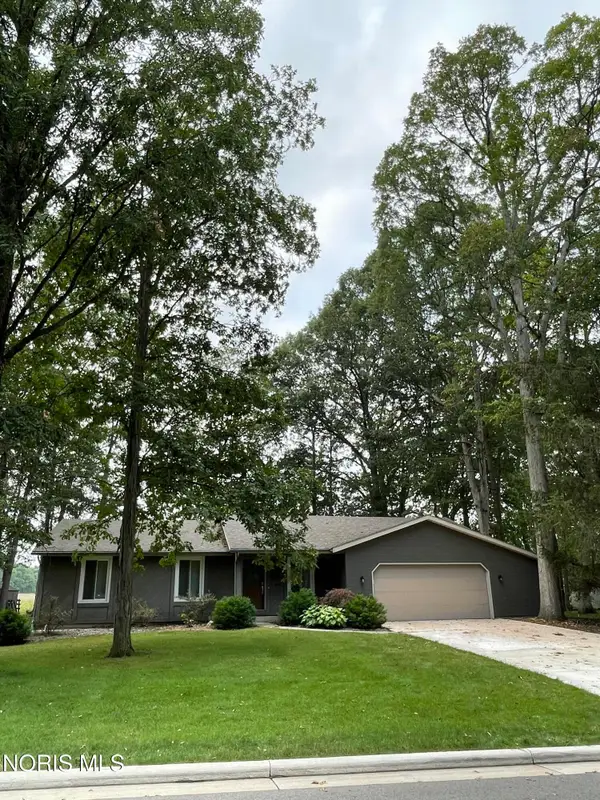 $270,000Active3 beds 2 baths1,596 sq. ft.
113 Scott Drive, Bryan, OH 43506
MLS# 10011758Listed by: COLDWELL BANKER CLASSIC PROPER - New
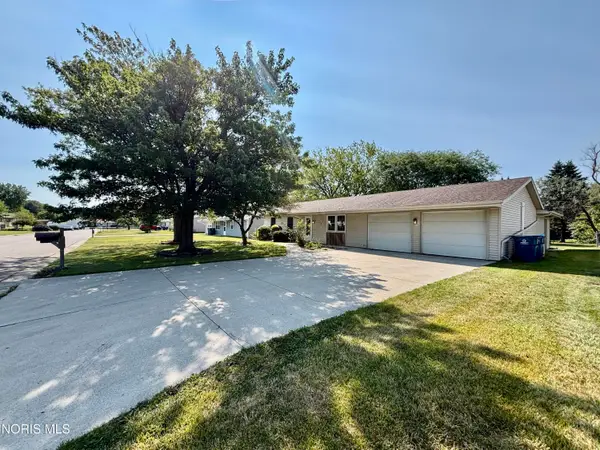 $219,900Active3 beds 2 baths1,624 sq. ft.
118 Palmer Lane, Bryan, OH 43506
MLS# 10011727Listed by: MARY STOLLER REALTY & AUCTION - New
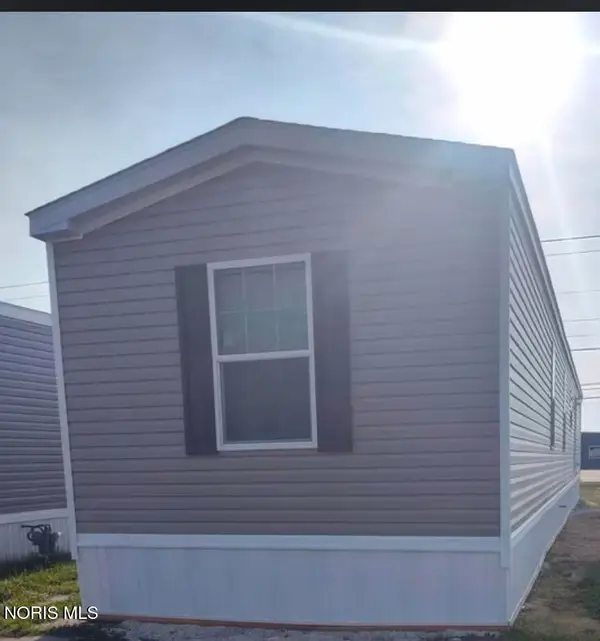 $85,500Active3 beds 2 baths1,050 sq. ft.
600 S Union Street #Lot 8, Bryan, OH 43506
MLS# 10011452Listed by: OHIO PROPERTY GROUP, LLC - New
 $0Active4 beds -- baths3,600 sq. ft.
331 S Beech Street, Bryan, OH 43506
MLS# 10011453Listed by: UNITED EDGE REAL ESTATE & AUCT - New
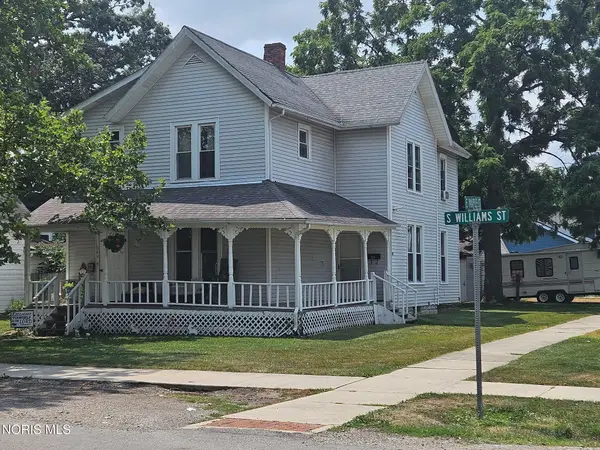 $0Active3 beds -- baths2,148 sq. ft.
304 S Williams Street, Bryan, OH 43506
MLS# 10011454Listed by: UNITED EDGE REAL ESTATE & AUCT - New
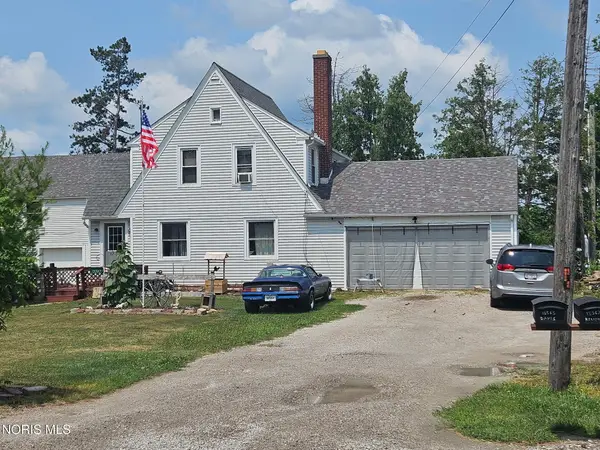 $0Active5 beds -- baths2,704 sq. ft.
15567 County Road D50, Bryan, OH 43506
MLS# 10011455Listed by: UNITED EDGE REAL ESTATE & AUCT - New
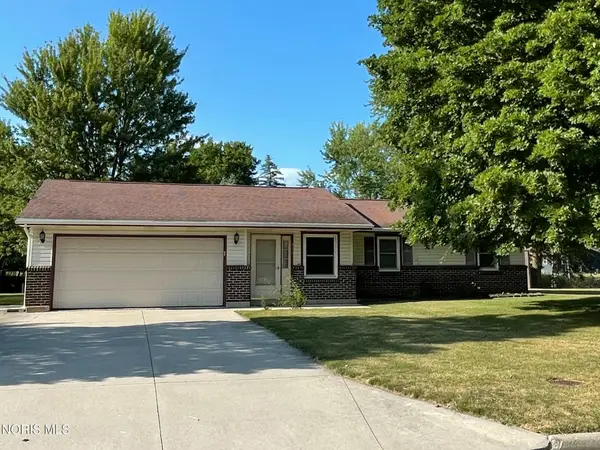 $185,000Active3 beds 2 baths1,184 sq. ft.
419 Lawndale Drive, Bryan, OH 43506
MLS# 10011440Listed by: COLDWELL BANKER CLASSIC PROPER - New
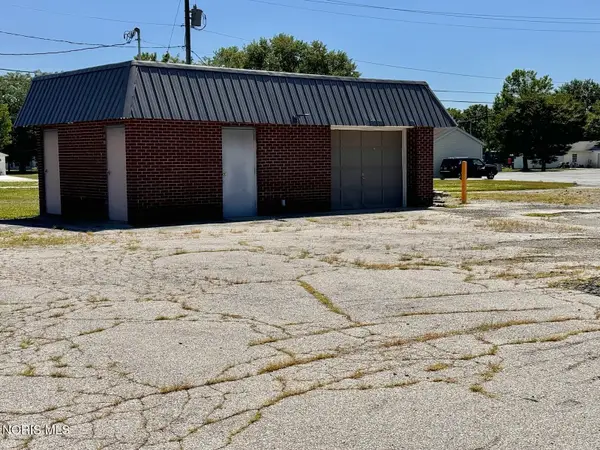 $100,000Active0.4 Acres
720 N Main Street, Bryan, OH 43506
MLS# 10011405Listed by: THE CARLIN COMPANY - New
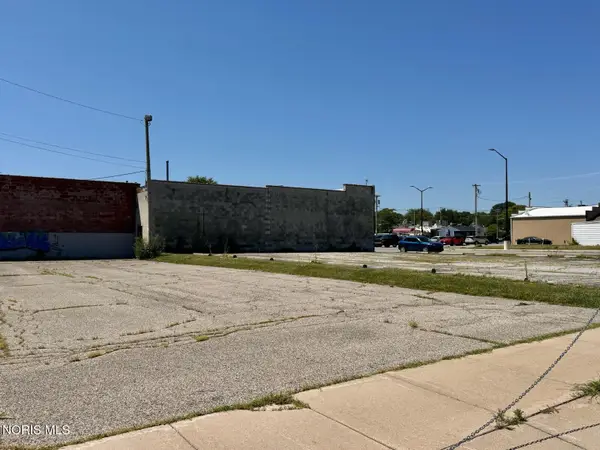 $60,000Active0.29 Acres
208 E Butler Street, Bryan, OH 43506
MLS# 10011406Listed by: THE CARLIN COMPANY - New
 $169,500Active11.3 Acres
County Road 12, Bryan, OH 43506
MLS# 10011288Listed by: SAM SWITZER REALTY LLC


Protect your home and budget from life's surprises with an Assurant Home Warranty, backed by a partner that supports you through every step of homeownership. Explore Plans.
© 2023 - 2026 ERA Franchise Systems LLC. All rights reserved. ERA Franchise Systems LLC fully supports the principles of the Fair Housing Act and the Equal Opportunity Act. ERA, ERA Real Estate powered, and their respective logos are registered service marks of ERA Franchise Systems LLC. Each office is independently owned and operated.