
1704 E High Street, Bryan, OH 43506
Local realty services provided by:ERA Geyer Noakes Realty Group
1704 E High Street,Bryan, OH 43506
$230,000
- 3 Beds
- 2 Baths
- - sq. ft.
- Single family
- Sold
Listed by: darren bok
Office: united edge real estate & auct
MLS#:10010138
Source:OH_TBR
Sorry, we are unable to map this address
Price summary
- Price:$230,000
About this home
Welcome home to this well-maintained 3-bedroom, 1.5-bath ranch situated on a spacious 1.34-acre lot just east of Bryan. Offering approximately 1,400 square feet of comfortable living space, this property combines the convenience of one-level living with plenty of room inside and out. Step into the inviting family room featuring a cozy fireplace, built-in shelving, and durable laminate flooring—perfect for relaxing or entertaining. The home offers a functional layout with three generously sized bedrooms, a separate dining room, an eat-in kitchen, and a convenient main-floor laundry room complete with built-in storage cabinetry. A standout feature is the oversized heated 23' x 21' attached garage, along with an impressive 17' x 14' heated workshop equipped with a built-in workbench and shelving, making it an ideal space for hobbies, projects, or additional storage. The property also includes a spacious 48' x 32' concrete-floored pole barn featuring four overhead doors, providing exceptional space for vehicles, equipment, storage, or a variety of workshop needs. Outside, you'll enjoy the privacy and possibilities of a beautifully sized 1.34-acre lot with ample parking for guests, recreational vehicles, or extra equipment. Located within the Bryan School District, this property offers a peaceful setting while remaining just minutes from shopping, dining, schools, and other local amenities. If you've been searching for a move-in-ready ranch with a large lot, heated workshop, and impressive outbuildings, this is one you won't want to miss. Schedule your private showing today!...
Contact an agent
Home facts
- Year built:1956
- Subdivision & Development:None
- Listing ID #:10010138
- Added:50 day(s) ago
- Updated:August 26, 2026 at 06:33 PM
Rooms and interior
- Bedrooms:3
- Total bathrooms:2
- Full bathrooms:1
- Half bathrooms:1
- Rooms Total:8
- Flooring:Carpet, Concrete, Laminate
- Dining Description:Eat-in Kitchen
- Kitchen Description:Dishwasher, Eat-in Kitchen, Electric Oven, Gas Range, Range Hood, Refrigerator
- Basement Description:Block, Crawl Space
Heating and cooling
- Cooling:Wall Unit(s)
- Heating:Boiler, Natural Gas
Structure and exterior
- Roof:Shingle
- Year built:1956
- Lot Features:Ravine
- Architectural Style:Ranch, Traditional
- Construction Materials:Aluminum Siding, Stone
- Exterior Features:Front Porch
- Foundation Description:Block, Crawl Space
- Levels:One
Schools
- High school:Bryan
- Middle school:Bryan
- Elementary school:Bryan
Utilities
- Water:Well
- Sewer:Public Sewer, Sewer Available, Sewer Connected
Finances and disclosures
- Price:$230,000
Features and amenities
- Appliances:Dishwasher, Electric Oven, Gas Range, Range Hood, Refrigerator
- Laundry features:Accessible Utilities or Laundry, Electric Dryer Hookup, Washer Hookup
- Amenities:Entrance Foyer, Storage
Parking
- Total parking spaces:6
- Parking description:Additional Parking, Asphalt, Attached Garage, Concrete, Driveway, Garage Door Opener, Off Street
- Garage:Yes
- Garage spaces:2
New listings near 1704 E High Street
- Coming Soon
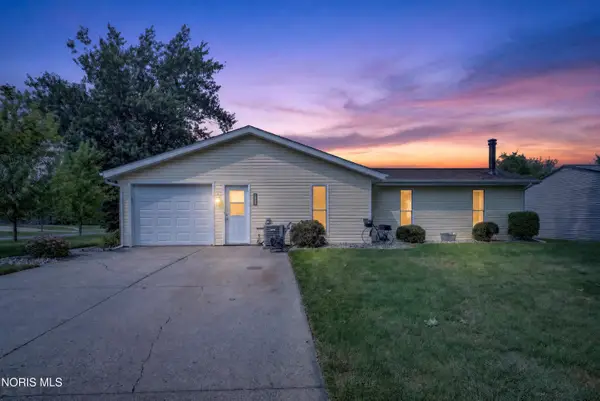 $219,500Coming Soon4 beds 2 baths1,694 sq. ft.
325 Auburn Lane, Bryan, OH 43506
MLS# 10011817Listed by: COLDWELL BANKER CLASSIC PROPER - New
 $10,000Active0.4 Acres
213 Chicago Street, Bryan, OH 43506
MLS# 10012232Listed by: THE CARLIN COMPANY - New
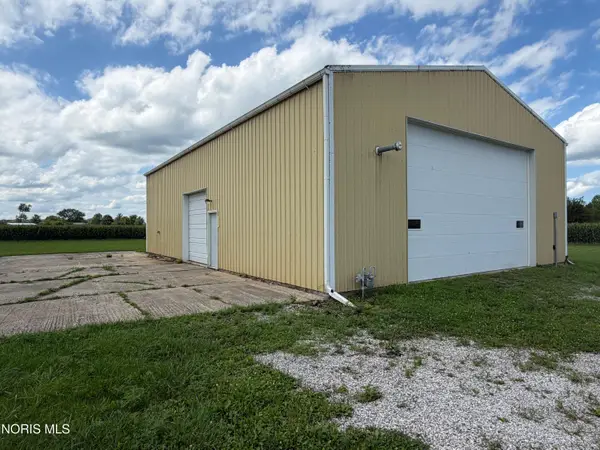 Active-- beds -- baths
1433 Ohio 576, Bryan, OH 43506
MLS# 10012156Listed by: UNITED EDGE REAL ESTATE & AUCT - New
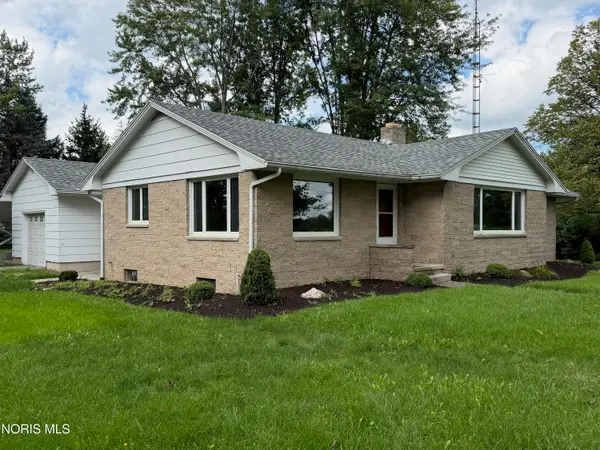 Active3 beds 2 baths1,308 sq. ft.
1383 Oh-576, Bryan, OH 43506
MLS# 10012157Listed by: UNITED EDGE REAL ESTATE & AUCT - New
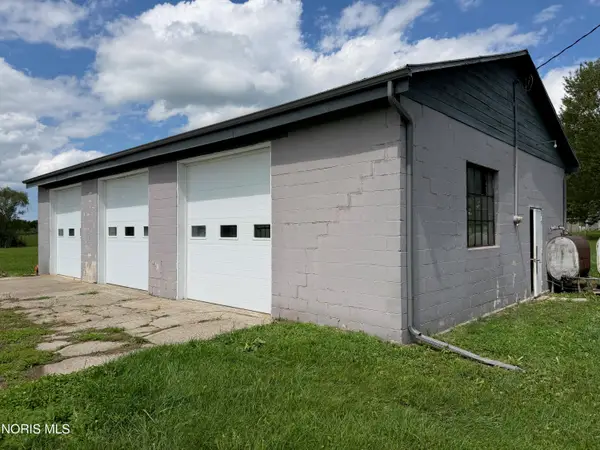 Active1.22 Acres
County Road 10a, Bryan, OH 43506
MLS# 10012155Listed by: UNITED EDGE REAL ESTATE & AUCT 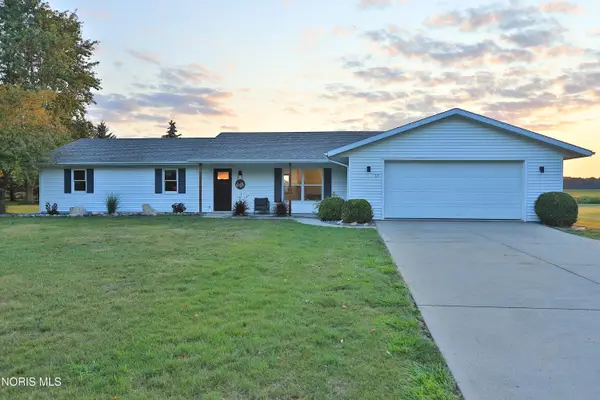 $215,900Pending3 beds 2 baths1,400 sq. ft.
121 Avalon Drive, Bryan, OH 43506
MLS# 10011953Listed by: ELIAS H. FREY & SONS, INC. $62,500Pending2 beds 1 baths760 sq. ft.
906 S Cherry Street, Bryan, OH 43506
MLS# 10011894Listed by: AMERIMADE REALTY, LLC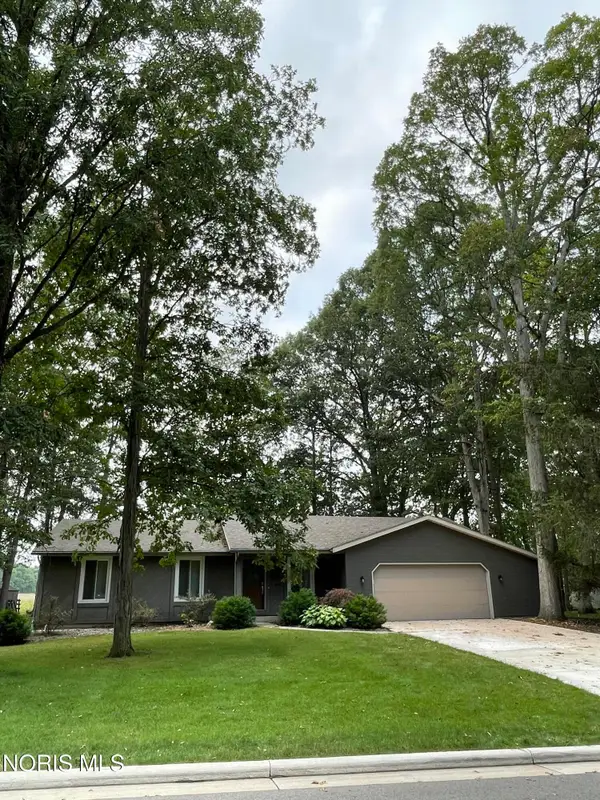 $270,000Active3 beds 2 baths1,596 sq. ft.
113 Scott Drive, Bryan, OH 43506
MLS# 10011758Listed by: COLDWELL BANKER CLASSIC PROPER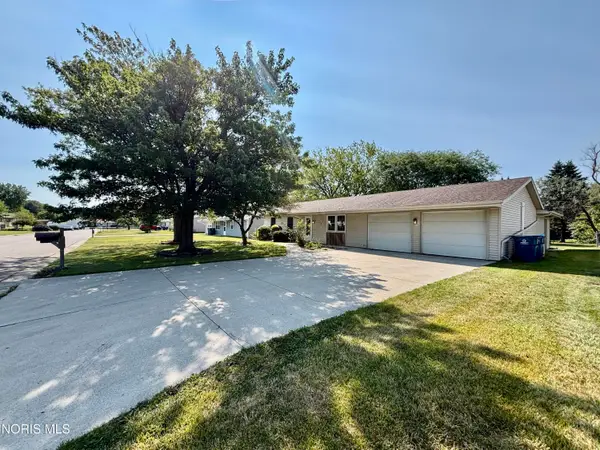 $219,900Active3 beds 2 baths1,624 sq. ft.
118 Palmer Lane, Bryan, OH 43506
MLS# 10011727Listed by: MARY STOLLER REALTY & AUCTION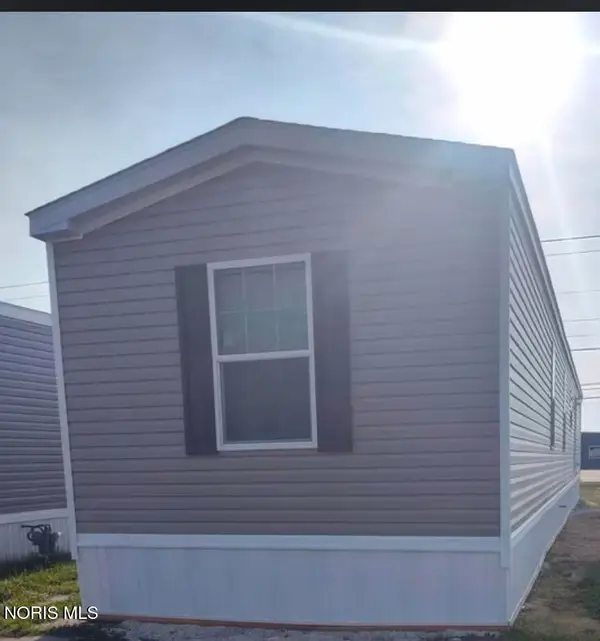 $85,500Active3 beds 2 baths1,050 sq. ft.
600 S Union Street #Lot 8, Bryan, OH 43506
MLS# 10011452Listed by: OHIO PROPERTY GROUP, LLC


Protect your home and budget from life's surprises with an Assurant Home Warranty, backed by a partner that supports you through every step of homeownership. Explore Plans.
© 2023 - 2026 ERA Franchise Systems LLC. All rights reserved. ERA Franchise Systems LLC fully supports the principles of the Fair Housing Act and the Equal Opportunity Act. ERA, ERA Real Estate powered, and their respective logos are registered service marks of ERA Franchise Systems LLC. Each office is independently owned and operated.