
241 Blain Lane, Buckskin, OH 45123
Local realty services provided by:ERA Real Solutions Realty
241 Blain Lane,Buckskin Twp, OH 45123
$489,900
- 4 Beds
- 3 Baths
- 2,352 sq. ft.
- Single family
- Pending
Listed by: scott rooks
Office: lakeside real estate & auction937-402-4821
MLS#:1888256
Source:OH_CINCY
Price summary
- Price:$489,900
- Price per sq. ft.:$208.29
About this home
Welcome to country living at its finest! Situated on 11.9 beautiful acres, this spacious 4-bedroom, 2.5-bath home offers the perfect blend of comfort, functionality, and room to grow. Features include a 26' x 23' attached garage with an additional 14' x 17' workshop, a large fenced backyard ideal for 4-H animals, and a finished basement where the pool table stays. The home offers a spacious owner's suite with an en-suite bath and walk-in closet, hardwood flooring in the dining room, French doors, recessed lighting, wood kitchen cabinetry, and ample tile flooring. Stay comfortable year-round with a 90% efficient forced-air propane furnace and a cozy ventless propane fireplace. Additional updates include Pella double-pane wood windows, 200-amp electric service, PEX plumbing, gas water heater, Buckeye water softener, iron filter, 3-year-old sump pump, plus built-in gas cooktop, oven, and dishwasher. A rare country property with space, quality, and endless possibilities!
Contact an agent
Home facts
- Year built:2009
- Listing ID #:1888256
- Added:26 day(s) ago
- Updated:August 12, 2026 at 07:53 AM
Rooms and interior
- Bedrooms:4
- Total bathrooms:3
- Full bathrooms:2
- Half bathrooms:1
- Rooms Total:8
- Dining Description:Wood Floor
- Kitchen Description:Dishwasher, Electric Cooktop, Oven/Range, Tile Floor, Wood Cabinets
- Bedroom Description:Bath Adjoins, Walk-in Closet, Wall-to-Wall Carpet
- Basement Description:Full, Unfinished
- Living area:2,352 sq. ft.
Heating and cooling
- Cooling:Central Air
- Heating:Forced Air, Gas
Structure and exterior
- Roof:Metal
- Year built:2009
- Building area:2,352 sq. ft.
- Lot area:11.91 Acres
- Architectural Style:Traditional
- Construction Materials:Vinyl Siding
- Exterior Features:Porch
- Foundation Description:Poured
- Levels:2 Story
Utilities
- Water:Well
- Sewer:Septic Tank
Finances and disclosures
- Price:$489,900
- Price per sq. ft.:$208.29
Features and amenities
- Appliances:Dishwasher, Electric Cooktop, Oven/Range
Parking
- Garage:Yes
- Garage spaces:2
 Information deemed reliable but not guaranteed. The data relating to real estate for sale on this web site comes in part from the Broker Reciprocity program of the Multiple Listing Service of Greater Cincinnati. Real estate listings held by brokerage firms other than ERA Real Solutions Realty are marked with the Broker Reciprocity™ logo (the small house as shown to the left) and detailed information about them includes the name of the listing brokers. 2026, MLS of Greater Cincinnati, Inc. All rights reserved. OH_CINCY Member Broker: Jeremy Raby
New listings near 241 Blain Lane
- New
 $349,900Active3 beds 1 baths1,236 sq. ft.
9182 Rapid Forge Road, Greenfield, OH 45123
MLS# 226031317Listed by: LAKESIDE REAL ESTATE & AUCTION 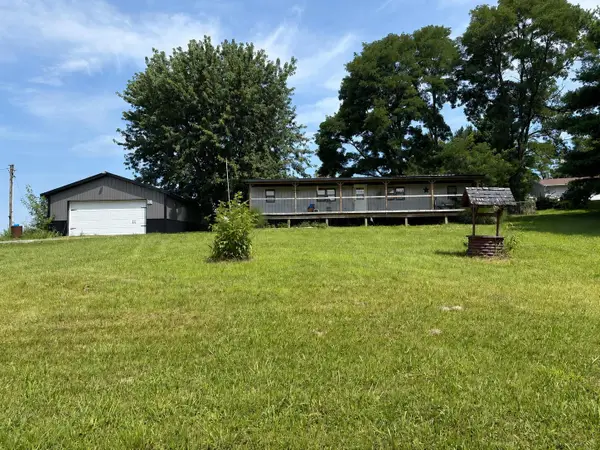 $155,000Active2 beds 2 baths832 sq. ft.
5517 Lower Twin Road, South Salem, OH 45681
MLS# 226028075Listed by: COLDWELL BANKER REALTY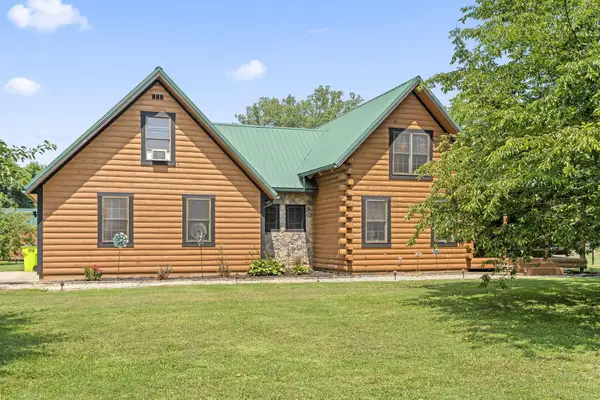 $459,900Active3 beds 3 baths1,800 sq. ft.
4073 Turkey Ridge Road, South Salem, OH 45681
MLS# 226027338Listed by: EXP REALTY, LLC $49,900Active2 beds 1 baths1,036 sq. ft.
2966 Church Street, South Salem, OH 45681
MLS# 1879015Listed by: LAKESIDE REAL ESTATE & AUCTION $90,000Pending9.4 Acres
1155 Edgington Road, South Salem, OH 45681
MLS# 200547Listed by: KEY REALTY


Protect your home and budget from life's surprises with an Assurant Home Warranty, backed by a partner that supports you through every step of homeownership. Explore Plans.
© 2023 - 2026 ERA Franchise Systems LLC. All rights reserved. ERA Franchise Systems LLC fully supports the principles of the Fair Housing Act and the Equal Opportunity Act. ERA, ERA Real Estate powered, and their respective logos are registered service marks of ERA Franchise Systems LLC. Each office is independently owned and operated.