
4073 Turkey Ridge Road, South Salem, OH 45681
Local realty services provided by:ERA Real Solutions Realty
4073 Turkey Ridge Road,South Salem, OH 45681
$375,000
- 3 Beds
- 3 Baths
- 1,800 sq. ft.
- Single family
- Active
Listed by: michelle lynn pollock
Office: exp realty, llc.216-242-2322
MLS#:226027338
Source:OH_CBR
Price summary
- Price:$375,000
- Price per sq. ft.:$378.02
About this home
Escape to your own private retreat on 5.6 scenic acres! This charming 3-bedroom, 2.5-bath cabin offers the perfect blend of rustic character, modern comfort, and peaceful country living. Inside, you'll find a warm and inviting living room, spacious loft, well-appointed kitchen, and generous dining area--perfect for gathering with family and friends. With over 1,800 square feet of living space, there is plenty of room to spread out and enjoy.
Outside, relax and take in the beautiful surroundings from the covered front and back porches, ideal for morning coffee or quiet evenings. The fenced front pasture offers endless possibilities for animals, gardening, or outdoor activities, while the above-ground pool provides the perfect spot for summer fun.
If you've been searching for privacy, beautiful views, and plenty of space to enjoy the outdoors, this unique property is ready to welcome you home!
Contact an agent
Home facts
- Year built:2004
- Listing ID #:226027338
- Added:66 day(s) ago
- Updated:September 26, 2026 at 02:55 PM
Rooms and interior
- Bedrooms:3
- Total bathrooms:3
- Full bathrooms:2
- Half bathrooms:1
- Bathrooms Description:Whirlpool/Tub
- Basement:Yes
- Living area:1,800 sq. ft.
Heating and cooling
- Heating:Heat Pump, Heating
- Central air:Yes
Structure and exterior
- Year built:2004
- Building area:1,800 sq. ft.
- Lot area:5.64 Acres
Finances and disclosures
- Price:$375,000
- Price per sq. ft.:$378.02
- Tax amount:$4,021
Features and amenities
- Amenities:On-Demand Water Heater
- Pool features:Above Ground Pool
Parking
- Parking description:Attached Garage
- Garage:Yes
New listings near 4073 Turkey Ridge Road
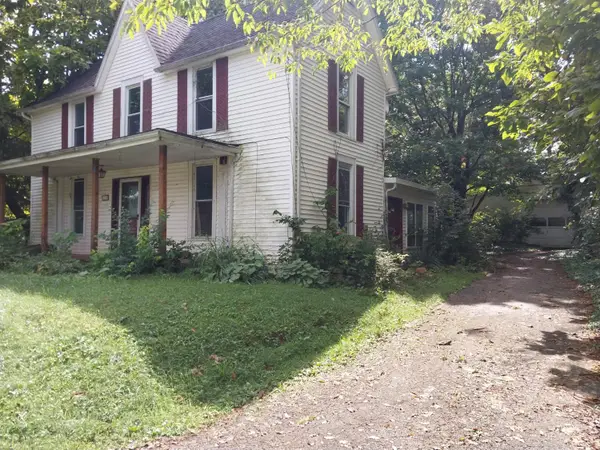 $65,000Pending3 beds 1 baths1,934 sq. ft.
4700 Main Street, South Salem, OH 45681
MLS# 1893823Listed by: LAKESIDE REAL ESTATE & AUCTION
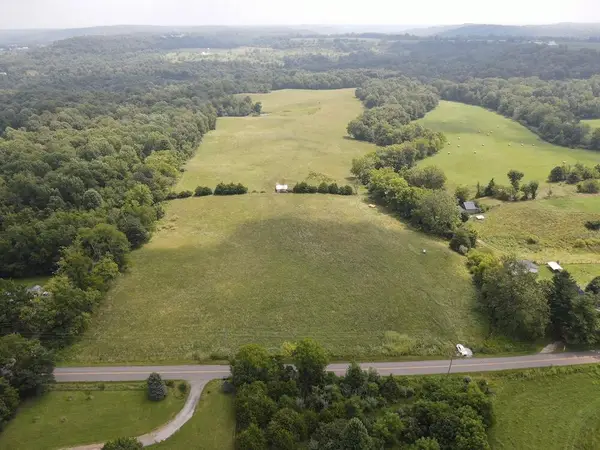 $349,900Active48.6 Acres
0 Mount Olive Road, South Salem, OH 45681
MLS# 226031792Listed by: WHITETAIL PROPERTIESREALESTATE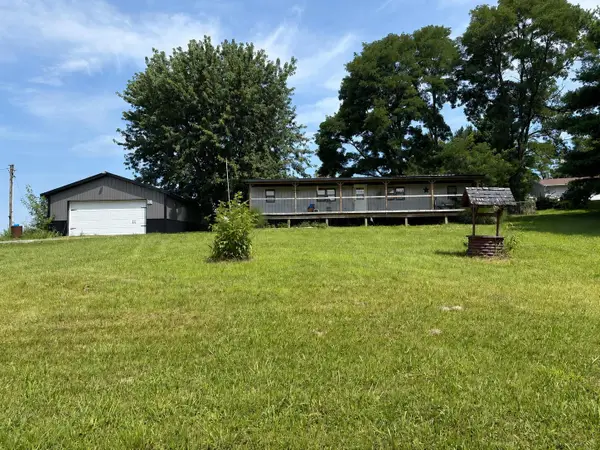 $156,900Active2 beds 2 baths832 sq. ft.
5517 Lower Twin Road, South Salem, OH 45681
MLS# 226028075Listed by: COLDWELL BANKER REALTY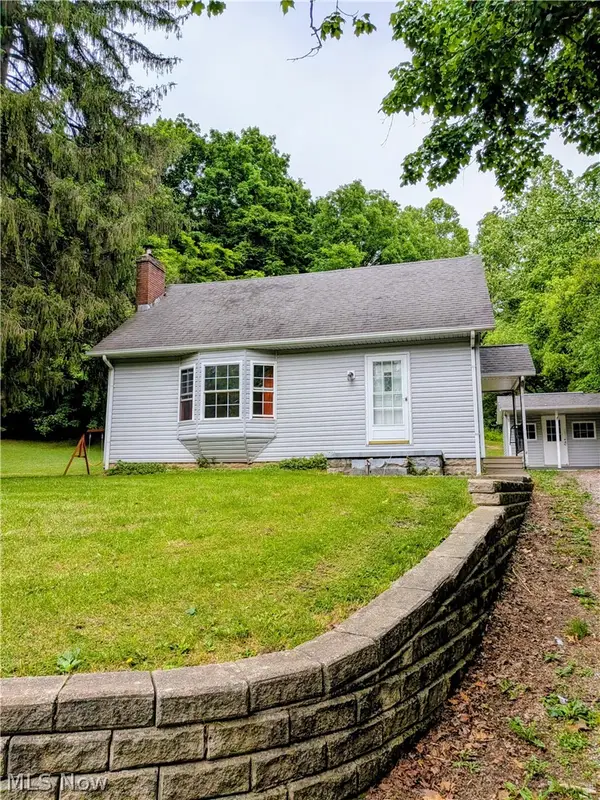 $227,000Active3 beds 1 baths
5913 Upper Twin Road, South Salem, OH 45681
MLS# 5219174Listed by: RISE REALTY AND MANAGEMENT CO. $49,900Active2 beds 1 baths1,036 sq. ft.
2966 Church Street, South Salem, OH 45681
MLS# 1879015Listed by: LAKESIDE REAL ESTATE & AUCTION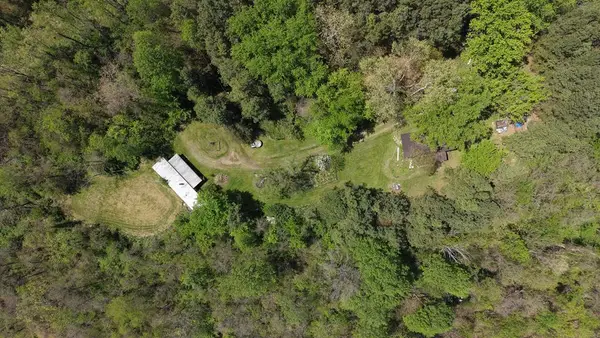 $90,000Pending9.4 Acres
1155 Edgington Road, South Salem, OH 45681
MLS# 200547Listed by: KEY REALTY $8,800Pending0.75 Acres
9581 Lower Twin Road, South Salem, OH 45681
MLS# 198915Listed by: STANLEY & SON, INC.


Protect your home and budget from life's surprises with an Assurant Home Warranty, backed by a partner that supports you through every step of homeownership. Explore Plans.
© 2023 - 2026 ERA Franchise Systems LLC. All rights reserved. ERA Franchise Systems LLC fully supports the principles of the Fair Housing Act and the Equal Opportunity Act. ERA, ERA Real Estate powered, and their respective logos are registered service marks of ERA Franchise Systems LLC. Each office is independently owned and operated.