
13576 Hale Road, Burton, OH 44021
Local realty services provided by:ERA Real Solutions Realty
Listed by: byron childs
Office: exp realty, llc.
MLS#:5225087
Source:OH_NORMLS
Price summary
- Price:$340,000
- Price per sq. ft.:$89.38
About this home
Charming country opportunity in Burton, OH — 3 bed, 3 bath home on 5 private acres, ready for a new owner and a complete renovation. This solid property offers spacious rooms, multiple bathrooms, plenty of natural light, and terrific expansion potential for an updated kitchen, modern finishes, and refreshed living spaces. With generous acreage you’ll enjoy privacy, outdoor recreation, gardening or outbuild/garage possibilities. Ideal for investors, flippers, or buyers seeking a blank-canvas rural retreat with substantial upside. Sold AS-IS. Schedule a showing today to see the potential and imagine the transformation.
Contact an agent
Home facts
- Year built:1988
- Subdivision & Development:Burton
- Listing ID #:5225087
- Added:45 day(s) ago
- Updated:August 22, 2026 at 07:31 AM
Rooms and interior
- Bedrooms:3
- Total bathrooms:3
- Full bathrooms:3
- Rooms Total:8
- Basement:Yes
- Basement Description:Finished
- Living area:3,804 sq. ft.
Heating and cooling
- Cooling:Central Air
- Heating:Forced Air, Propane
- Central air:Yes
Structure and exterior
- Roof:Asphalt, Fiberglass
- Year built:1988
- Building area:3,804 sq. ft.
- Lot area:5 Acres
- Architectural Style:Colonial
- Construction Materials:Vinyl Siding
- Exterior Features:Deck, Patio, Porch
- Levels:2 Stories, 2 Story
Utilities
- Water:Well
- Sewer:Septic Tank
Finances and disclosures
- Price:$340,000
- Price per sq. ft.:$89.38
- Tax amount:$4,698 (2025)
Parking
- Parking description:Attached, Garage
- Garage:Yes
- Garage spaces:3

New listings near 13576 Hale Road
- New
 $349,900Active3 beds 2 baths
13687 Carlton Street, Burton, OH 44021
MLS# 5238049Listed by: KELLER WILLIAMS LIVING - New
 $160,000Active3 beds 1 baths1,486 sq. ft.
13661 W Spring Street, Burton, OH 44021
MLS# 5236097Listed by: ZAMARELLI REALTY, LLC 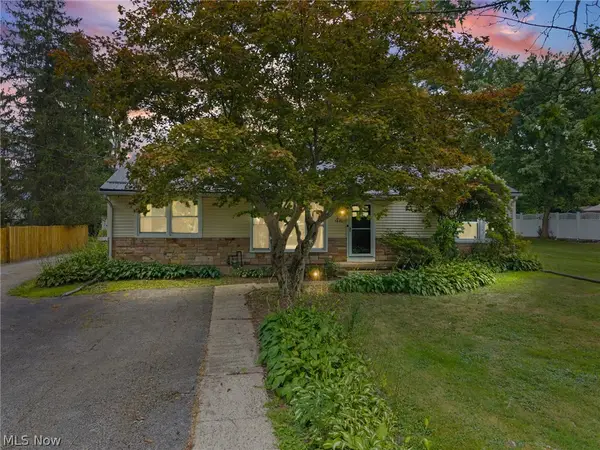 $299,000Active3 beds 2 baths1,392 sq. ft.
14421 Garden Street, Burton, OH 44021
MLS# 5234283Listed by: HOMESMART REAL ESTATE MOMENTUM LLC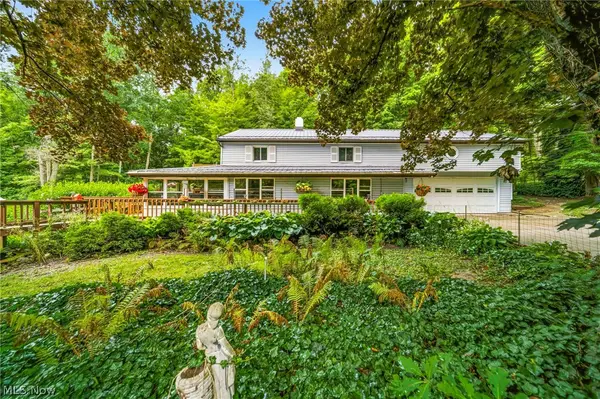 $359,900Pending4 beds 3 baths
14512 N Rider Road, Burton, OH 44021
MLS# 5232399Listed by: HOMESMART REAL ESTATE MOMENTUM LLC $249,900Pending3 beds 2 baths1,718 sq. ft.
14390 N Cheshire Street, Burton, OH 44021
MLS# 5228718Listed by: ENGEL & VLKERS DISTINCT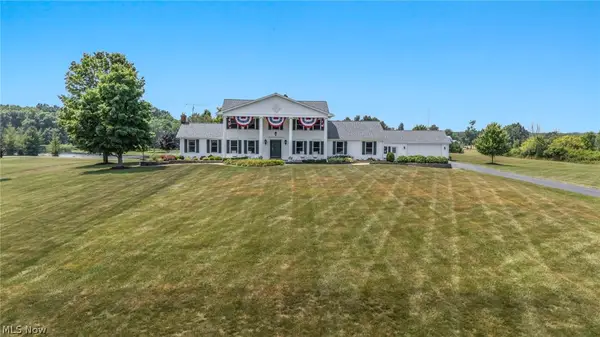 $639,500Pending4 beds 3 baths3,754 sq. ft.
13720 Equestrian Drive, Burton, OH 44021
MLS# 5227341Listed by: HOMESMART REAL ESTATE MOMENTUM LLC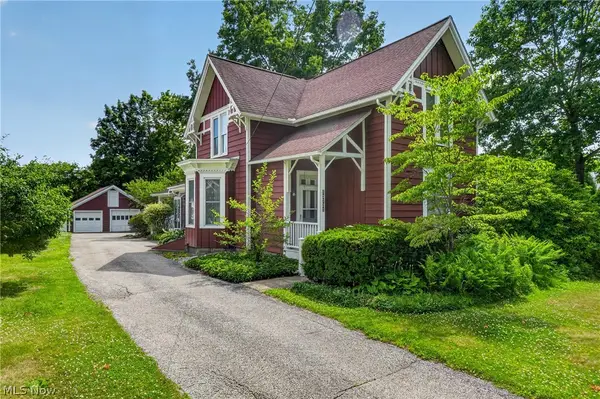 $375,000Active4 beds 1 baths1,949 sq. ft.
13721 Spring Street, Burton, OH 44021
MLS# 5222335Listed by: RE/MAX RISING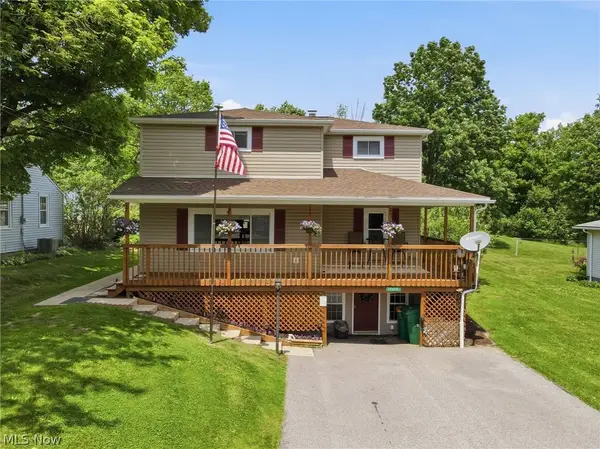 $299,900Pending4 beds 3 baths2,080 sq. ft.
12570 Jackson Drive, Burton, OH 44021
MLS# 5215508Listed by: RE/MAX RISING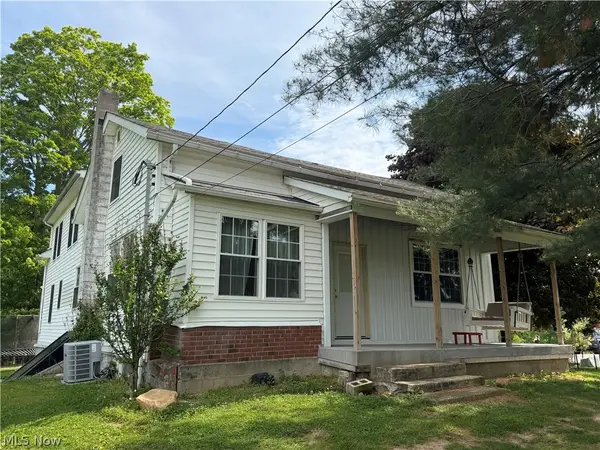 $450,000Pending4 beds 4 baths2,178 sq. ft.
13166 Butternut Road, Burton, OH 44021
MLS# 5209224Listed by: RE/MAX RISING


Protect your home and budget from life's surprises with an Assurant Home Warranty, backed by a partner that supports you through every step of homeownership. Explore Plans.
© 2023 - 2026 ERA Franchise Systems LLC. All rights reserved. ERA Franchise Systems LLC fully supports the principles of the Fair Housing Act and the Equal Opportunity Act. ERA, ERA Real Estate powered, and their respective logos are registered service marks of ERA Franchise Systems LLC. Each office is independently owned and operated.