
13720 Equestrian Drive, Burton, OH 44021
Local realty services provided by:ERA Real Solutions Realty
13720 Equestrian Drive,Burton, OH 44021
$639,500
- 4 Beds
- 3 Baths
- - sq. ft.
- Single family
- Sold
Listed by: betsy forbes, barb nieser
Office: homesmart real estate momentum llc.
MLS#:5227341
Source:OH_NORMLS
Sorry, we are unable to map this address
Price summary
- Price:$639,500
About this home
A stately presence, timeless design, and five scenic acres in Burton Twnshp create an exceptional place to call home. Set well back from the road, this impressive Amish-built Colonial is highlighted by its classic white exterior, striking front columns, & an inviting two-story front porch that immediately sets the tone. Inside, you'll find beautiful natural woodwork throughout, a spacious eat-in kitchen with granite countertops, pantry, & abundant cabinetry with easy access to the expansive deck overlooking peaceful country views, plus a formal dining room with crown molding & chair rail that could easily serve as a flex space, second office, or playroom to fit today's lifestyle. The handsome first-floor office, featuring rich wood wainscoting, crown molding, hardwood flooring, & large windows, is truly a standout space. A convenient first-floor laundry adds everyday practicality.
The inviting family room offers vaulted ceilings, a wood-burning fireplace, built-in bar & recessed lighting. Upstairs, the spacious owner's suite features cherry hardwood flooring, an updated private bath, walk-in closet, and plenty of natural light. Three additional generously sized bedrooms offer large closets and room for everyone.
The finished lower level provides exceptional additional living space with a handcrafted wet bar, mini wine cellar, recreation area, and plenty of storage. Outside is where this property truly shines. Enjoy summer evenings on the oversized deck, relax in the hot tub, gather around the fire pit, or unwind beside the tranquil waterfalls and beautifully landscaped paver patio. A three-car attached garage plus an additional 24x36 detached garage provide outstanding space for vehicles, hobbies, or equipment.
Major improvements include a new roof and furnace (2024), updated siding & windows, remodeled baths, and other thoughtful updates throughout. All of this is nestled on 5.01 picturesque acres, offering the perfect blend of privacy, beauty, and convenience....
Contact an agent
Home facts
- Year built:1988
- Subdivision & Development:Equestrian Acres 01
- Listing ID #:5227341
- Added:47 day(s) ago
- Updated:September 01, 2026 at 04:05 PM
Rooms and interior
- Bedrooms:4
- Total bathrooms:3
- Full bathrooms:2
- Half bathrooms:1
- Rooms Total:11
- Kitchen Description:Dishwasher, Microwave, Range, Refrigerator
- Basement:Yes
- Basement Description:Finished, Full
Heating and cooling
- Cooling:Central Air
- Heating:Forced Air, Propane
- Central air:Yes
Structure and exterior
- Roof:Asphalt, Fiberglass
- Year built:1988
- Architectural Style:Colonial
- Construction Materials:Vinyl Siding
- Exterior Features:Deck, Patio
- Levels:2 Stories, 2 Story
Utilities
- Water:Well
- Sewer:Septic Tank
Finances and disclosures
- Price:$639,500
- Tax amount:$5,460 (2025)
Features and amenities
- Appliances:Dishwasher, Microwave, Range, Refrigerator, Washer, Water Softener
- Laundry features:Dryer, Washer
- Amenities:Central Vacuum, Smoke Detectors
Parking
- Parking description:Attached, Detached, Driveway, Garage
- Garage:Yes
- Garage spaces:5

New listings near 13720 Equestrian Drive
 $349,900Pending3 beds 2 baths
13687 Carlton Street, Burton, OH 44021
MLS# 5238049Listed by: KELLER WILLIAMS LIVING $160,000Active3 beds 1 baths1,486 sq. ft.
13661 W Spring Street, Burton, OH 44021
MLS# 5236097Listed by: ZAMARELLI REALTY, LLC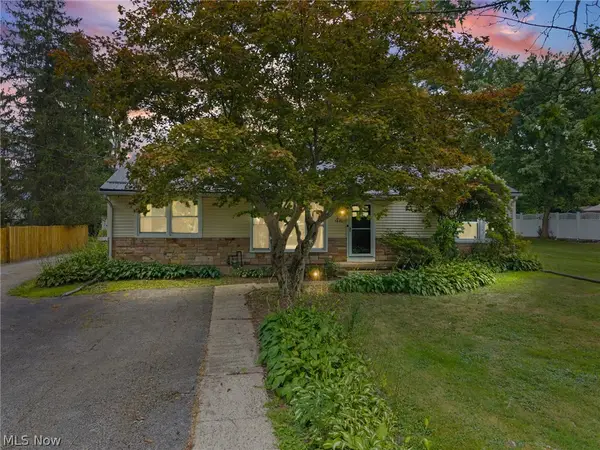 $299,000Pending3 beds 2 baths1,392 sq. ft.
14421 Garden Street, Burton, OH 44021
MLS# 5234283Listed by: HOMESMART REAL ESTATE MOMENTUM LLC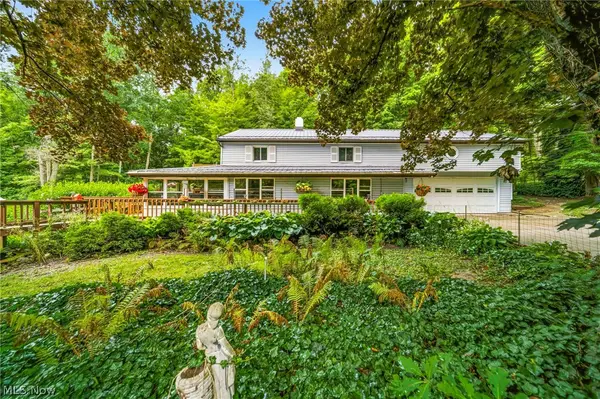 $359,900Pending4 beds 3 baths
14512 N Rider Road, Burton, OH 44021
MLS# 5232399Listed by: HOMESMART REAL ESTATE MOMENTUM LLC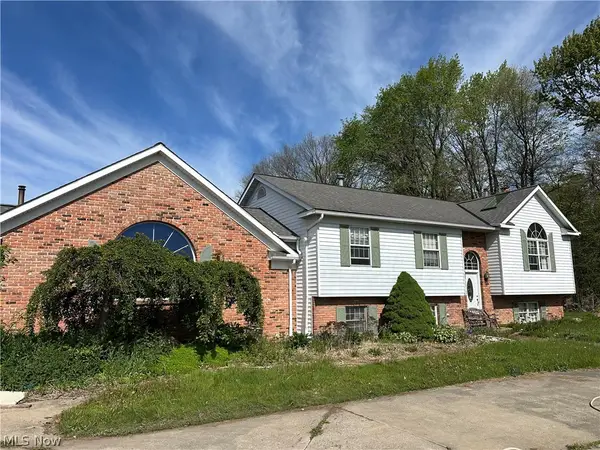 $340,000Pending3 beds 3 baths3,804 sq. ft.
13576 Hale Road, Burton, OH 44021
MLS# 5225087Listed by: EXP REALTY, LLC. $375,000Active4 beds 1 baths1,949 sq. ft.
13721 Spring Street, Burton, OH 44021
MLS# 5222335Listed by: RE/MAX RISING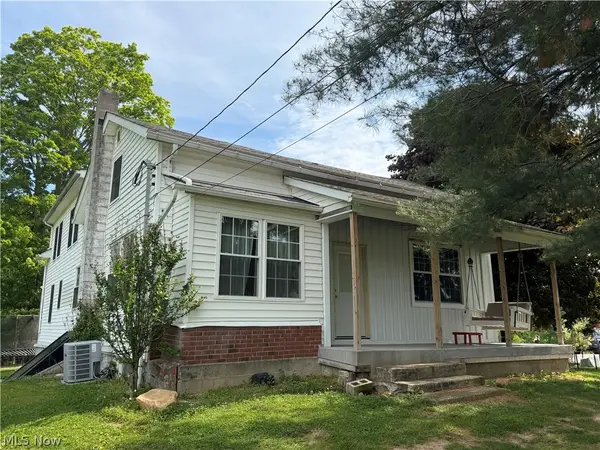 $450,000Pending4 beds 4 baths2,178 sq. ft.
13166 Butternut Road, Burton, OH 44021
MLS# 5209224Listed by: RE/MAX RISING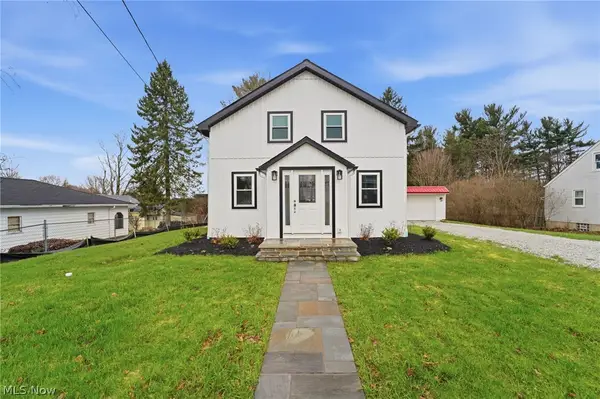 $360,000Pending4 beds 3 baths1,992 sq. ft.
13829 Carlton Street, Burton, OH 44021
MLS# 5194166Listed by: RE/MAX RISING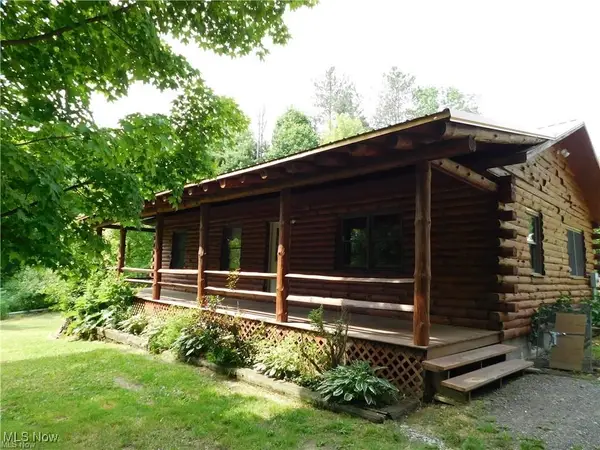 $290,000Pending3 beds 2 baths1,956 sq. ft.
13790 Aquilla Road, Burton, OH 44021
MLS# 5151657Listed by: HOMESMART REAL ESTATE MOMENTUM LLC $195,000Pending6.5 Acres
VL Garden Street, Burton, OH 44021
MLS# 5193343Listed by: EXP REALTY, LLC.


Protect your home and budget from life's surprises with an Assurant Home Warranty, backed by a partner that supports you through every step of homeownership. Explore Plans.
© 2023 - 2026 ERA Franchise Systems LLC. All rights reserved. ERA Franchise Systems LLC fully supports the principles of the Fair Housing Act and the Equal Opportunity Act. ERA, ERA Real Estate powered, and their respective logos are registered service marks of ERA Franchise Systems LLC. Each office is independently owned and operated.