
14405 Aquilla Road, Burton, OH 44021
Local realty services provided by:ERA Real Solutions Realty
Listed by: deborah l hehr
Office: century 21 homestar
MLS#:5238974
Source:OH_NORMLS
Price summary
- Price:$819,900
- Price per sq. ft.:$173.82
About this home
This Remarkable Custom Built home showcases Natural Cherry, Maple, and Oak that were Cut and Hand-Milled on site, creating distinctive, One-of-a-kind finishes throughout. Home is Nestled on 5 acres and Surrounded by Mature Trees to provide the Serene Privacy you desire while still close to shopping, fire, police and medical local amenities. The Kitchen offers expansive Granite Countertops, Custom Maple Cabinetry, Sub-Zero Refrigerator, Wolf Range, and Dual dishwashers. The Kitchen overlooks the Dining Area, sliding glass doors open to the beautiful rear Stone Patio, making indoor-outdoor entertaining effortless. The Great Room features a Fireplace with Custom Mantle, New carpet(2026)and flows into an Office/bonus room already plumbed for a wet bar with direct access to the rear Patio. Owner's suite has direct Patio access, a generous Walk-in Closet, a luxurious bath with Custom Stone Tile, a One-of-a-kind Shower, and relaxing Jetted Tub. A second main-floor Bedroom offers a private Full Bath with custom finishes. A Half Bath is located just off the kitchen next to a Wet bar with storage cabinets. The main entrance highlights the Magnificent Curved Staircase, Custom Crafted in Cherry and accented with Hand-fabricated Wrought Iron spindles which leads to the Expansive Finished Lower Level into a huge Family Room, Theater Room with Three-tier seating, Two additional Bedrooms, and a Full Bath with custom countertops. Family room also has doors leading to a private side Patio and access to an additional One-car Garage—perfect for storing lawn equipment, gardening supplies, a mower, snowblower, and more. Home has in ground sprinkler systems and Landscaping include 3 Stone Patios, Water Features, Koi pond, flower gardens and natural surroundings. Home boasts a natural-flow septic system, Kohler generator, fresh(2026) paint, intercom system, and carpeting(2026) throughout, Pella architectural windows with built in shades. Property now has a separate new driveway...
Contact an agent
Home facts
- Year built:2005
- Subdivision & Development:Burton
- Listing ID #:5238974
- Added:35 day(s) ago
- Updated:October 09, 2026 at 08:00 AM
Rooms and interior
- Bedrooms:4
- Total bathrooms:4
- Full bathrooms:3
- Half bathrooms:1
- Rooms Total:7
- Kitchen Description:Built In Oven, Dishwasher, Disposal, Microwave, Range, Refrigerator
- Basement:Yes
- Basement Description:Finished, Full, Walk Out Access
- Living area:4,717 sq. ft.
Heating and cooling
- Cooling:Central Air
- Heating:Forced Air, Propane
- Central air:Yes
Structure and exterior
- Roof:Asphalt
- Year built:2005
- Building area:4,717 sq. ft.
- Lot area:5.04 Acres
- Lot Features:Wooded/Treed
- Architectural Style:Conventional
- Construction Materials:Stone, Stucco, Vinyl Siding
- Exterior Features:Patio, Wooded
- Levels:1 Story, 1 Story
Utilities
- Water:Private, Well
- Sewer:Private Sewer, Septic Tank
Finances and disclosures
- Price:$819,900
- Price per sq. ft.:$173.82
- Tax amount:$5,768 (2025)
Features and amenities
- Appliances:Dishwasher, Disposal, Microwave, Range, Refrigerator
- Amenities:Central Vacuum, Security System, Smoke Detectors
Parking
- Parking description:Attached, Driveway, Garage
- Garage:Yes
- Garage spaces:2

New listings near 14405 Aquilla Road
- New
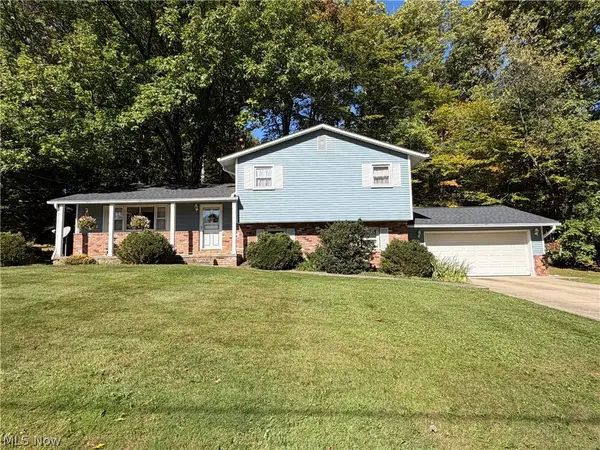 $265,000Active3 beds 2 baths1,944 sq. ft.
14320 Broadwood Drive, Burton, OH 44021
MLS# 5250995Listed by: RE/MAX REVEALTY  $479,900Pending3 beds 3 baths1,950 sq. ft.
15466 Lakeshore Drive, Burton, OH 44021
MLS# 5247755Listed by: KEY REALTY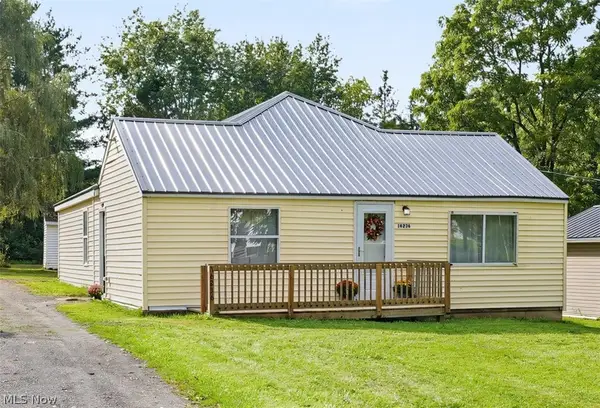 $199,000Active3 beds 2 baths1,370 sq. ft.
16236 Georgette Drive, Burton, OH 44021
MLS# 5245467Listed by: KELLER WILLIAMS CHERVENIC RLTY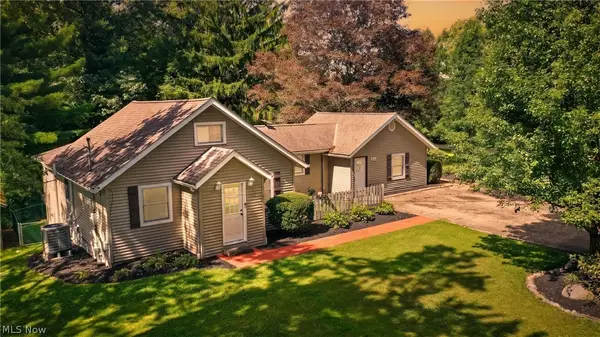 $315,000Pending3 beds 3 baths1,576 sq. ft.
15414 Lakeshore Drive, Burton, OH 44021
MLS# 5245202Listed by: RE/MAX RISING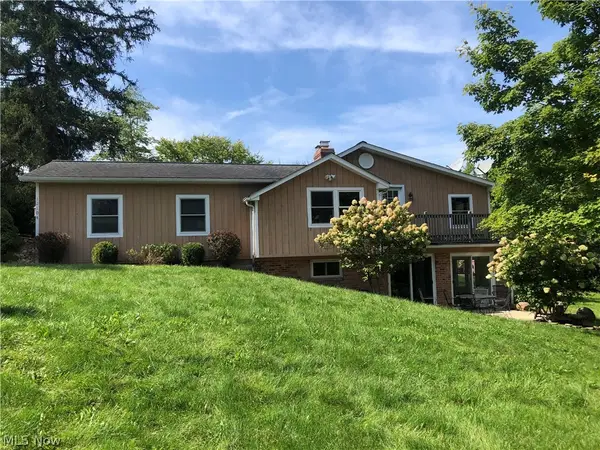 $275,000Active3 beds 2 baths1,748 sq. ft.
12104 Crampton Drive, Burton, OH 44021
MLS# 5241665Listed by: CENTURY 21 HOMESTAR $160,000Active3 beds 1 baths1,486 sq. ft.
13661 W Spring Street, Burton, OH 44021
MLS# 5236097Listed by: ZAMARELLI REALTY, LLC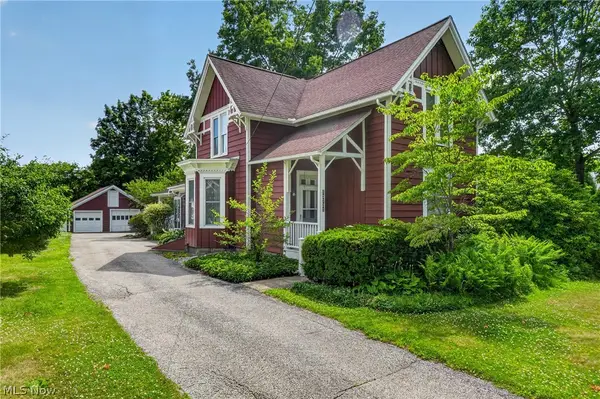 $375,000Active4 beds 1 baths1,949 sq. ft.
13721 Spring Street, Burton, OH 44021
MLS# 5222335Listed by: RE/MAX RISING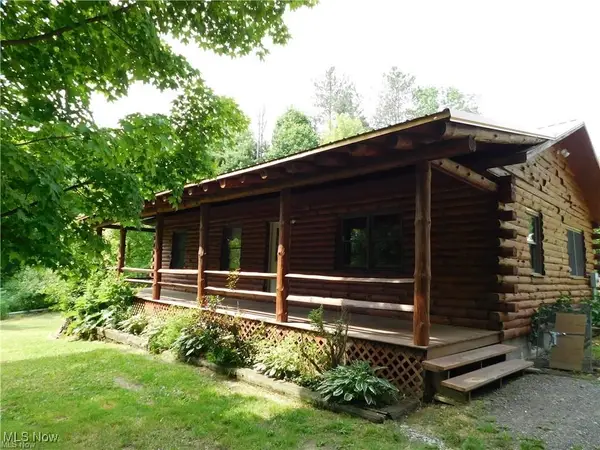 $290,000Pending3 beds 2 baths1,956 sq. ft.
13790 Aquilla Road, Burton, OH 44021
MLS# 5151657Listed by: HOMESMART REAL ESTATE MOMENTUM LLC


Protect your home and budget from life's surprises with an Assurant Home Warranty, backed by a partner that supports you through every step of homeownership. Explore Plans.
© 2023 - 2026 ERA Franchise Systems LLC. All rights reserved. ERA Franchise Systems LLC fully supports the principles of the Fair Housing Act and the Equal Opportunity Act. ERA, ERA Real Estate powered, and their respective logos are registered service marks of ERA Franchise Systems LLC. Each office is independently owned and operated.