
12104 Crampton Drive, Burton, OH 44021
Local realty services provided by:ERA Real Solutions Realty
Listed by: tony mazzone
Office: century 21 homestar
MLS#:5241665
Source:OH_NORMLS
Price summary
- Price:$275,000
- Price per sq. ft.:$157.32
- Monthly HOA dues:$58.33
About this home
Don't miss this charming 3 Bedroom/2 Full Bath Ranch, located on a quiet street in the Little Punderson Lake community! Consisting of 3 parcels, this home sits on over a half acre. The shared Kitchen/Family Room was entirely redone (2026) with newcabinets, granite countertops, all new stainless kitchen appliances, and a vaulted ceiling with pleasant views on 3 sides. Off the Kitchen is an enjoyable outdoor balcony. The first floor Bedroom has ample closet space and an additional cubby for extra storage. The attached full Bath features a beautiful marble shower & bath, and custom vanity. The lower level is totally finished, consisting of; a second family room with a wood-burning fireplace, brick hearth, two additional bedrooms ( one with it's ownfireplace), with closets and space for lounging. A second full bathroom is also located on the lower level featuring a glass and marble walk-in shower and a conveniently located washer and dryer. Two sliding glass doors lead out to the patio. There is also a generous back deck. The attached two car Garage provides even more storage space & easy access to the house. Just a short stroll away, the private Little Punderson Lake community provides a community beach, a fully stocked lake for year round fishing, summer swimming and motorless boating. This is a cozy home, investment property, or year-round vacation getaway. A short drive to Route 422 for easy access anywhere. Award winning West Geauga Sclhools. Immediate Occupancy!...
Contact an agent
Home facts
- Year built:1941
- Listing ID #:5241665
- Added:45 day(s) ago
- Updated:October 18, 2026 at 02:14 PM
Rooms and interior
- Bedrooms:3
- Total bathrooms:2
- Full bathrooms:2
- Rooms Total:5
- Kitchen Description:Dishwasher, Microwave, Range, Refrigerator
- Basement:Yes
- Basement Description:Finished, Full, Walk Out Access
- Living area:1,748 sq. ft.
Heating and cooling
- Cooling:Window Units
- Heating:Baseboard, Electric, Fireplaces
Structure and exterior
- Roof:Asphalt, Fiberglass
- Year built:1941
- Building area:1,748 sq. ft.
- Lot area:0.68 Acres
- Architectural Style:Ranch
- Construction Materials:Vinyl Siding
- Exterior Features:Deck, Patio
- Levels:2 Story
Utilities
- Water:Well
- Sewer:Septic Tank
Finances and disclosures
- Price:$275,000
- Price per sq. ft.:$157.32
- Tax amount:$2,835 (2025)
Features and amenities
- Appliances:Dishwasher, Microwave, Range, Refrigerator, Washer
- Laundry features:Dryer, Washer
Parking
- Parking description:Attached, Driveway, Garage
- Garage:Yes
- Garage spaces:2

New listings near 12104 Crampton Drive
- New
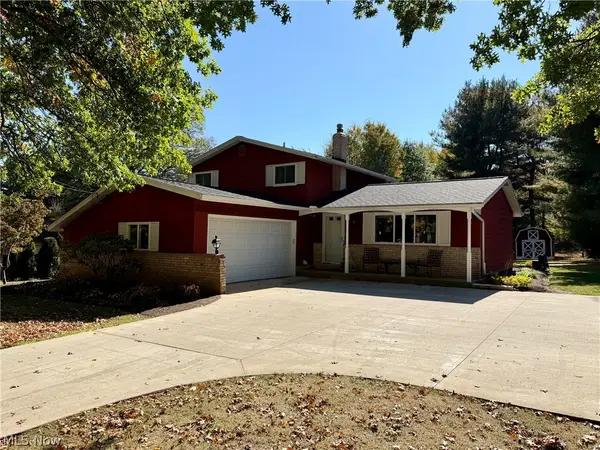 $323,000Active3 beds 2 baths1,708 sq. ft.
13133 Longwood Avenue, Burton, OH 44021
MLS# 5252817Listed by: RE/MAX REVEALTY 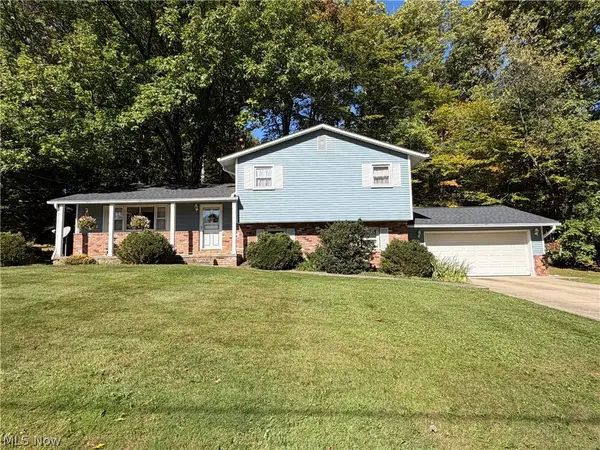 $265,000Activeundercontract3 beds 2 baths1,944 sq. ft.
14320 Broadwood Drive, Burton, OH 44021
MLS# 5250995Listed by: RE/MAX REVEALTY $479,900Pending3 beds 3 baths1,950 sq. ft.
15466 Lakeshore Drive, Burton, OH 44021
MLS# 5247755Listed by: KEY REALTY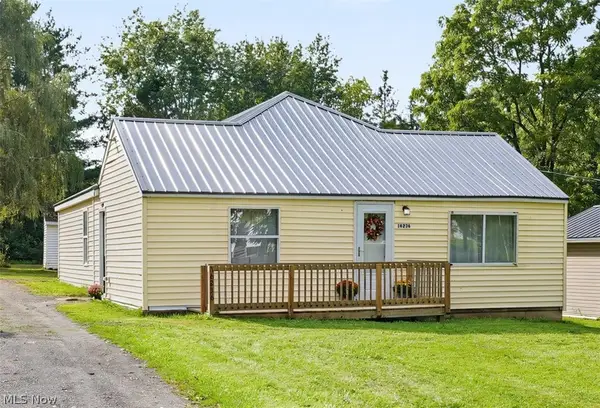 $199,000Active3 beds 2 baths1,370 sq. ft.
16236 Georgette Drive, Burton, OH 44021
MLS# 5245467Listed by: KELLER WILLIAMS CHERVENIC RLTY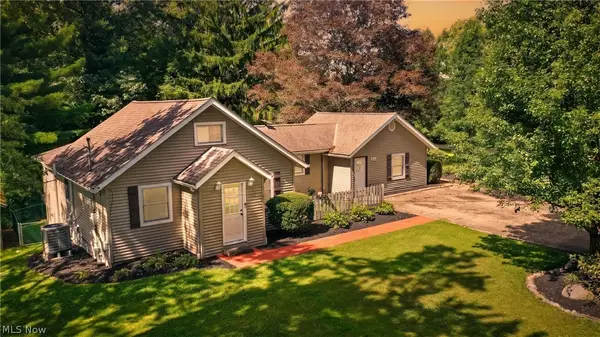 $315,000Activeundercontract3 beds 3 baths1,576 sq. ft.
15414 Lakeshore Drive, Burton, OH 44021
MLS# 5245202Listed by: RE/MAX RISING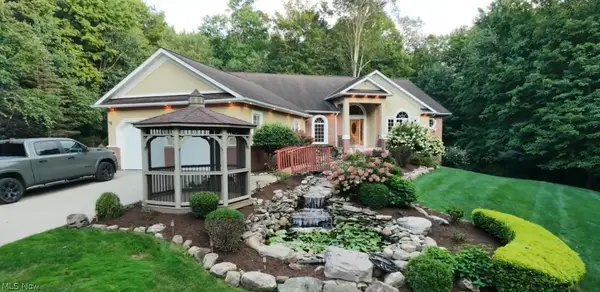 $819,900Activeundercontract4 beds 4 baths4,717 sq. ft.
14405 Aquilla Road, Burton, OH 44021
MLS# 5238974Listed by: CENTURY 21 HOMESTAR $160,000Active3 beds 1 baths1,486 sq. ft.
13661 W Spring Street, Burton, OH 44021
MLS# 5236097Listed by: ZAMARELLI REALTY, LLC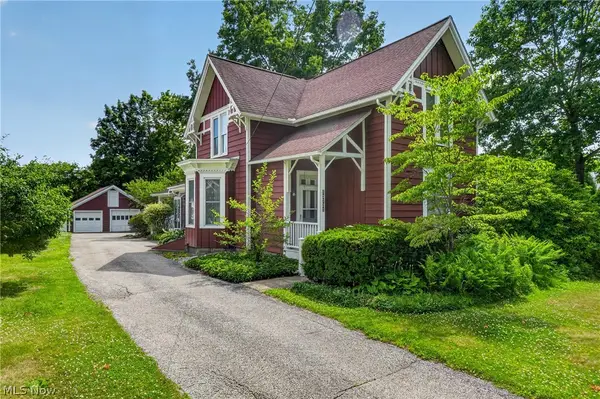 $375,000Active4 beds 1 baths1,949 sq. ft.
13721 Spring Street, Burton, OH 44021
MLS# 5222335Listed by: RE/MAX RISING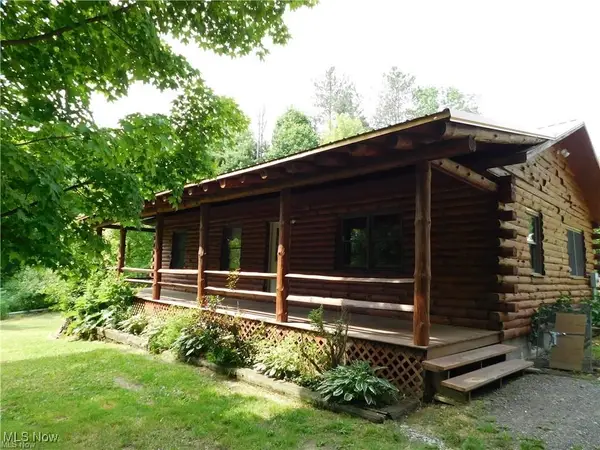 $290,000Pending3 beds 2 baths1,956 sq. ft.
13790 Aquilla Road, Burton, OH 44021
MLS# 5151657Listed by: HOMESMART REAL ESTATE MOMENTUM LLC


Protect your home and budget from life's surprises with an Assurant Home Warranty, backed by a partner that supports you through every step of homeownership. Explore Plans.
© 2023 - 2026 ERA Franchise Systems LLC. All rights reserved. ERA Franchise Systems LLC fully supports the principles of the Fair Housing Act and the Equal Opportunity Act. ERA, ERA Real Estate powered, and their respective logos are registered service marks of ERA Franchise Systems LLC. Each office is independently owned and operated.