
239 Gladstone Street, Campbell, OH 44405
Local realty services provided by:ERA Real Solutions Realty
Listed by: tom d'amico
Office: d'amico agency
MLS#:5229195
Source:OH_NORMLS
Price summary
- Price:$124,500
- Price per sq. ft.:$72.22
About this home
Welcome home to this charming 3-bedroom Cape Cod style home! Featuring low-maintenance vinyl siding and comfortable carpeting throughout, this move-in ready estate property offers plenty of space both inside and out. The finished basement provides additional living or entertainment space, and all appliances are included, making your move even easier. Outside, you'll find a detached one-car garage, a spacious deck that's perfect for relaxing or entertaining, a storage shed, and outdoor fireplace for enjoying outdoor gatherings. This well-maintained estate property is ready for its next owner - schedule your showing today and discover all it has to offer
Contact an agent
Home facts
- Year built:1950
- Subdivision & Development:City/Campbell
- Listing ID #:5229195
- Added:47 day(s) ago
- Updated:September 06, 2026 at 02:21 PM
Rooms and interior
- Bedrooms:3
- Total bathrooms:1
- Full bathrooms:1
- Rooms Total:6
- Basement:Yes
- Basement Description:Full
- Living area:1,724 sq. ft.
Heating and cooling
- Cooling:Central Air
- Heating:Forced Air, Gas
- Central air:Yes
Structure and exterior
- Roof:Asphalt, Fiberglass
- Year built:1950
- Building area:1,724 sq. ft.
- Lot area:0.15 Acres
- Construction Materials:Vinyl Siding
Utilities
- Water:Public
- Sewer:Public Sewer
Finances and disclosures
- Price:$124,500
- Price per sq. ft.:$72.22
- Tax amount:$939 (2025)
Parking
- Parking description:Detached, Garage
- Garage:Yes
- Garage spaces:1

New listings near 239 Gladstone Street
- New
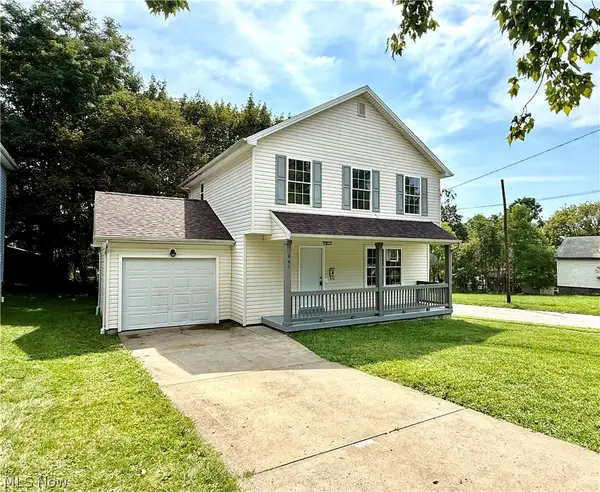 $134,800Active3 beds 2 baths1,300 sq. ft.
241 Reed Avenue, Campbell, OH 44405
MLS# 5242151Listed by: RE/MAX VALLEY REAL ESTATE - New
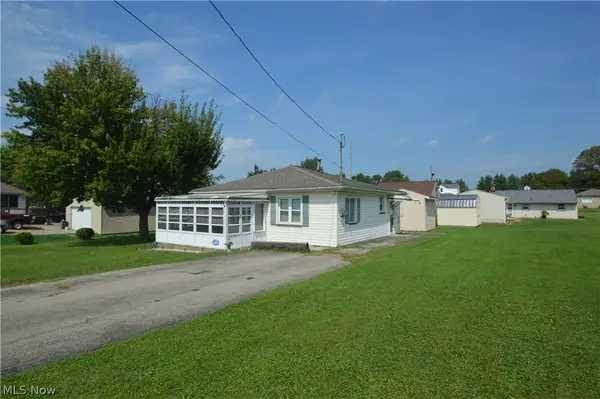 $49,900Active2 beds 1 baths784 sq. ft.
726 Penhale Avenue, Campbell, OH 44405
MLS# 5241446Listed by: BERKSHIRE HATHAWAY HOMESERVICES STOUFFER REALTY 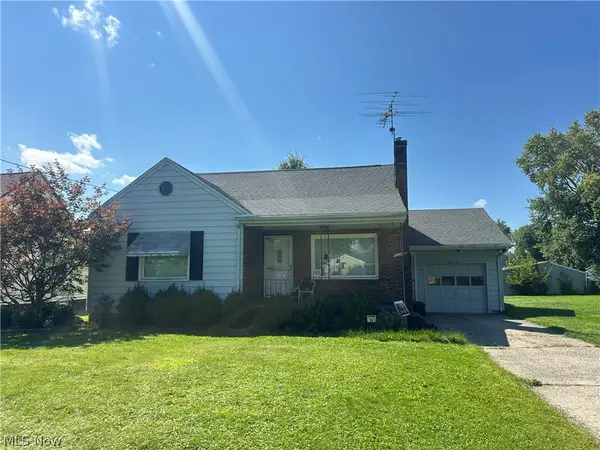 $135,000Pending3 beds 1 baths
92 Camvet Drive, Campbell, OH 44405
MLS# 5240723Listed by: KELLER WILLIAMS LEGACY GROUP REALTY- New
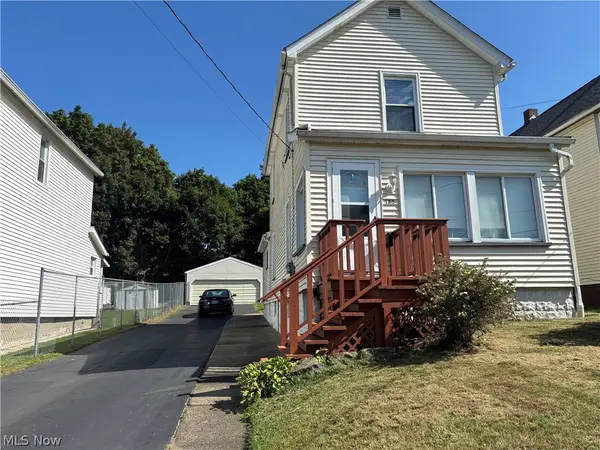 $79,000Active3 beds 1 baths
180 Reed Avenue, Campbell, OH 44405
MLS# 5239618Listed by: BERKSHIRE HATHAWAY HOMESERVICES STOUFFER REALTY - New
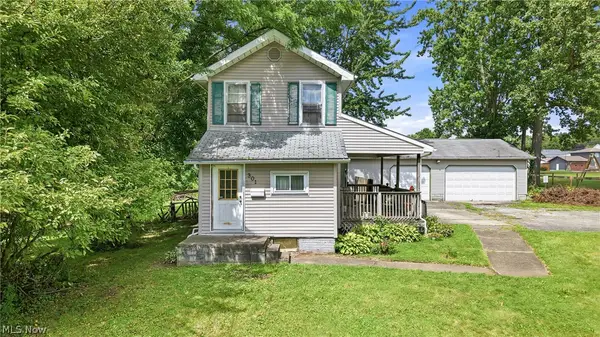 $114,900Active2 beds 2 baths
301 Porter Avenue, Campbell, OH 44405
MLS# 5240109Listed by: BROKERS REALTY GROUP 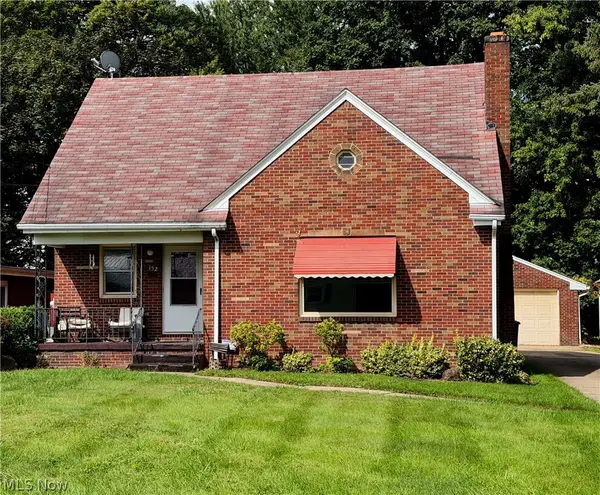 $169,900Pending3 beds 2 baths1,592 sq. ft.
152 Fairdale Avenue, Campbell, OH 44405
MLS# 5237776Listed by: CENTURY 21 LAKESIDE REALTY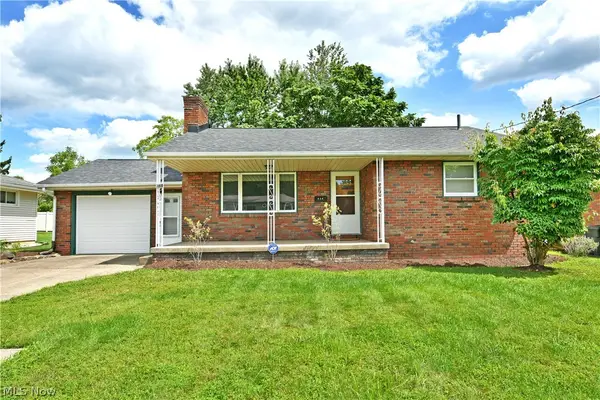 $149,900Pending2 beds 2 baths912 sq. ft.
459 Peters Drive, Campbell, OH 44405
MLS# 5238499Listed by: BROKERS REALTY GROUP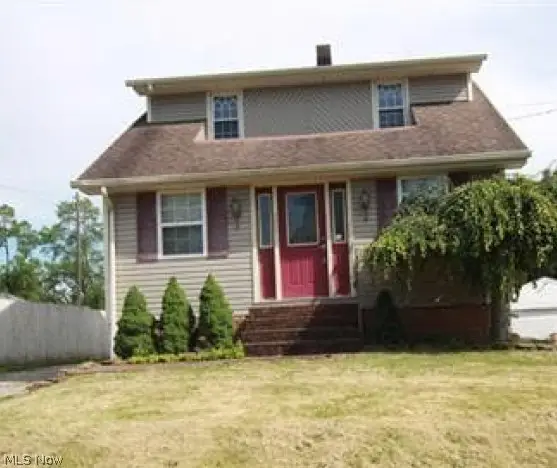 $68,000Active3 beds 1 baths1,248 sq. ft.
377 Coitsville Road, Campbell, OH 44405
MLS# 5238683Listed by: REALHOME SERVICES AND SOLUTIONS, INC.- Open Sun, 1 to 3pm
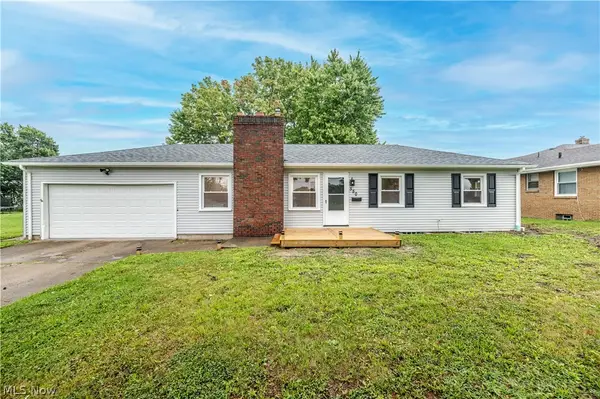 $194,900Active3 beds 1 baths
550 Neoka Drive, Campbell, OH 44405
MLS# 5238542Listed by: CENTURY 21 LAKESIDE REALTY 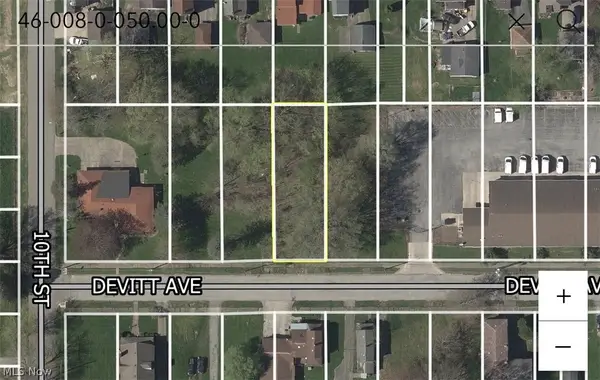 $15,000Pending0.17 Acres
338 Devitt Avenue, Campbell, OH 44405
MLS# 5235067Listed by: KELLER WILLIAMS CHERVENIC RLTY


Protect your home and budget from life's surprises with an Assurant Home Warranty, backed by a partner that supports you through every step of homeownership. Explore Plans.
© 2023 - 2026 ERA Franchise Systems LLC. All rights reserved. ERA Franchise Systems LLC fully supports the principles of the Fair Housing Act and the Equal Opportunity Act. ERA, ERA Real Estate powered, and their respective logos are registered service marks of ERA Franchise Systems LLC. Each office is independently owned and operated.